We tailor every marketing campaign to a customer’s requirements and we have access to quality marketing tools such as professional photography, video walk-throughs, drone video footage, distinctive floorplans which brings a property to life, right off of the screen.
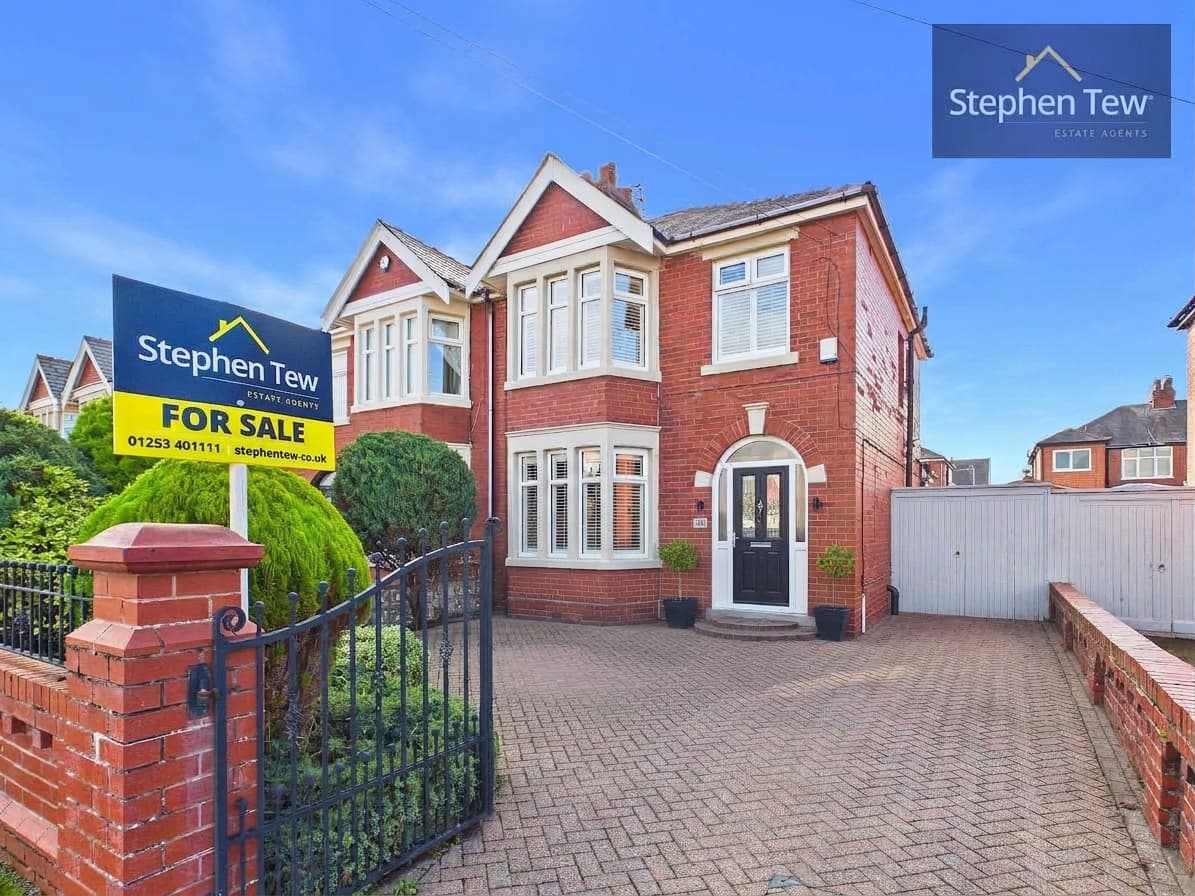
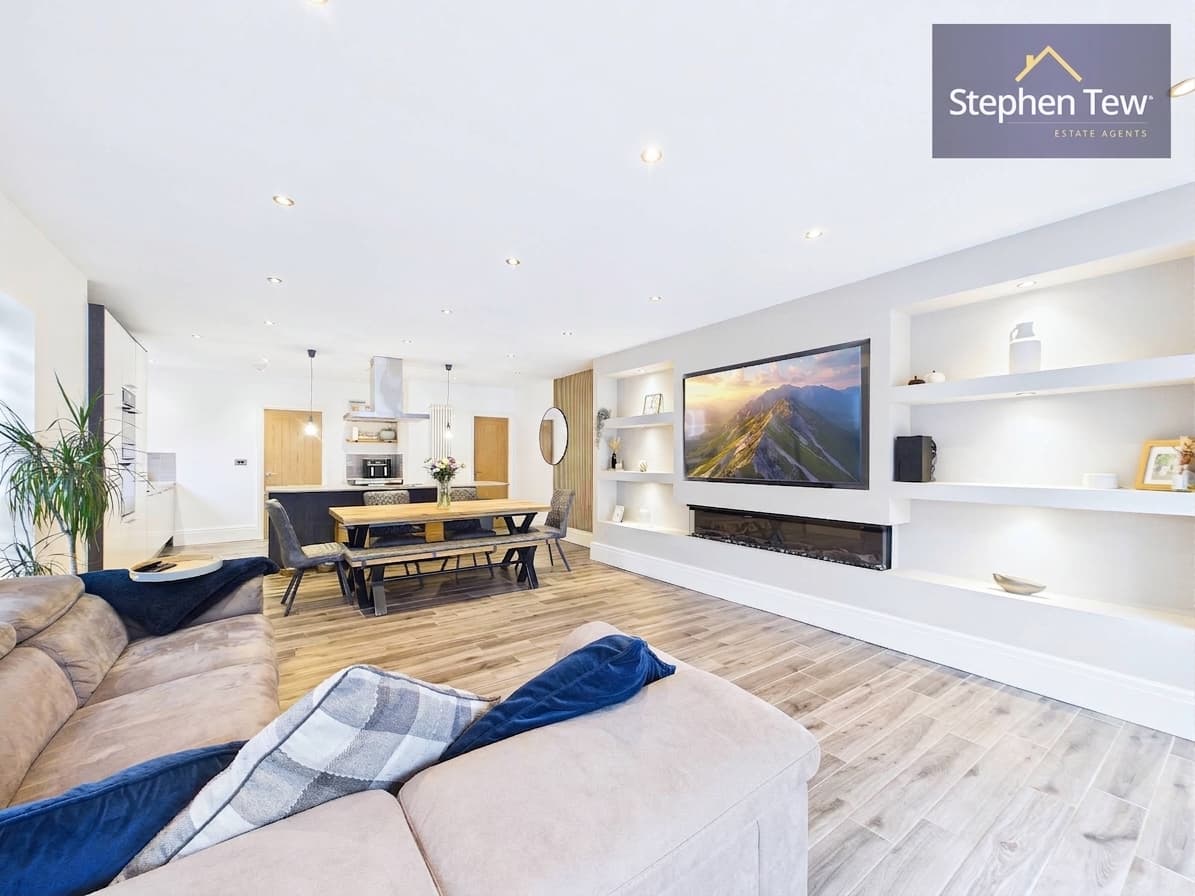
This beautifully presented three-bedroom detached house offers versatile and thoughtfully extended accommodation, ideal for modern family living. The ground floor features a welcoming entrance hallway leading to a generous living area, perfect for relaxing or entertaining guests. A recently refurbished kitchen provides ample storage and preparation space, complemented by contemporary fittings and finishes. The addition of a downstairs toilet adds extra convenience for family life and visiting guests. Upstairs, the property boasts three well-proportioned bedrooms, each offering comfortable accommodation and plenty of natural light. The second bedroom provides access to a unique first-floor patio, creating a charming and private spot for relaxation. The family bathroom is tastefully appointed, featuring modern sanitaryware and practical storage solutions. Throughout the property, recent upgrades include repointing of the external brickwork and replacement of guttering, ensuring the home is both attractive and well maintained. Double glazing and efficient central heating contribute to a comfortable living environment all year round. The property is situated in a sought-after residential area, close to local amenities, reputable schools, and excellent transport links, making it an ideal choice for families and professionals alike. This detached home combines classic charm with contemporary enhancements, offering a rare opportunity to acquire a move-in ready property in a desirable location. Viewing is highly recommended to fully appreciate the quality and flexibility of the accommodation on offer.
Lounge 12' 4" x 11' 9" (3.77m x 3.59m)
Lounge / Diner 14' 2" x 10' 5" (4.33m x 3.17m)
Lounge / Diner 8' 11" x 18' 7" (2.73m x 5.66m)
Kitchen 14' 6" x 7' 10" (4.43m x 2.38m)
Bedroom 1 12' 5" x 10' 6" (3.78m x 3.20m)
Bedroom 2 13' 4" x 10' 5" (4.06m x 3.17m)
Bedroom 3 7' 6" x 7' 10" (2.29m x 2.40m)
Bathroom 6' 8" x 7' 9" (2.02m x 2.35m)