We tailor every marketing campaign to a customer’s requirements and we have access to quality marketing tools such as professional photography, video walk-throughs, drone video footage, distinctive floorplans which brings a property to life, right off of the screen.
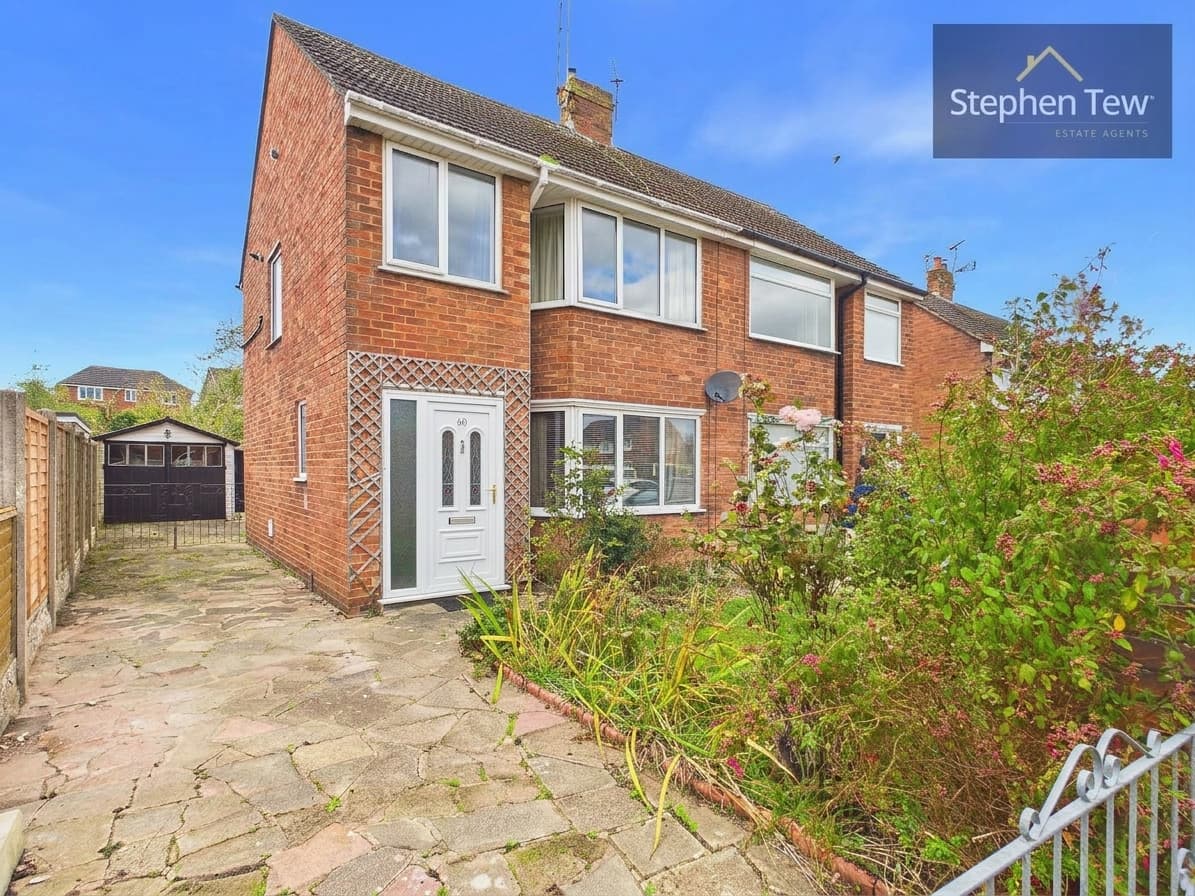
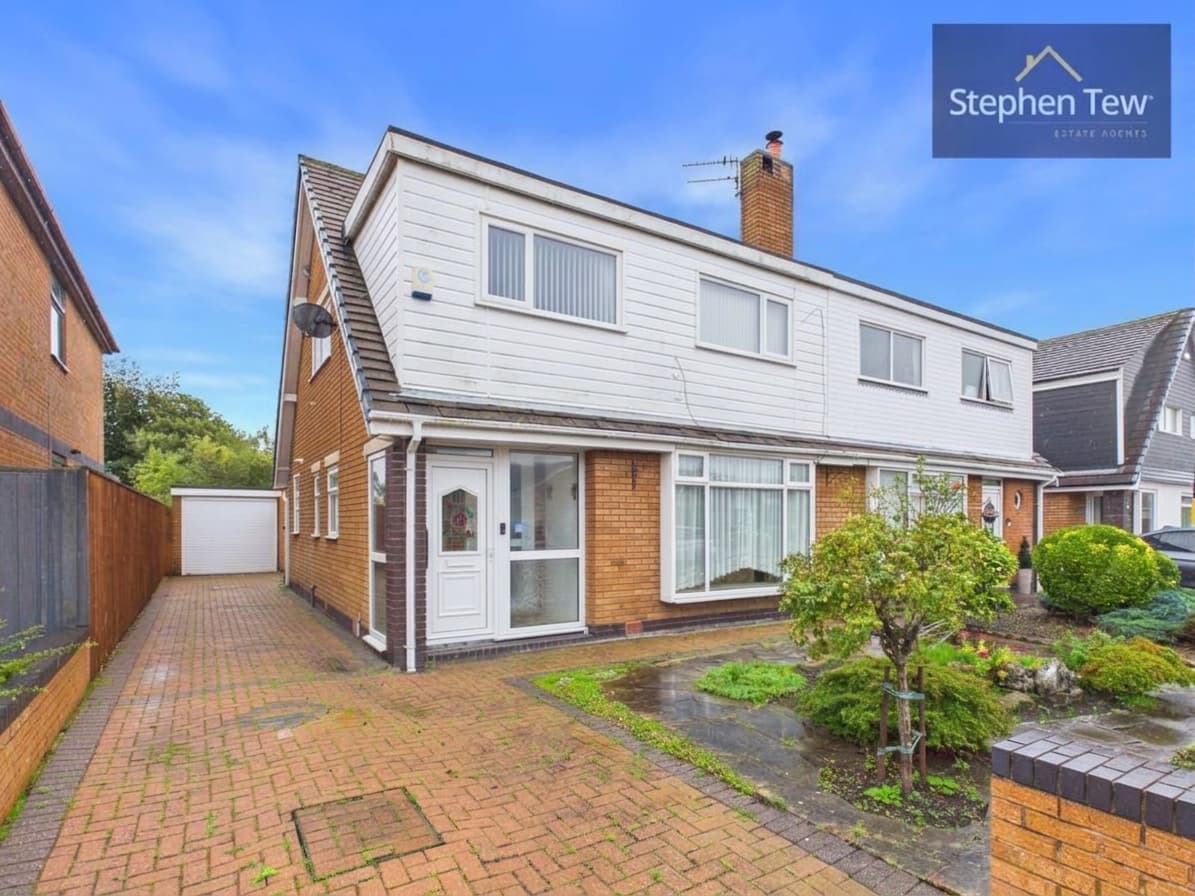
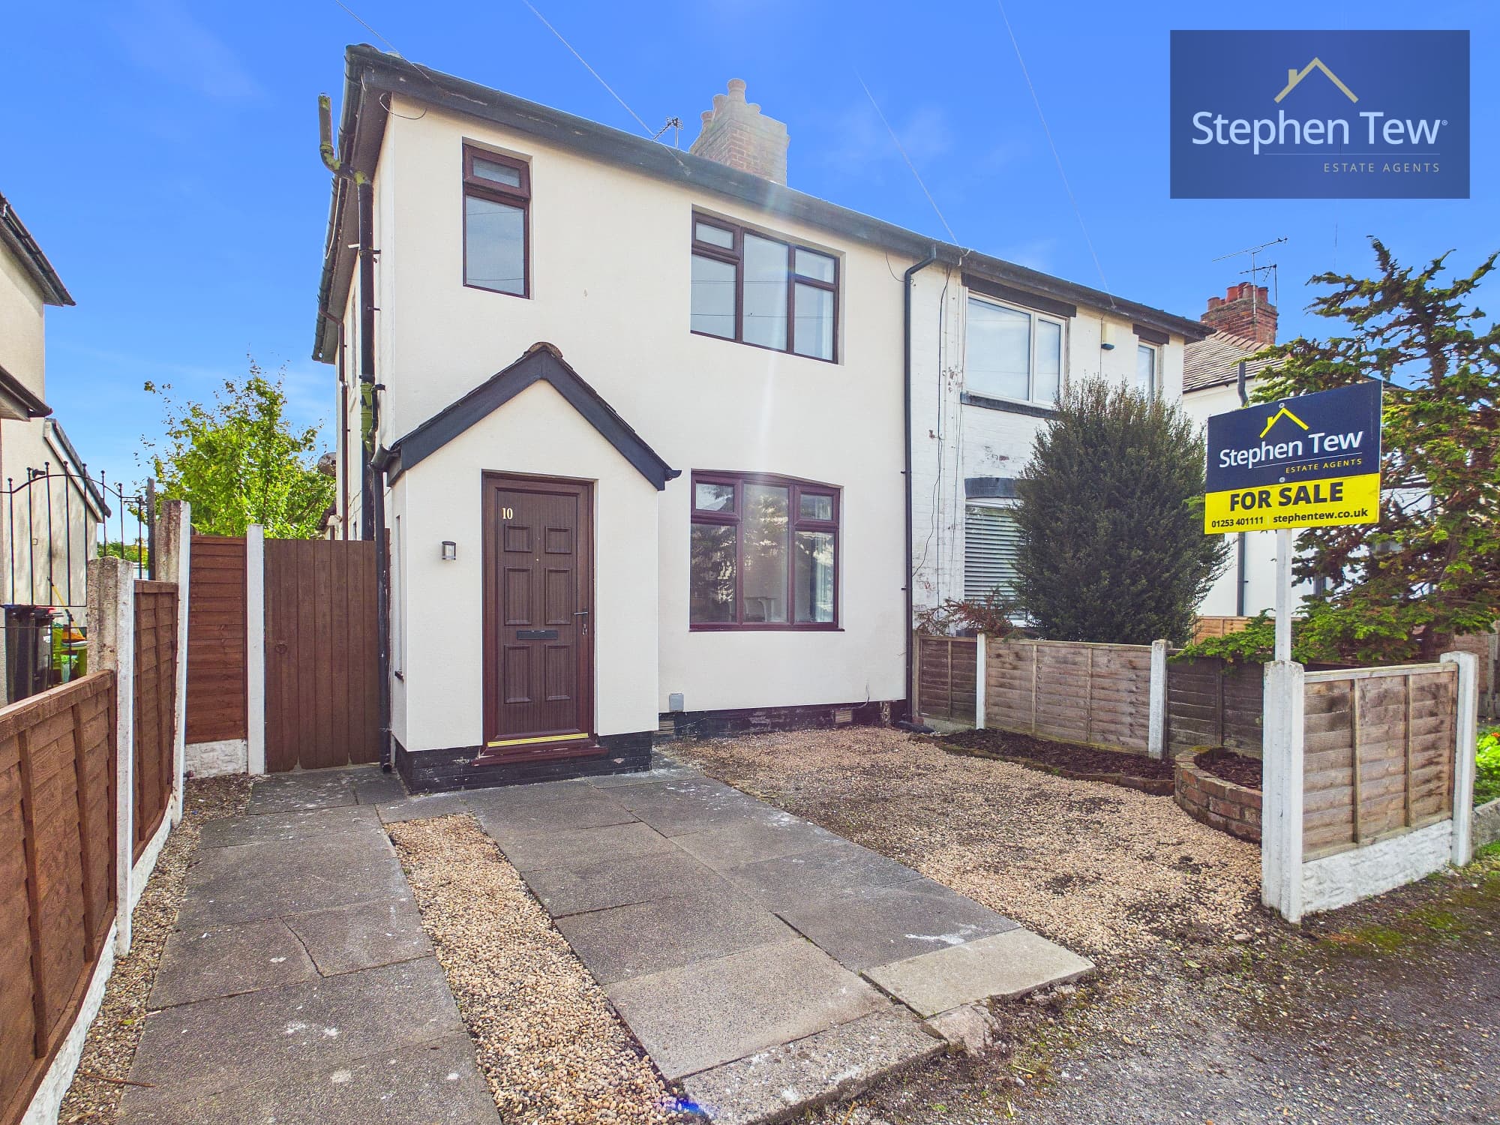
This well presented three-bedroom semi-detached house is situated in a sought-after residential location, offering both comfort and convenience for families and professionals alike. The property welcomes you with an inviting entrance hallway leading to a spacious lounge, accentuated by beautiful bay windows that allow for an abundance of natural light. The lounge connects to the dining room via stylish sliding doors, providing the flexibility to keep the space open or separated as desired. The dining room also features a charming log burner, creating a cozy atmosphere perfect for entertaining or relaxing. The modern kitchen is well equipped and benefits from ample storage, including two dedicated storage spaces and a convenient ground floor WC. Upstairs, the landing leads to three well-proportioned bedrooms, two of which are generous doubles, and a contemporary family bathroom. The property also boasts a boarded loft with two Velux windows, offering versatile additional space ideal for storage or as a hobby area. A garage provides further practicality, while the overall layout of the home is designed to maximize both space and light.
Externally, the property enjoys a private and enclosed east facing rear garden, offering a tranquil setting that is perfect for outdoor dining, play, or simply unwinding after a long day. To the front, a spacious driveway provides ample off-road parking for one vehicle, ensuring convenience for residents and visitors alike. The garage is easily accessible and offers additional storage or parking options. The property’s position within a quiet residential area means you benefit from a peaceful environment, while still being within easy reach of local amenities, schools, and transport links. This home combines attractive outdoor spaces with practical features, making it a superb choice for those seeking a comfortable and well-located family residence.
Lounge 11' 7" x 10' 1" (3.53m x 3.07m)
Dining Room 17' 3" x 9' 11" (5.26m x 3.02m)
Kitchen
Separate measurements in floor plan
Downstairs Bathroom 5' 3" x 3' 11" (1.60m x 1.20m)
Garage 11' 3" x 8' 0" (3.42m x 2.43m)
Bedroom 1 11' 8" x 9' 10" (3.55m x 2.99m)
Bedroom 2 11' 5" x 9' 7" (3.47m x 2.92m)
Bedroom 3 6' 7" x 5' 11" (2.00m x 1.81m)
Bathroom 8' 4" x 6' 1" (2.54m x 1.85m)