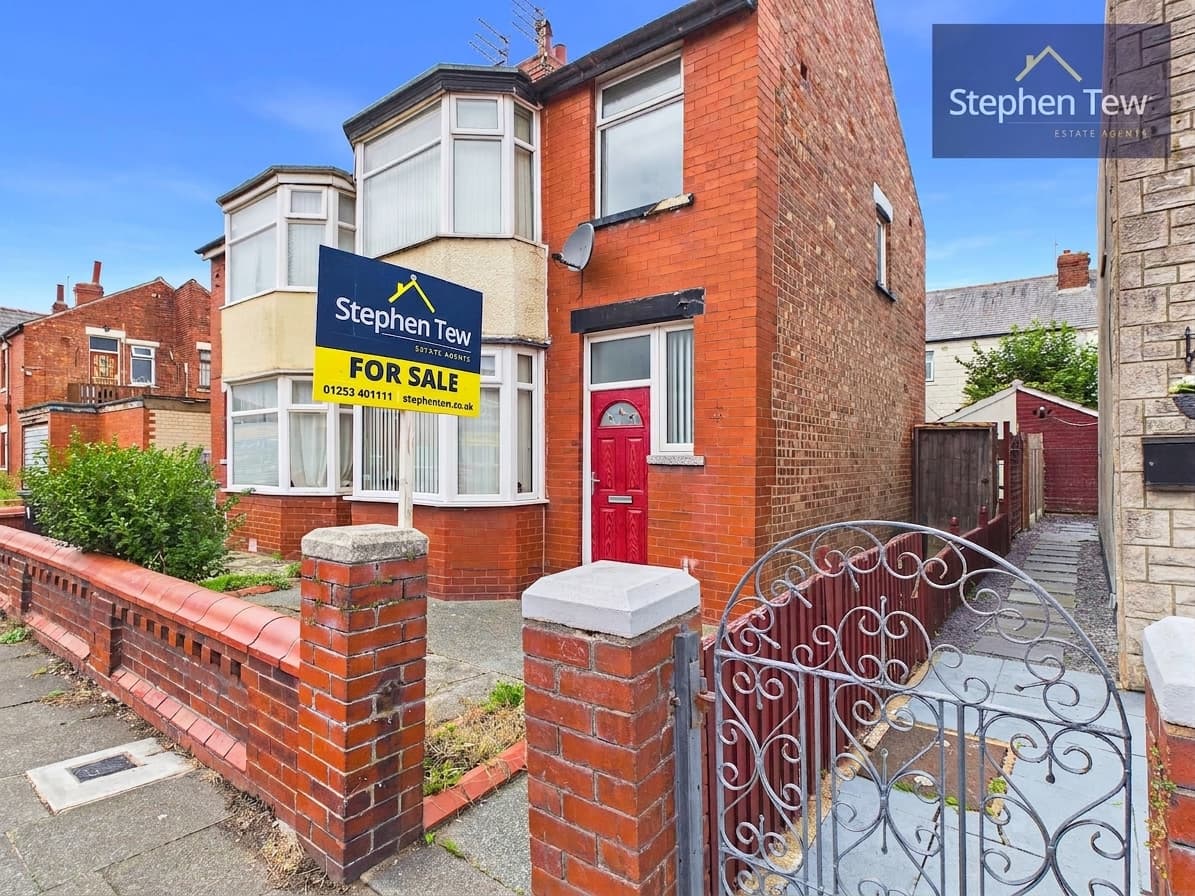
We tailor every marketing campaign to a customer’s requirements and we have access to quality marketing tools such as professional photography, video walk-throughs, drone video footage, distinctive floorplans which brings a property to life, right off of the screen.
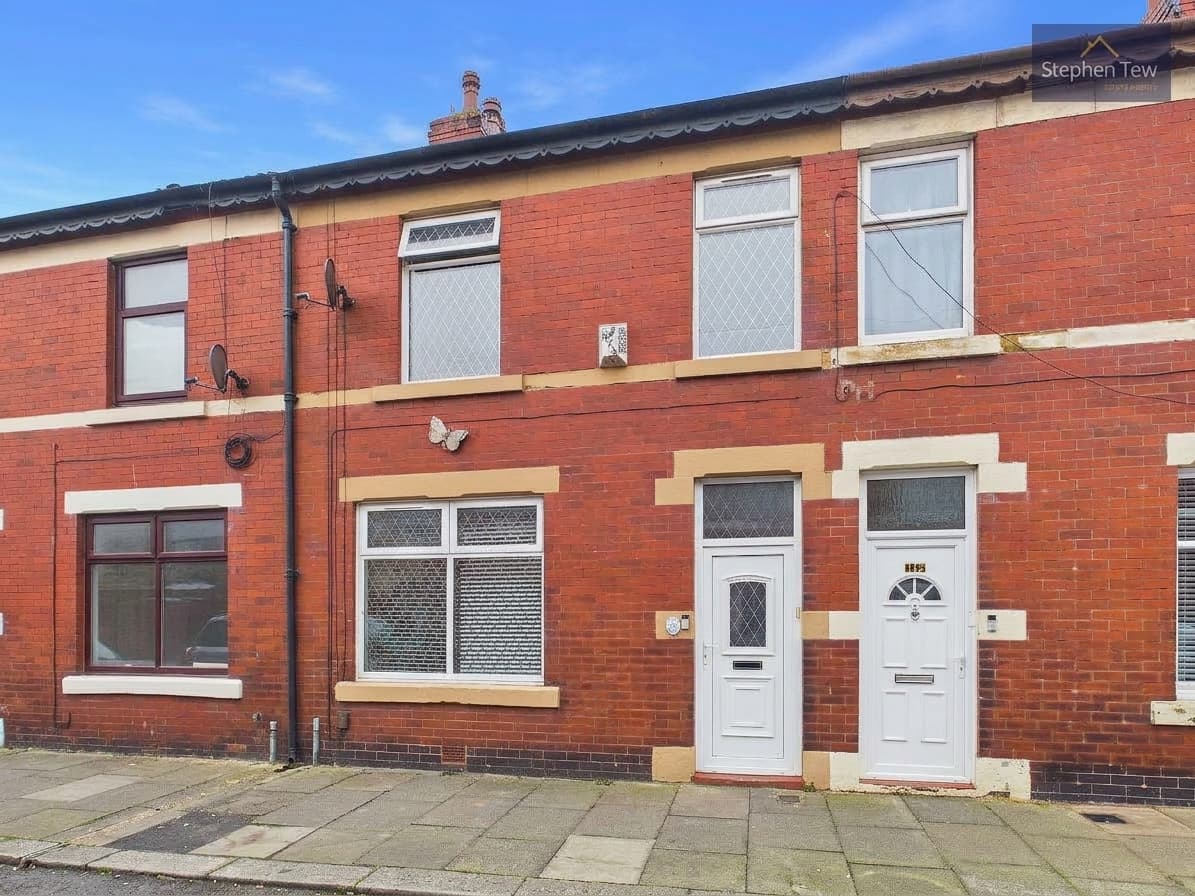
Nestled in a popular and convenient location, this mid terrace house presents an excellent opportunity for buyers seeking a home to make their own. The property opens with an entrance vestibule, leading into a spacious lounge that offers a welcoming setting for relaxation. The adjoining dining kitchen provides ample space for family meals and entertaining, while a practical utility area and rear porch add further convenience for every-day living.
Upstairs, the property features three well-proportioned bedrooms, each with the potential to be tailored to individual needs. The three piece bathroom serves the first floor, offering a functional layout. Benefiting from gas central heating and uPVC double glazing throughout, the home ensures comfort and efficiency. While the property would benefit from some modernising, it is offered with no onward chain, making it an ideal choice for first time buyers, investors, or those looking to add their own style.
The standout feature of this home is its extensive south facing rear garden, providing a generous outdoor space that is rarely found with similar properties. The garden is predominantly laid to lawn, offering plenty of room for children to play, gardening enthusiasts to cultivate, or for families to enjoy outdoor dining and entertaining during the warmer months. There is also potential to landscape further or add features such as decking, a patio, or even a garden studio (subject to any necessary consents), allowing buyers to truly maximise the outdoor space. Early viewing is highly recommended to appreciate the potential and generous garden this home has to offer.
Entrance Vestibule
Lounge 13' 6" x 14' 1" (4.11m x 4.28m)
Dining Kitchen 13' 7" x 11' 6" (4.15m x 3.51m)
Utility 3' 3" x 7' 3" (0.98m x 2.20m)
Landing
Bedroom 1 13' 4" x 8' 9" (4.06m x 2.67m)
Bedroom 2 7' 8" x 11' 3" (2.34m x 3.43m)
Bedroom 3 6' 0" x 11' 2" (1.83m x 3.40m)
Bathroom 4' 11" x 8' 9" (1.50m x 2.67m)