We tailor every marketing campaign to a customer’s requirements and we have access to quality marketing tools such as professional photography, video walk-throughs, drone video footage, distinctive floorplans which brings a property to life, right off of the screen.
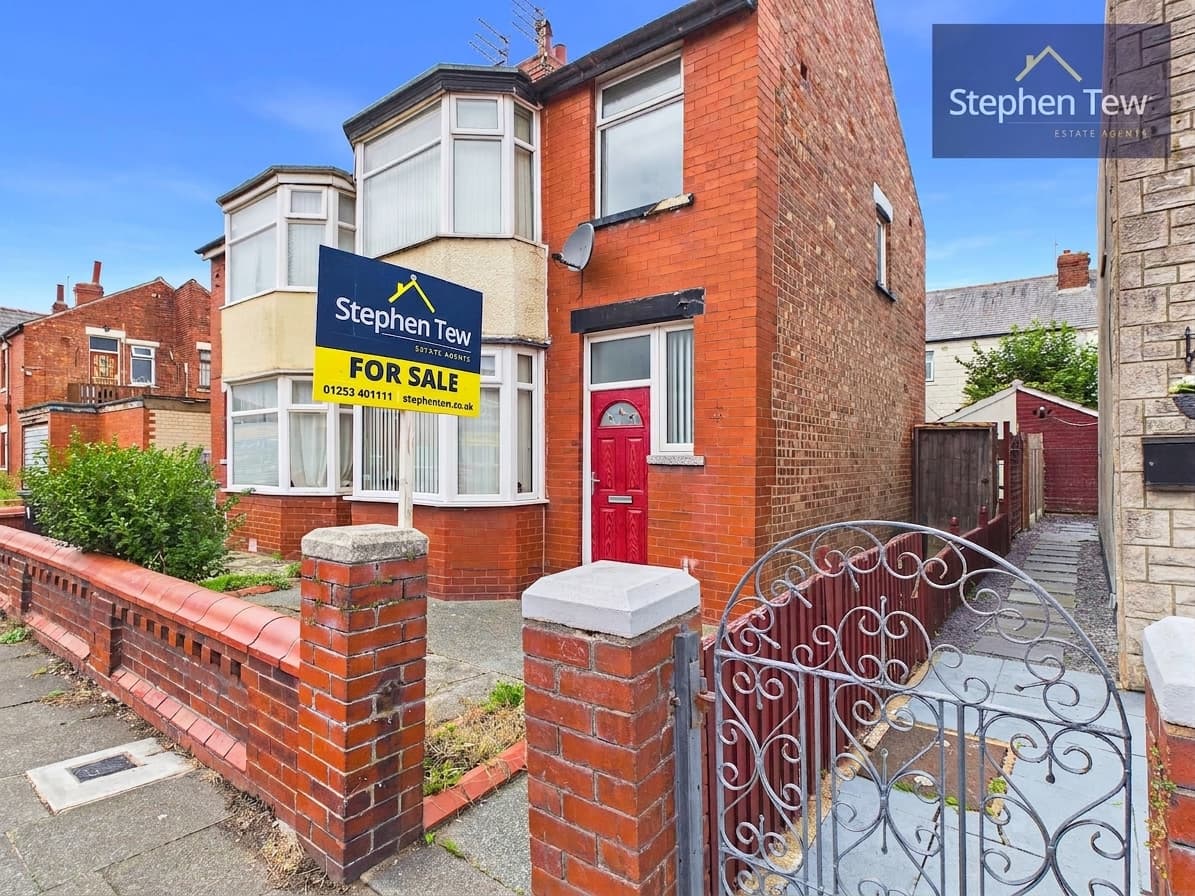
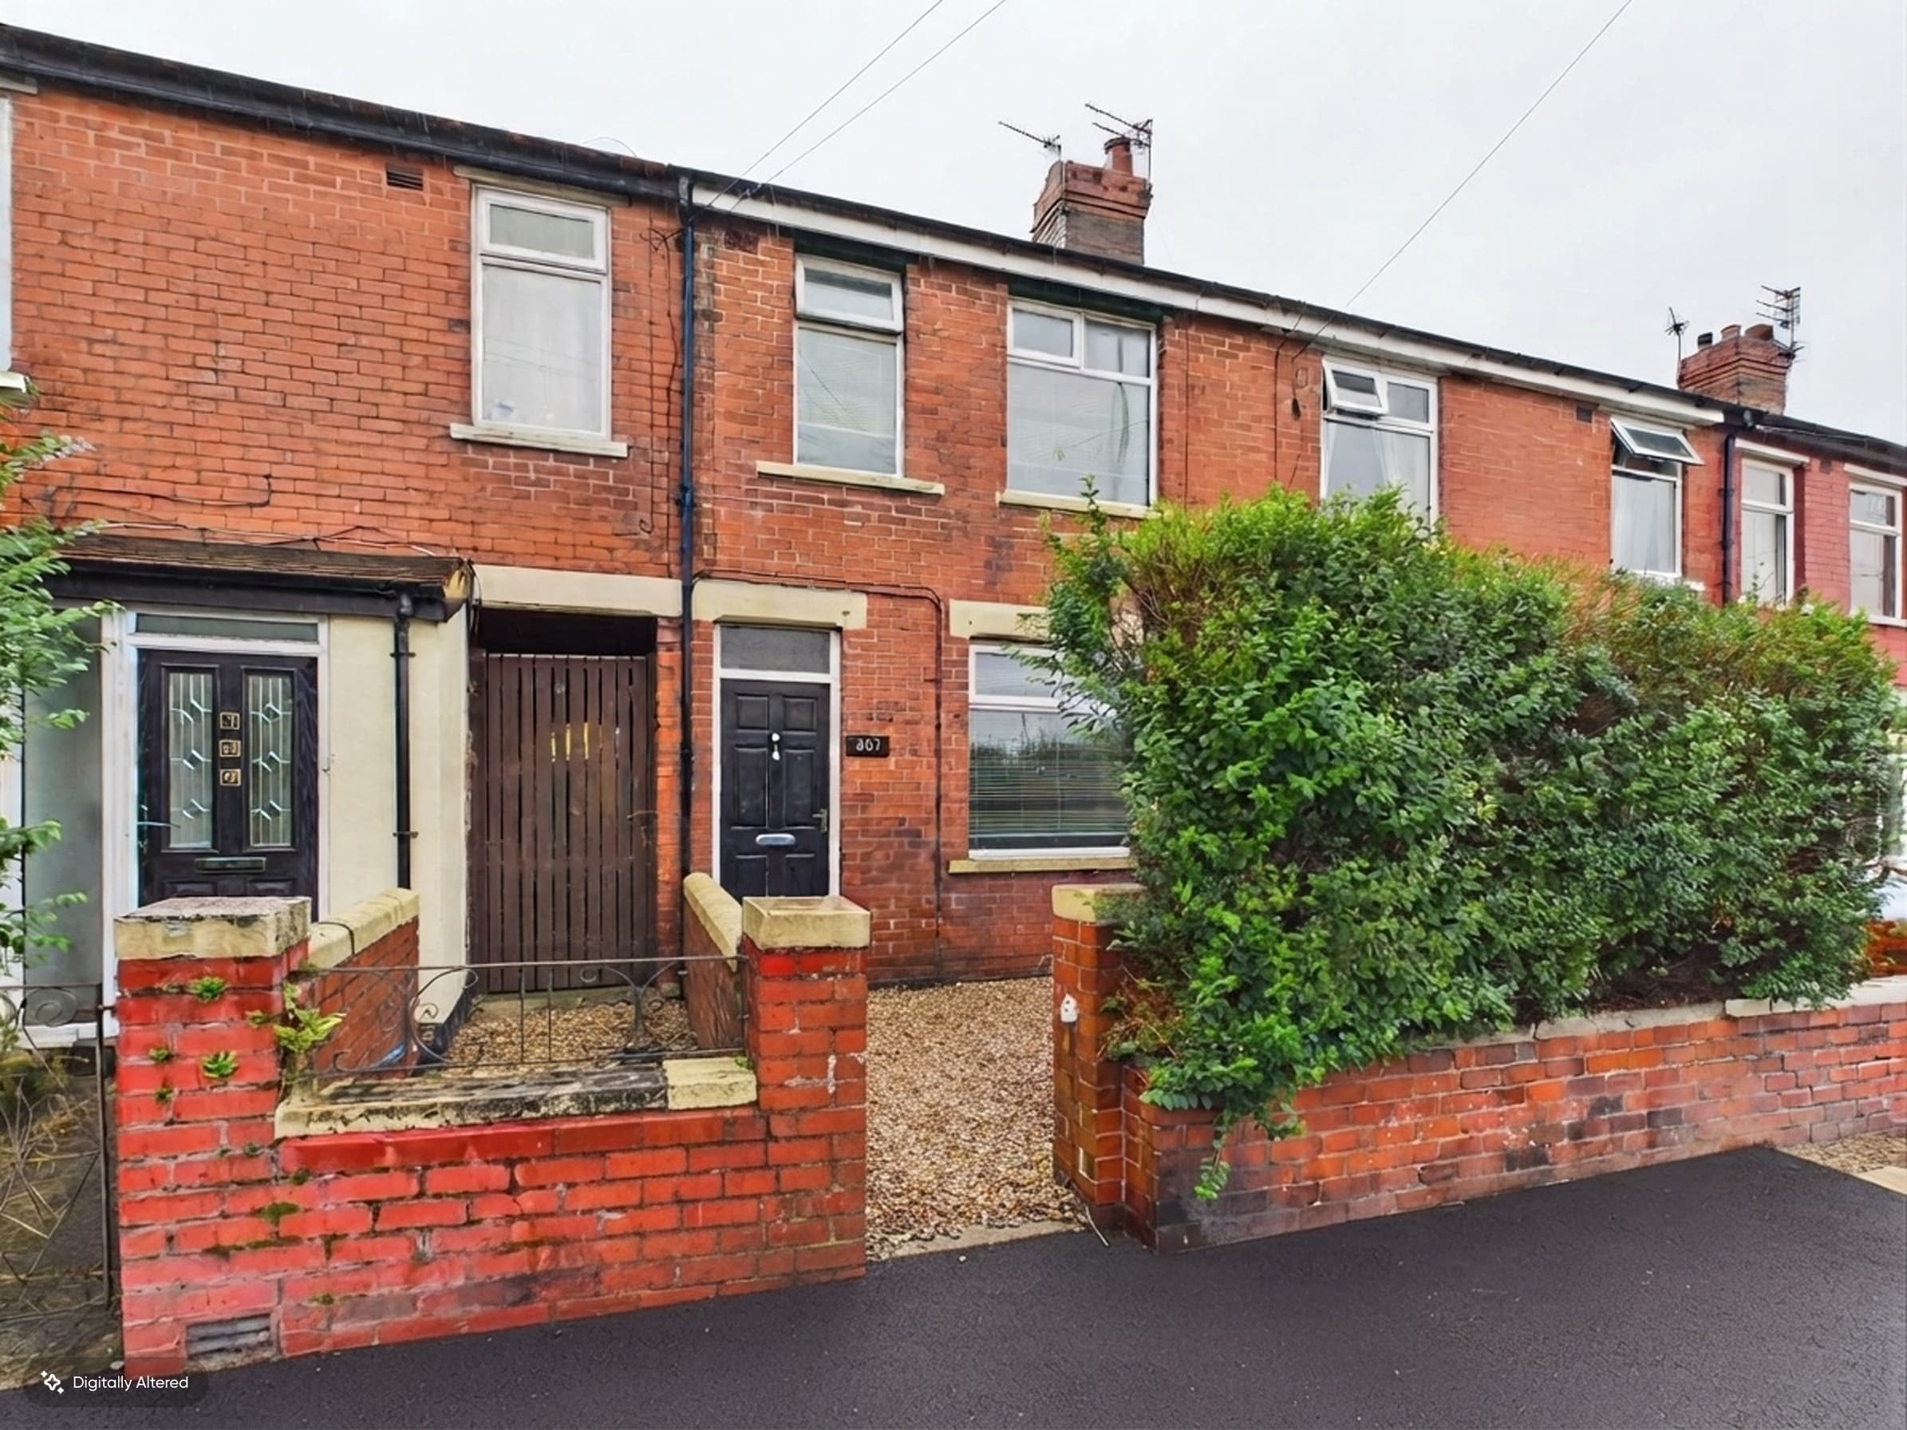
Presenting a well proportioned three bedroom terraced house situated in the heart of Blackpool, this property offers an excellent opportunity for families and professionals alike.
The home is ideally positioned close to local amenities, transport links, and reputable schools, ensuring convenience for daily life. Upon entering, you are welcomed by an entrance vestibule that leads into a spacious lounge then through to an open plan kitchen and dining room, perfect for entertaining or family meals. The property also features a practical lean-to, offering additional versatility for storage or utility needs.
Upstairs, the landing provides access to three generously sized bedrooms, all thoughtfully arranged to maximise space and comfort, along with a family bathroom. The property benefits from on street parking, providing ease for residents and visitors alike. With its central location, well designed layout, and practical features, this home is an ideal choice for those seeking a blend of comfort and convenience within Blackpool. Early viewing is highly recommended to appreciate the full potential.
Entrance Vestibule 5' 4" x 4' 5" (1.63m x 1.35m)
Lounge 16' 5" x 14' 2" (5.01m x 4.33m)
Kitchen / Dining Area 16' 4" x 11' 1" (4.99m x 3.38m)
Landing 8' 10" x 6' 2" (2.70m x 1.89m)
Bedroom 1 12' 3" x 10' 3" (3.74m x 3.12m)
Bedroom 2 14' 3" x 7' 2" (4.35m x 2.18m)
Bedroom 3 10' 10" x 8' 10" (3.31m x 2.70m)
Bathroom 8' 2" x 4' 7" (2.49m x 1.40m)