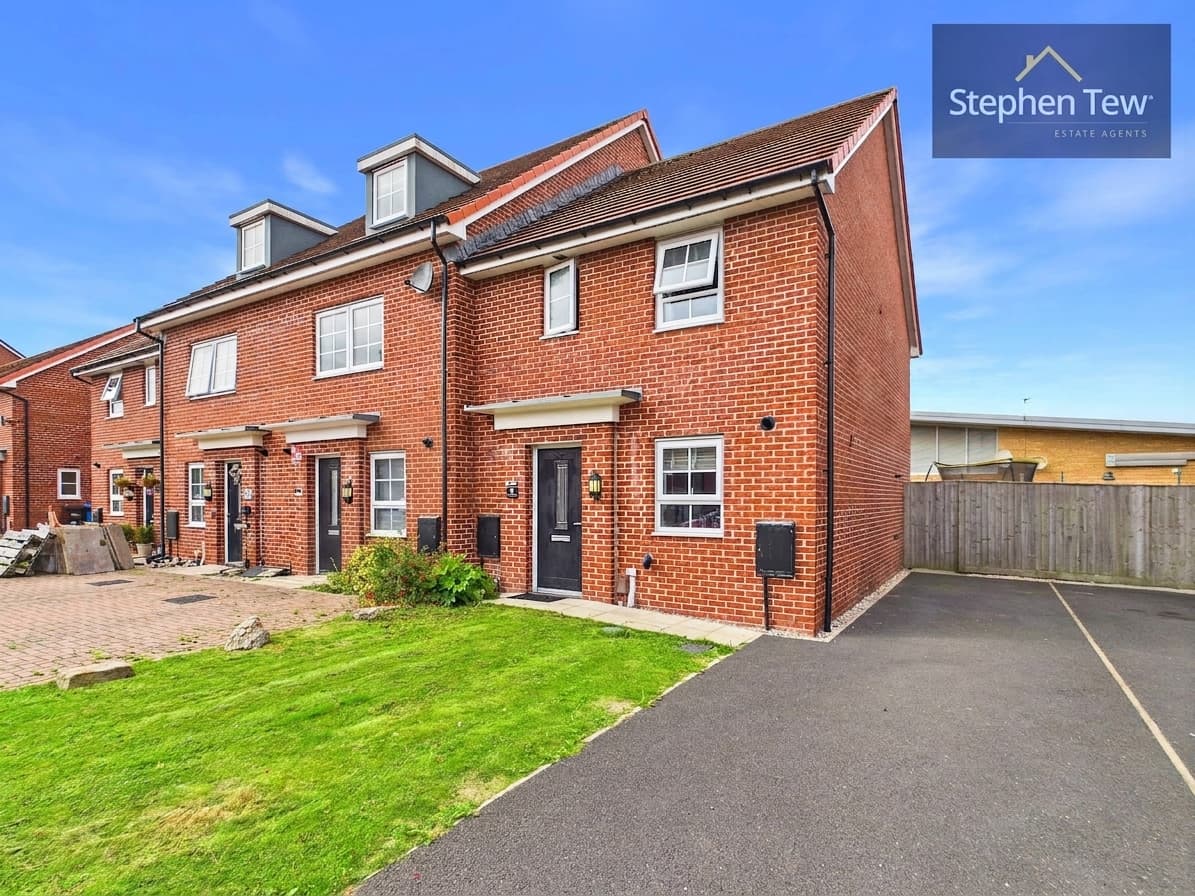
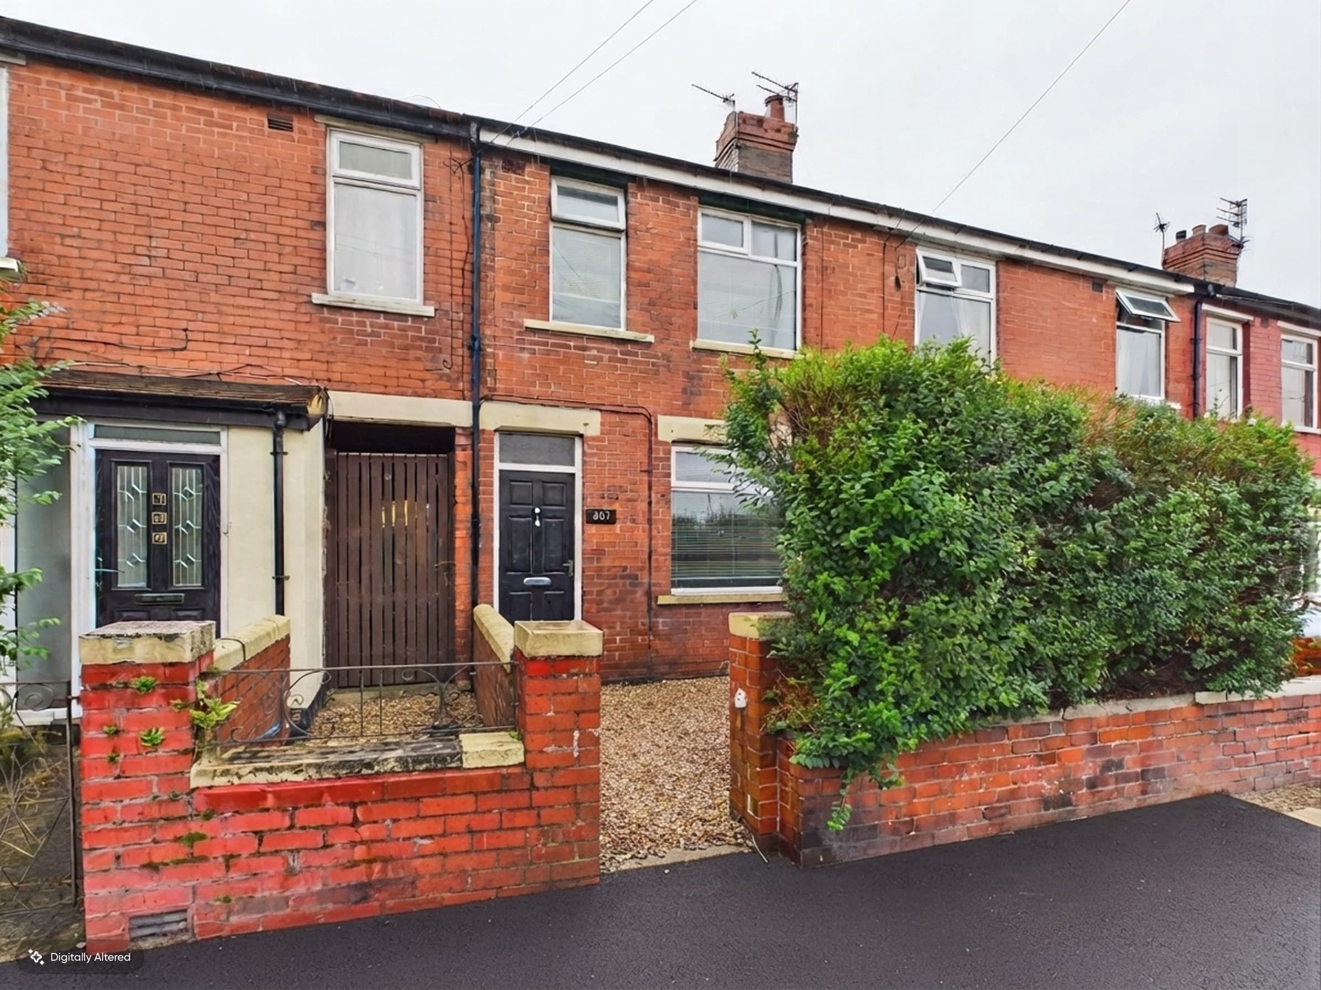
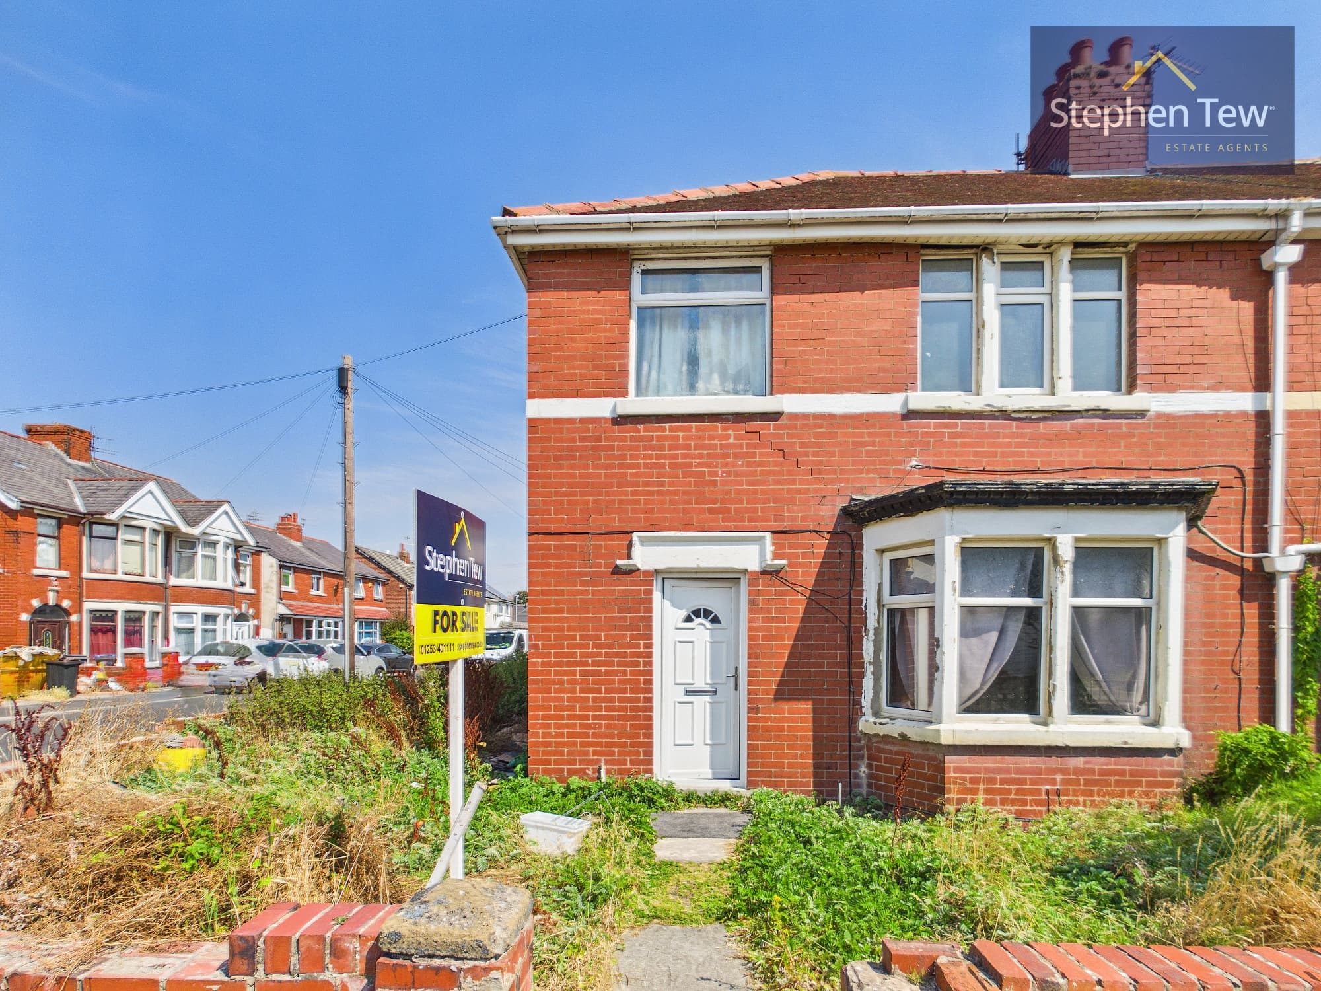
We tailor every marketing campaign to a customer’s requirements and we have access to quality marketing tools such as professional photography, video walk-throughs, drone video footage, distinctive floorplans which brings a property to life, right off of the screen.
This semi detached house presents an excellent opportunity for buyers seeking a property to refurbish and make their own. Situated in a popular residential location, the home offers a well-proportioned layout with versatile living spaces. The ground floor features an entrance vestibule and hallway leading to the lounge, a separate dining room, and a bright sunroom, providing ample space for relaxation and entertaining. The kitchen is positioned to the rear of the property and there is a convenient understairs WC. Upstairs, the landing gives access to three good sized bedrooms, a bathroom, and a separate WC, making the property ideal for families or those needing extra space for guests or a home office.
Additional benefits include an outbuilding for storage or potential workshop use.
The property is offered with no onward chain, facilitating a straightforward purchase process for prospective buyers. In summary, this property represents an exciting prospect for those looking to create a family home tailored to their requirements, benefitting from generous accommodation throughout and a desirable location close to local amenities, schools and transport links.
Entrance Vestibule 2' 8" x 6' 4" (0.82m x 1.94m)
Hallway 18' 5" x 6' 0" (5.62m x 1.83m)
Lounge 15' 4" x 10' 11" (4.67m x 3.32m)
Dining Room 14' 10" x 10' 4" (4.52m x 3.15m)
Sunroom 12' 2" x 8' 4" (3.72m x 2.55m)
Kitchen 11' 5" x 6' 0" (3.48m x 1.83m)
GF WC 4' 6" x 2' 5" (1.38m x 0.74m)
Bedroom 1 15' 4" x 10' 6" (4.67m x 3.19m)
Bedroom 2 14' 10" x 10' 3" (4.51m x 3.13m)
Bedroom 3 8' 1" x 6' 0" (2.47m x 1.83m)
Bathroom 8' 3" x 5' 11" (2.52m x 1.80m)
Separate WC 4' 0" x 3' 2" (1.22m x 0.97m)