We tailor every marketing campaign to a customer’s requirements and we have access to quality marketing tools such as professional photography, video walk-throughs, drone video footage, distinctive floorplans which brings a property to life, right off of the screen.
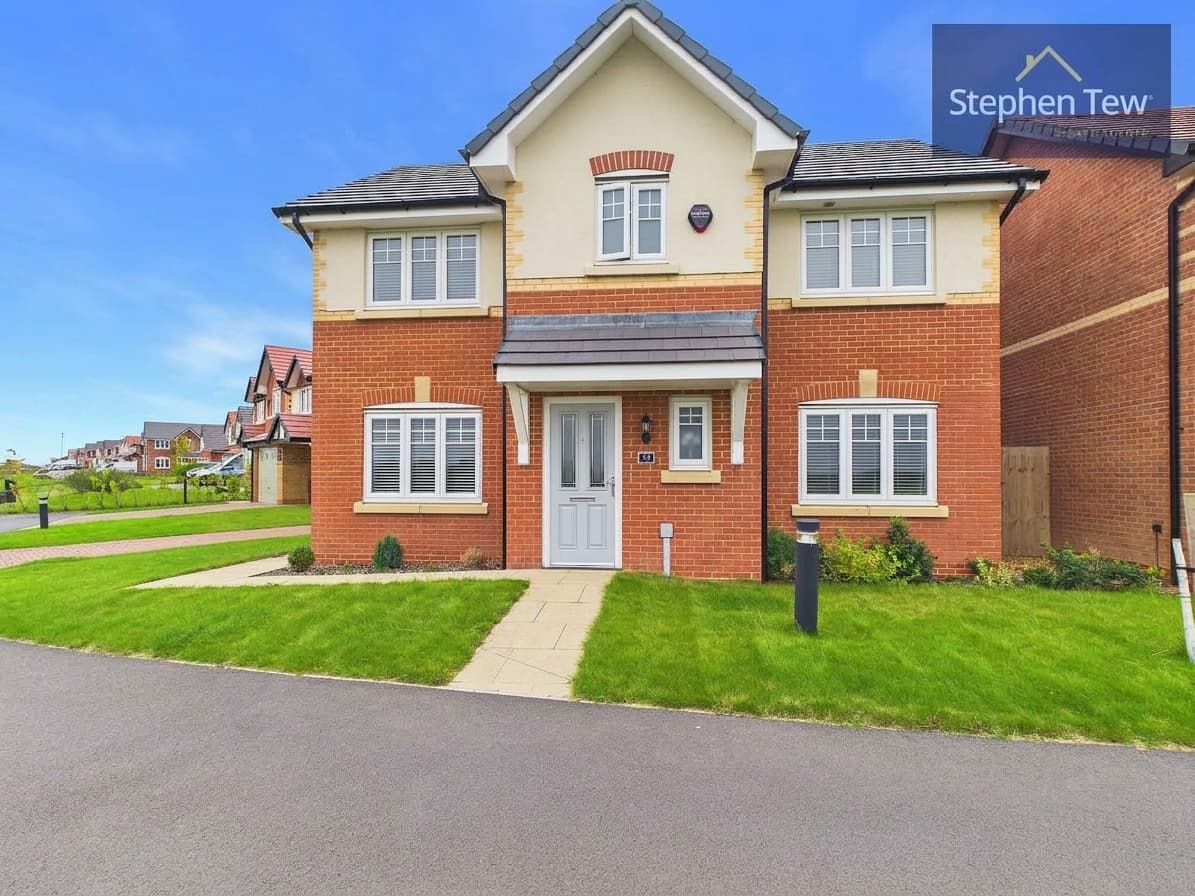
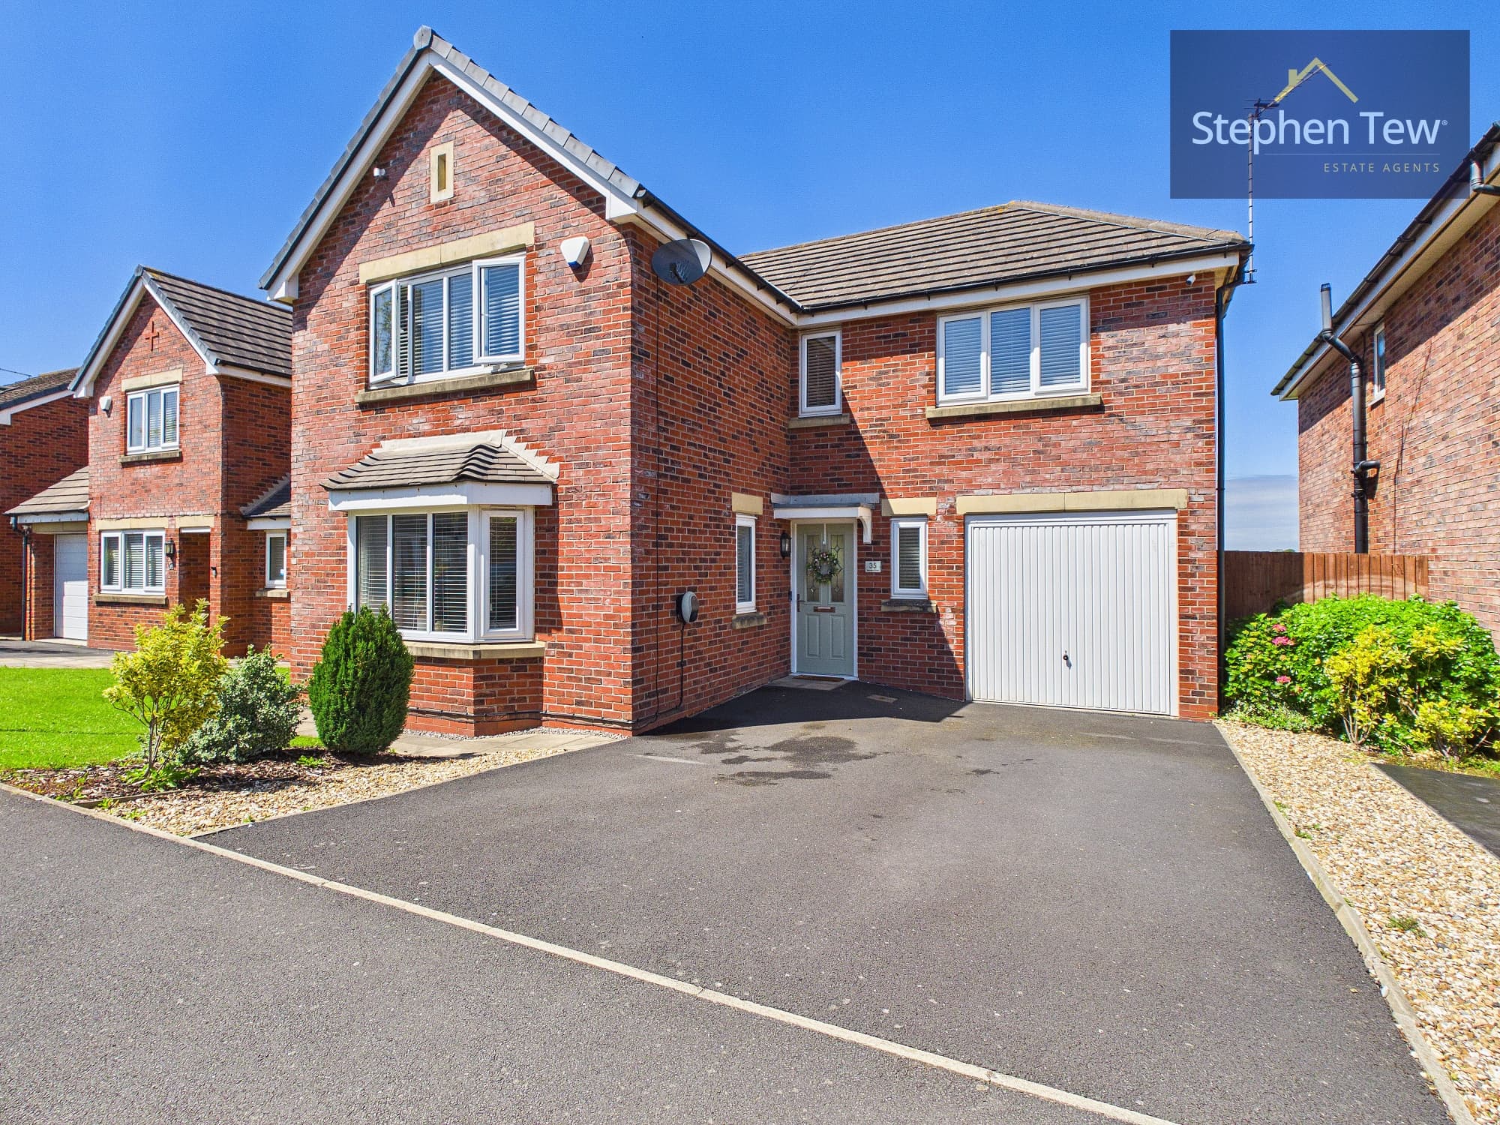
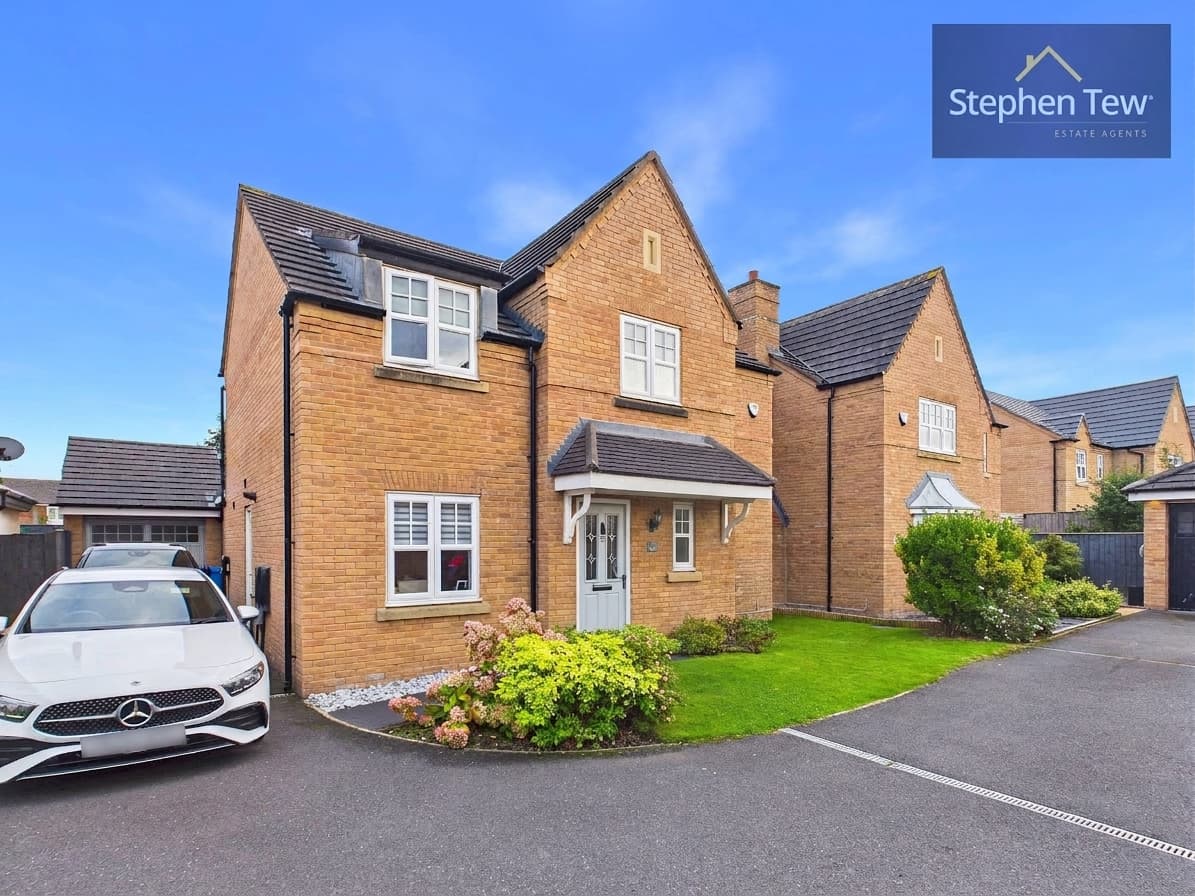
Nestled at the end of a peaceful cul-de-sac in a highly sought after residential area, this beautifully presented and thoughtfully extended four bedroom detached house offers an exceptional standard of living for families and professionals alike. The property opens with a welcoming entrance hallway, leading to a convenient ground floor WC and a versatile office, ideal for home working or study. The main lounge provides a comfortable retreat, while the open plan dining kitchen forms the heart of the home, boasting integrated appliances, stylish cabinetry, and a spacious layout perfect for entertaining. An additional living room extension to the rear, completed to building regulations, offers further space for relaxation or gatherings. The utility room provides practical storage and laundry facilities. Upstairs, the landing leads to a generous master bedroom complete with en-suite, three further double bedrooms, and a modern family bathroom. The property features uPVC double glazing throughout, gas central heating (with a Worcester Green Star boiler installed eight years ago and last serviced in August 2026), uPVC soffits and facias, and attractive Tudor style decor complete the exterior of the property. The loft is partially boarded with a pulldown ladder for easy access, offering additional storage solutions.
Externally, the property benefits from a private and enclosed north west facing rear garden, providing a tranquil setting for outdoor dining, children’s play, or gardening enthusiasts. The garden is predominantly laid to lawn with well maintained borders, mature shrubs, and a paved patio area that captures the afternoon and evening sun, making it ideal for summer barbeques or relaxing after a busy day. The front of the house features a generous driveway with ample parking for multiple vehicles, complemented by an attached double garage that offers secure storage or further parking options. The cul-de-sac location ensures minimal passing traffic, contributing to a peaceful and safe environment. Well tended landscaping enhances the kerb appeal, while gated side access leads conveniently from the front to the rear garden. This superb outside space, together with the impressive interior accommodation, makes this property a rare opportunity in a prime residential setting. Early viewing is highly recommended to fully appreciate the quality and versatility on offer.
Entrance Hallway 7' 4" x 6' 11" (2.24m x 2.12m)
Ground Floor WC 2' 7" x 6' 9" (0.79m x 2.07m)
Hallway 6' 0" x 13' 7" (1.84m x 4.15m)
Office 9' 2" x 7' 5" (2.79m x 2.27m)
Lounge 21' 10" x 11' 2" (6.66m x 3.41m)
Open Plan Dining Kitchen 11' 0" x 21' 4" (3.35m x 6.50m)
Living Room 9' 7" x 9' 11" (2.91m x 3.03m)
Utility Room 5' 2" x 7' 3" (1.58m x 2.21m)
Landing 5' 5" x 10' 6" (1.64m x 3.20m)
Bedroom 1 15' 1" x 8' 8" (4.61m x 2.63m)
En-suite 10' 9" x 7' 4" (3.27m x 2.24m)
Bedroom 2 12' 1" x 11' 4" (3.69m x 3.45m)
Bedroom 3 9' 7" x 11' 4" (2.91m x 3.45m)
Bedroom 4 10' 10" x 7' 1" (3.30m x 2.15m)
Bathroom 9' 6" x 10' 6" (2.90m x 3.21m)
Garage 16' 5" x 17' 11" (5.00m x 5.47m)