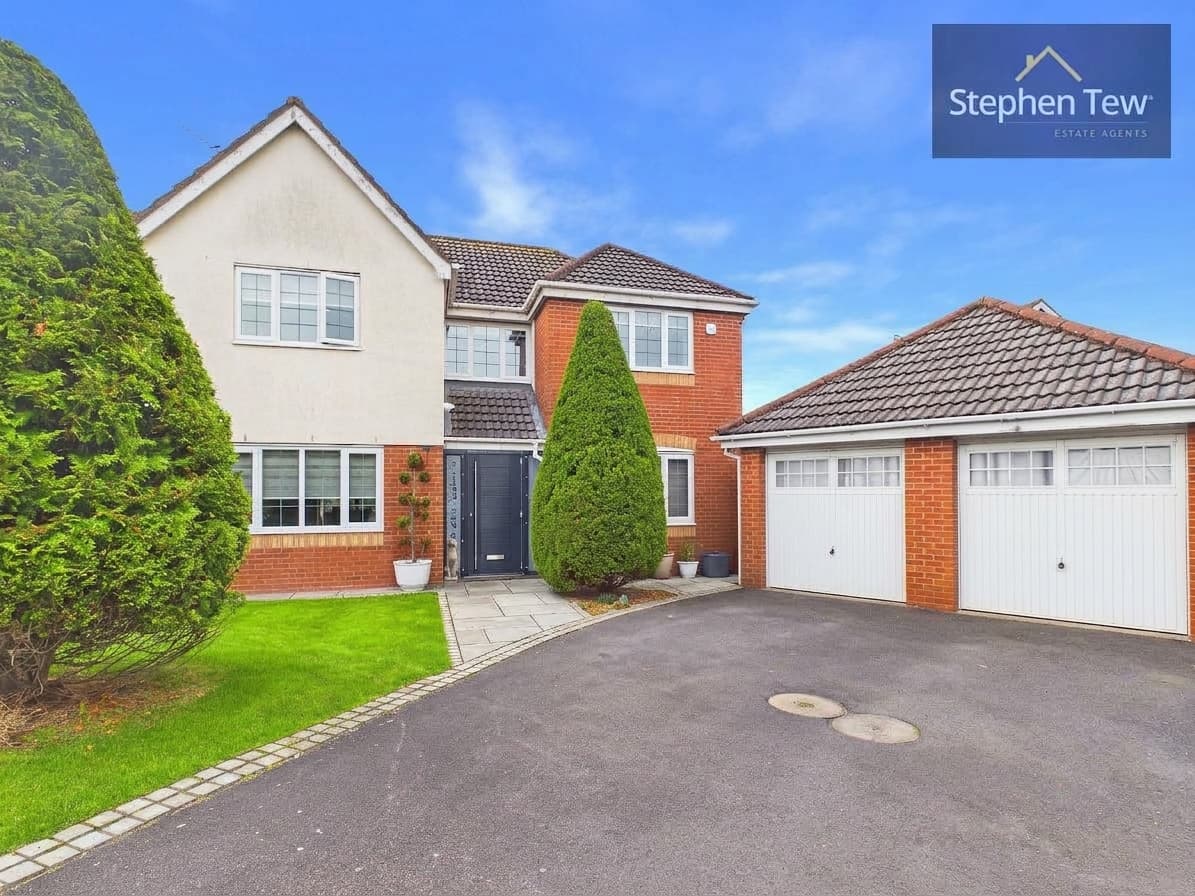
We tailor every marketing campaign to a customer’s requirements and we have access to quality marketing tools such as professional photography, video walk-throughs, drone video footage, distinctive floorplans which brings a property to life, right off of the screen.
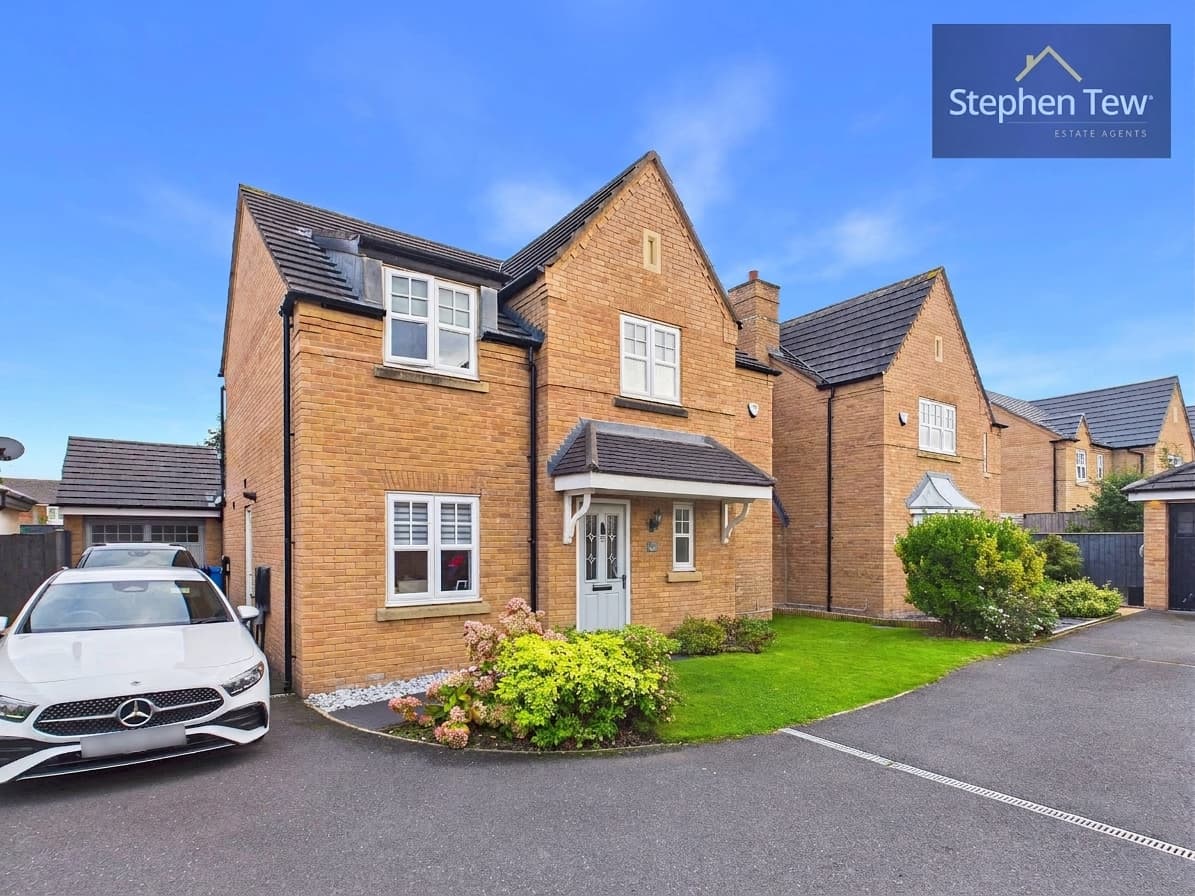
Introducing this beautifully presented four-bedroom detached house, perfectly positioned on a quiet cul-de-sac within a highly sought-after residential area, just moments from the heart of Poulton town centre. From the moment you enter the welcoming hallway, you are met with a sense of refined elegance and modern comfort, accentuated by Karndean luxury herringbone vinyl flooring that flows seamlessly through the hallway and into the stunning open plan dining kitchen. The ground floor features a stylish lounge, a dedicated office (ideal for remote working or study), a practical utility room, and a convenient ground floor WC. The contemporary kitchen is a true focal point, thoughtfully designed with integrated NEFF appliances and finished to an exceptional standard, while bi-fold doors offer an abundance of natural light and a seamless connection to the rear aspect. Upstairs, the landing leads to a luxurious master bedroom, complete with a sleek three-piece en suite bathroom, alongside three additional double bedrooms and a spacious four-piece family bathroom, all finished to an impressive specification. The property further benefits from uPVC double glazing and efficient gas central heating with a water cylinder, ensuring year-round comfort and energy efficiency. Practicality is matched by premium features, including a detached garage and a generous driveway with capacity for multiple vehicles, complemented by an EV charging point for modern convenience. From the front of the property, enjoy fantastic views that enhance the sense of space and tranquillity. This home is the perfect blend of style and functionality, offering flexible accommodation for families and professionals alike, in a location that combines peace and privacy with easy access to local amenities, schools, and transport links. Early viewing is highly recommended to fully appreciate the exceptional quality and lifestyle on offer in this outstanding detached residence.
Entrance Hallway 17' 9" x 6' 8" (5.40m x 2.03m)
Ground Floor WC 5' 5" x 3' 4" (1.64m x 1.01m)
Lounge 13' 10" x 13' 9" (4.21m x 4.19m)
Office 8' 4" x 7' 5" (2.55m x 2.26m)
Utility Room 5' 1" x 7' 4" (1.55m x 2.23m)
Open Plan Dining Kitchen 8' 7" x 28' 6" (2.62m x 8.68m)
Landing 4' 6" x 10' 5" (1.38m x 3.17m)
Bedroom 1 12' 4" x 13' 9" (3.77m x 4.18m)
En-Suite 5' 7" x 7' 4" (1.71m x 2.24m)
Bedroom 2 12' 3" x 10' 11" (3.74m x 3.34m)
Bedroom 3 10' 4" x 10' 0" (3.15m x 3.06m)
Bedroom 4 10' 4" x 7' 6" (3.14m x 2.29m)
Bathroom 5' 6" x 7' 6" (1.67m x 2.29m)
Garage 19' 2" x 9' 5" (5.84m x 2.86m)