We tailor every marketing campaign to a customer’s requirements and we have access to quality marketing tools such as professional photography, video walk-throughs, drone video footage, distinctive floorplans which brings a property to life, right off of the screen.
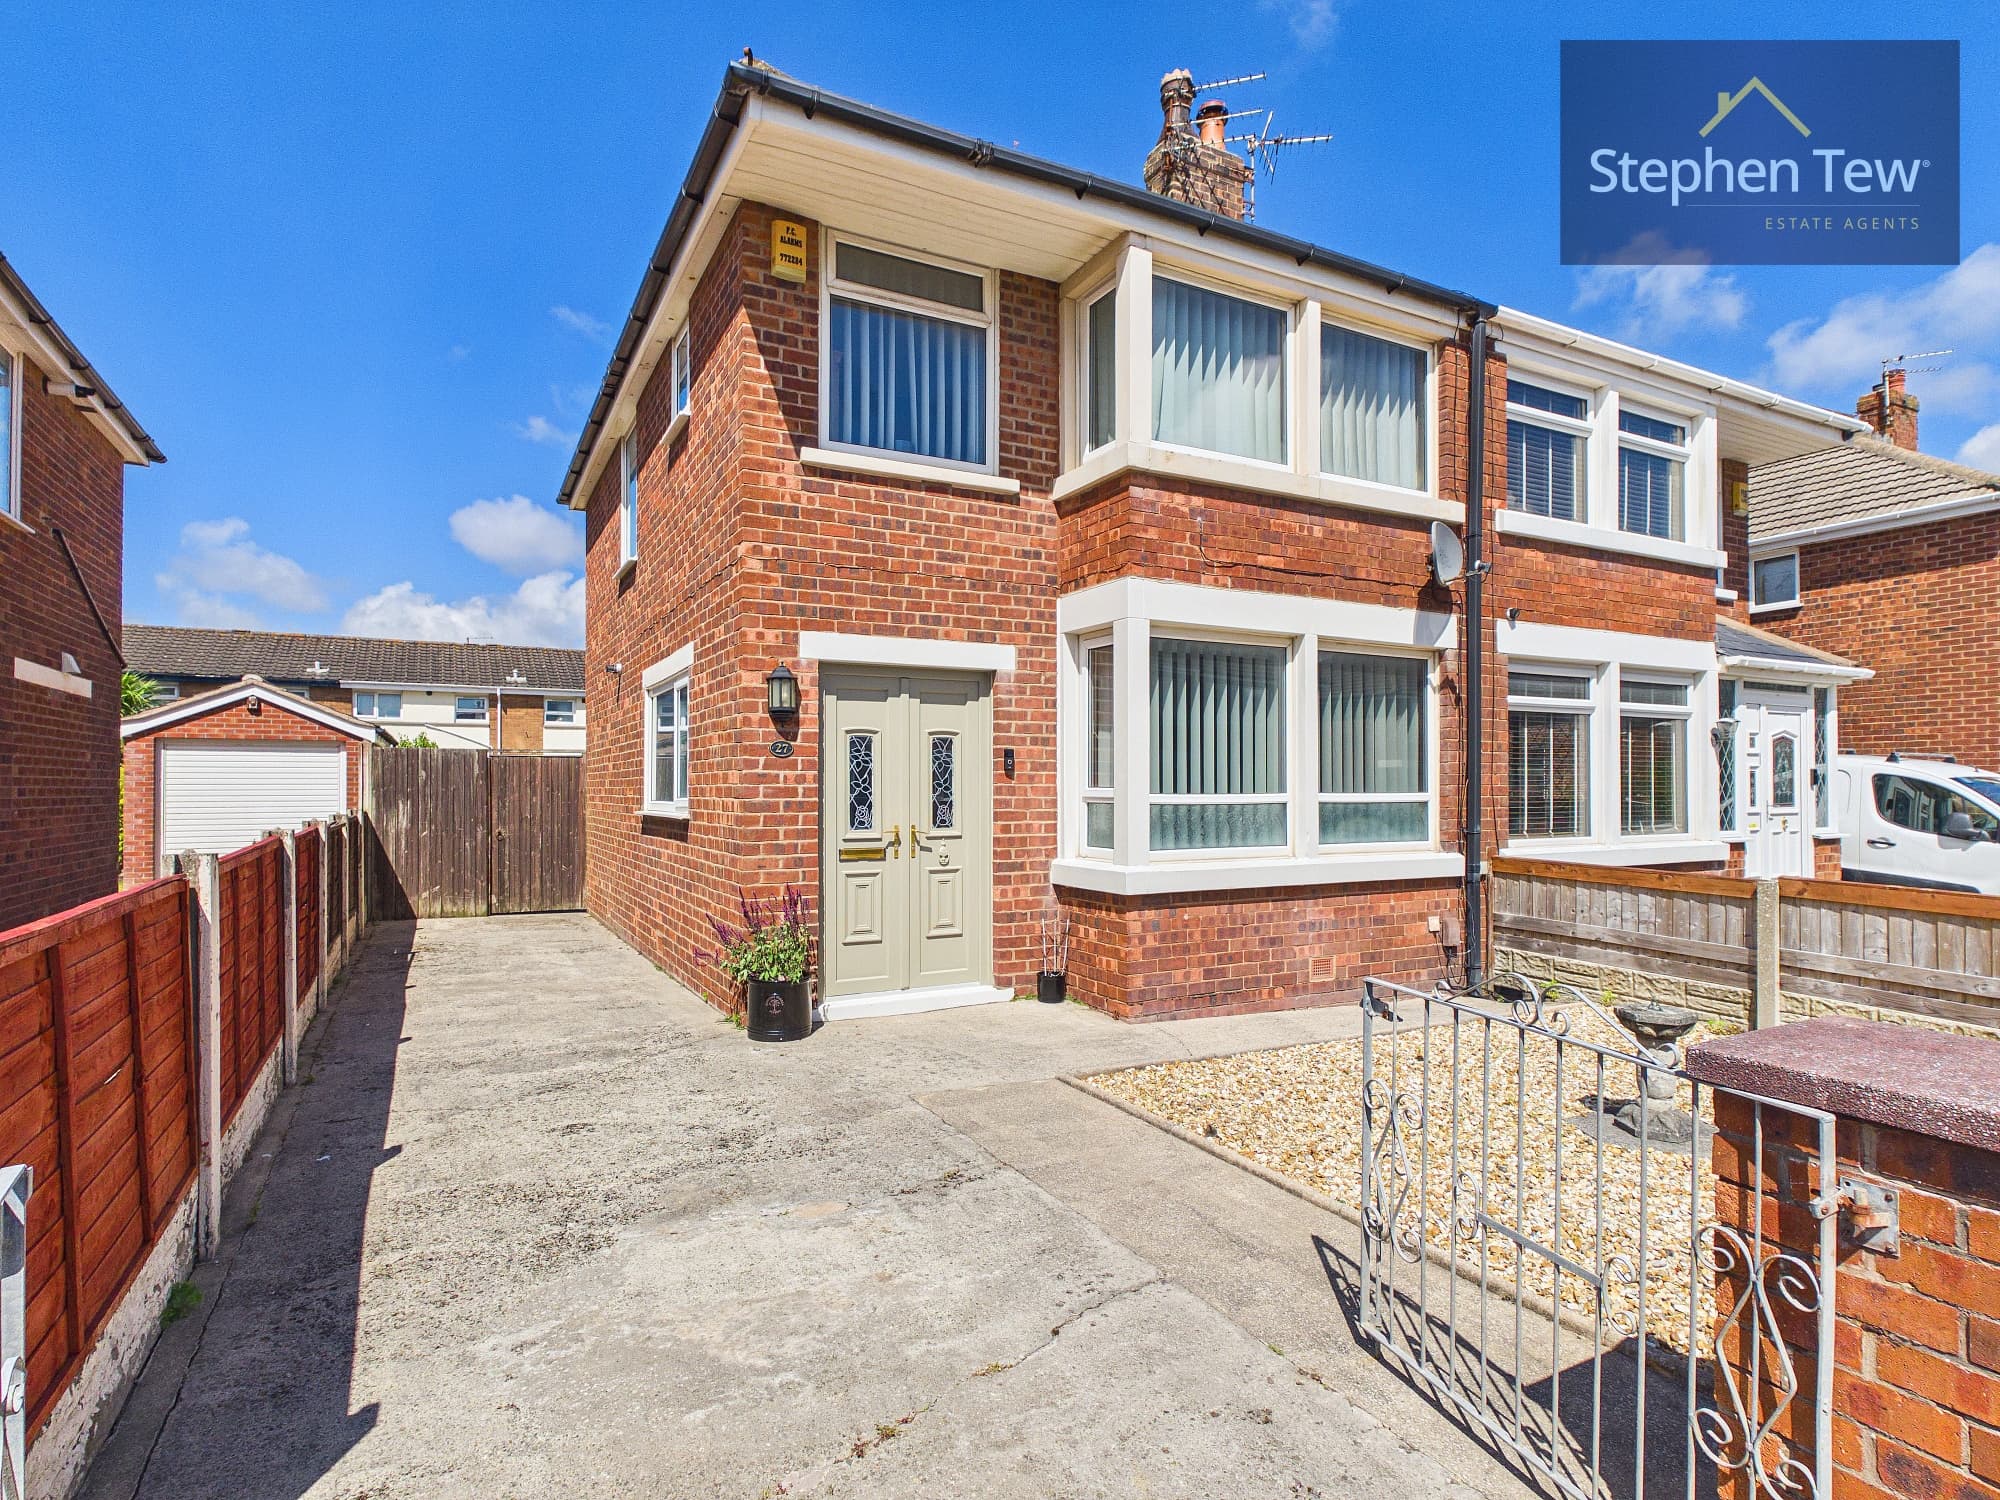
Presenting a charming two-bedroom Victorian mid-terraced house, ideally positioned in the historic heart of Poulton-le-Fylde and offered with no onward chain. This characterful home boasts high ceilings throughout, enhancing the sense of space and light in every room. Upon entering, you are welcomed into a inviting lounge, perfect for relaxing or entertaining guests. The spacious dining kitchen is thoughtfully arranged to accommodate both everyday living and more formal occasions, with ample room for a dining table and additional storage. A rear vestibule provides a practical transition space, leading conveniently to the rest of the home. Upstairs, the landing connects to two double bedrooms, each offering comfortable accommodation. The three-piece bathroom is tastefully appointed, providing a functional and stylish space to unwind.
Further enhancing the property’s appeal is a detached garage, offering secure parking or valuable storage options (ideal for those seeking additional flexibility). The property’s central location ensures that all the amenities Poulton-le-Fylde has to offer are within easy reach, including a variety of shops, popular eateries, and excellent transport links, making it perfectly suited for commuters or those who enjoy the vibrancy of town centre living. This delightful Victorian home presents an excellent opportunity for first-time buyers, downsizers, or investors alike, combining classic features with modern convenience in a sought-after setting. Early viewing is highly recommended to appreciate the unique blend of character, comfort, and practicality this property provides.
Lounge 15' 11" x 9' 7" (4.85m x 2.93m)
Kitchen / diner 14' 4" x 10' 10" (4.38m x 3.30m)
Rear Vestibule 4' 10" x 2' 8" (1.48m x 0.82m)
Landing 10' 11" x 5' 6" (3.32m x 1.67m)
Hallway 2' 9" x 2' 8" (0.84m x 0.82m)
Bedroom 1 11' 4" x 11' 0" (3.46m x 3.36m)
Bedroom 2 10' 1" x 9' 8" (3.08m x 2.95m)
Bathroom 6' 8" x 5' 6" (2.04m x 1.68m)