We tailor every marketing campaign to a customer’s requirements and we have access to quality marketing tools such as professional photography, video walk-throughs, drone video footage, distinctive floorplans which brings a property to life, right off of the screen.
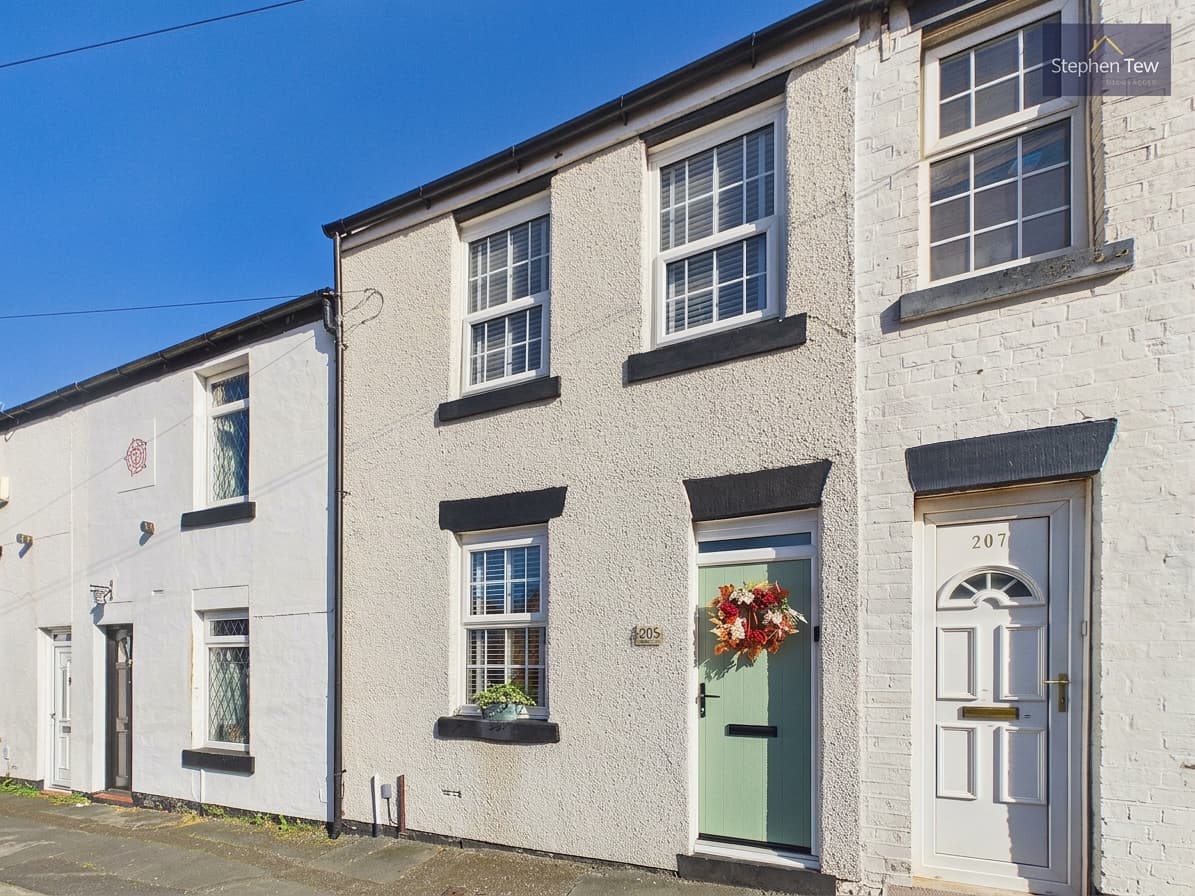
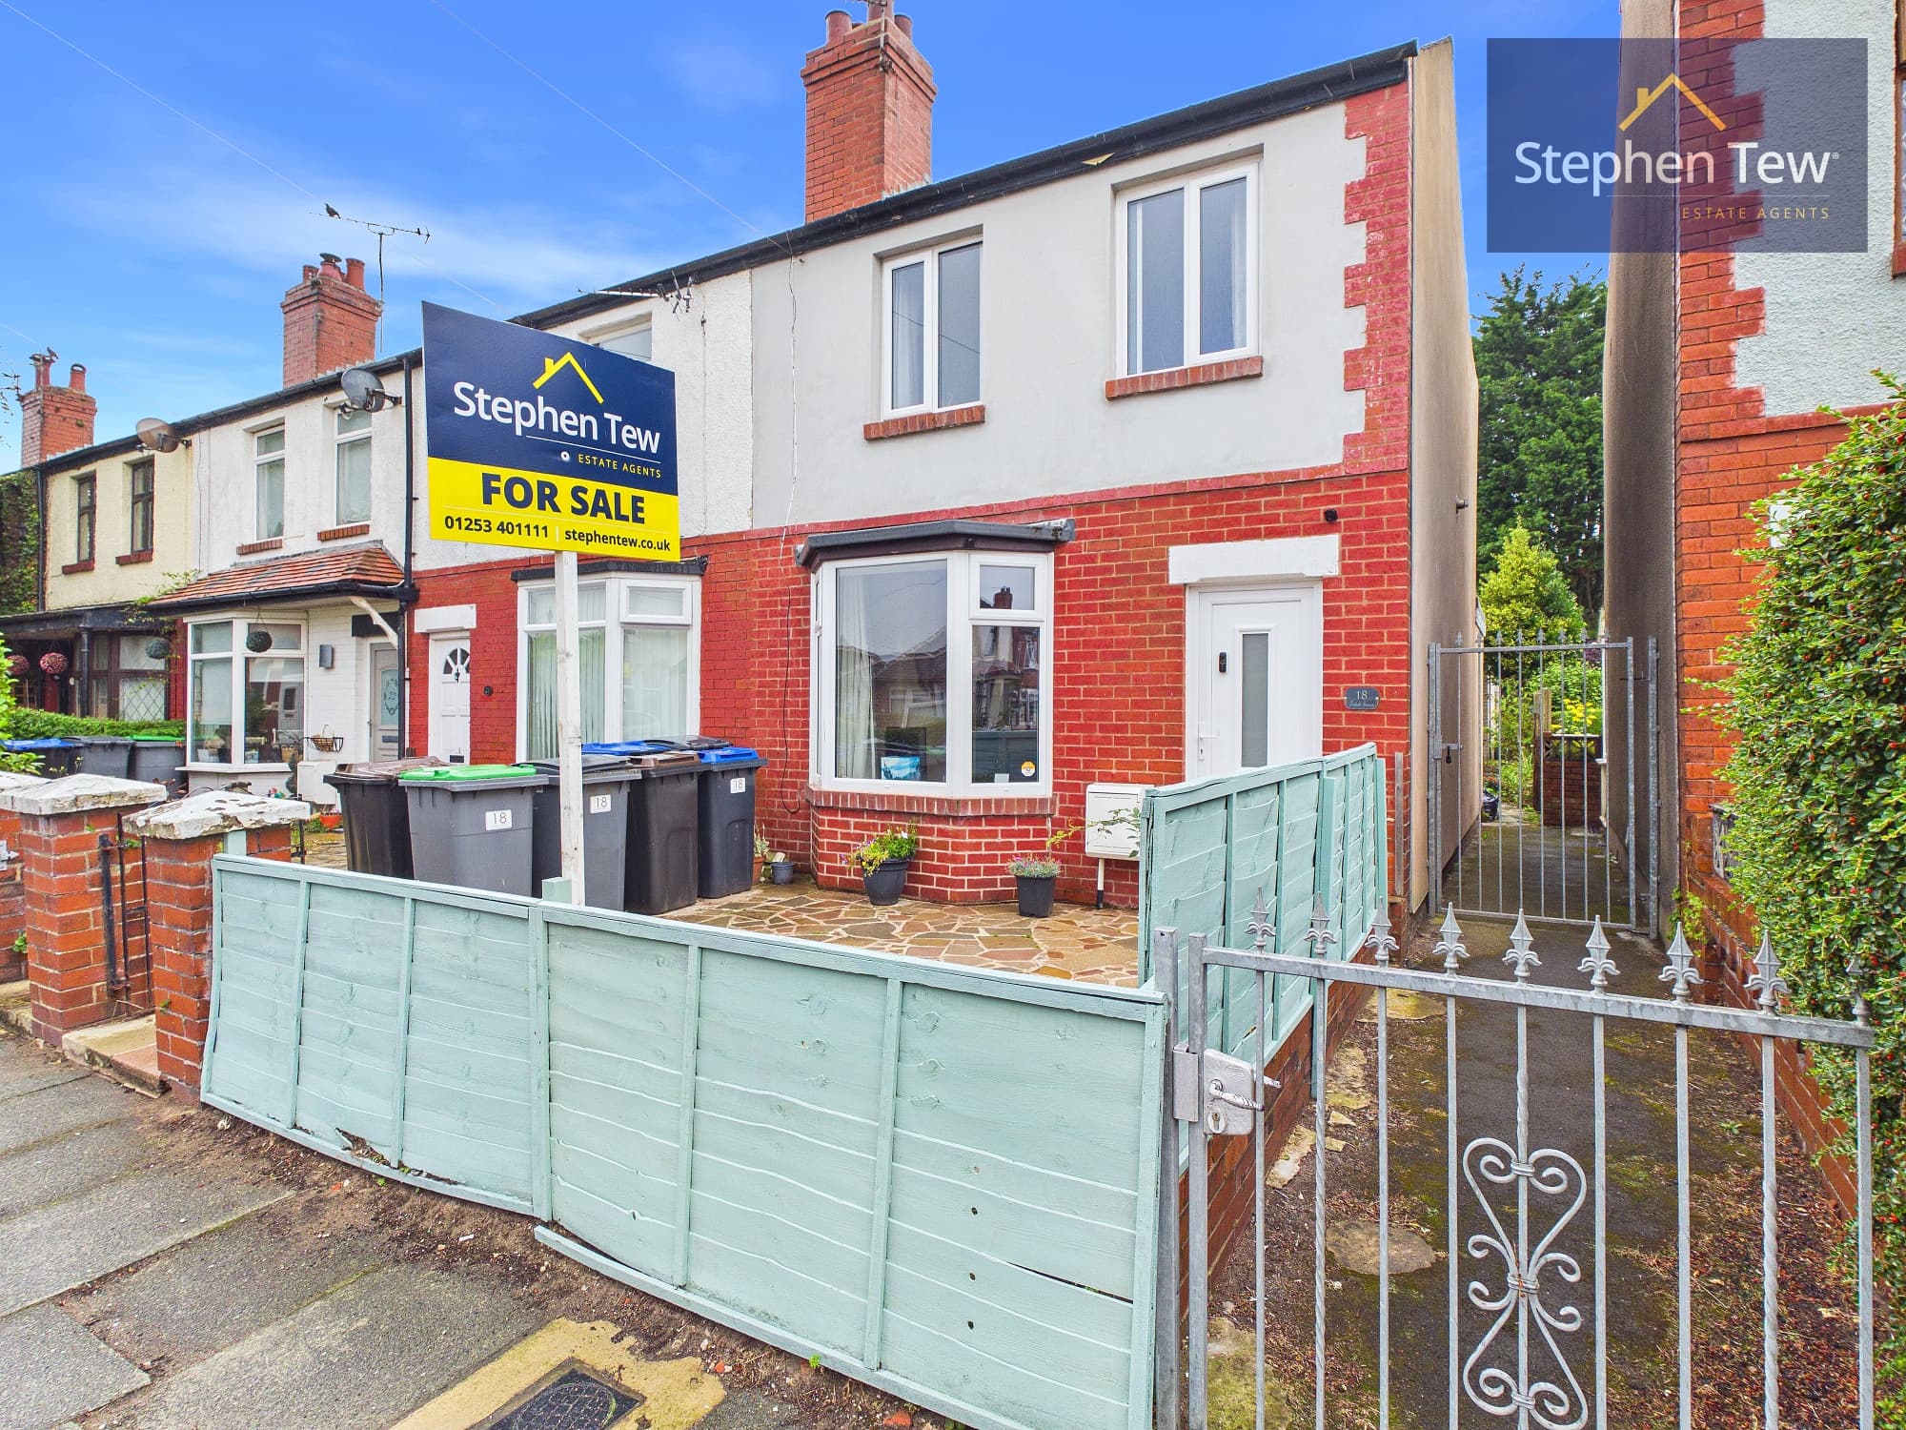
This well presented two bedroom semi detached house offers a fantastic opportunity to acquire a comfortable and stylish home in a highly sought after residential location. Upon entering the property, you are greeted by a welcoming entrance vestibule, which leads into a spacious lounge, ideal for relaxing or entertaining guests. The modern dining kitchen is fitted with a range of integrated appliances, providing a practical and attractive space for cooking and dining, with ample storage and work surfaces to suit every-day living. Upstairs, the landing gives access to two generously sized double bedrooms, both of which offer plenty of space for furnishings and personal touches. The bathroom is well appointed, complemented by a separate WC for added convenience and flexibility, making the layout ideal for busy households or when hosting visitors. Throughout the property, uPVC double glazing and gas central heating ensure a warm and energy efficient environment, while the tasteful décor and high quality finishes add to the overall appeal. The property also benefits from a driveway, offering valuable off street parking for residents or visitors. With its thoughtful layout, contemporary kitchen, and comfortable bedrooms, this home is perfectly suited to first time buyers, young professionals, or those looking to downsize without compromising on comfort or style. Located within easy reach of local amenities, reputable schools, and transport links, the property combines convenience with a peaceful residential setting. This is a rare opportunity to secure a beautifully maintained semi detached house in a desirable area, offering both practicality and a welcoming atmosphere. Early viewing is highly recommended to fully appreciate all that this impressive property has to offer.
Entrance Vestibule 2' 1" x 5' 6" (0.63m x 1.68m)
Lounge 11' 4" x 16' 4" (3.45m x 4.97m)
Dining Kitchen 11' 0" x 15' 11" (3.35m x 4.84m)
Landing 2' 8" x 7' 7" (0.82m x 2.30m)
Bedroom 1 13' 3" x 15' 11" (4.04m x 4.84m)
Bedroom 2 11' 7" x 8' 4" (3.54m x 2.53m)
Bathroom 5' 7" x 4' 9" (1.69m x 1.45m)
WC 5' 7" x 2' 6" (1.70m x 0.75m)