We tailor every marketing campaign to a customer’s requirements and we have access to quality marketing tools such as professional photography, video walk-throughs, drone video footage, distinctive floorplans which brings a property to life, right off of the screen.
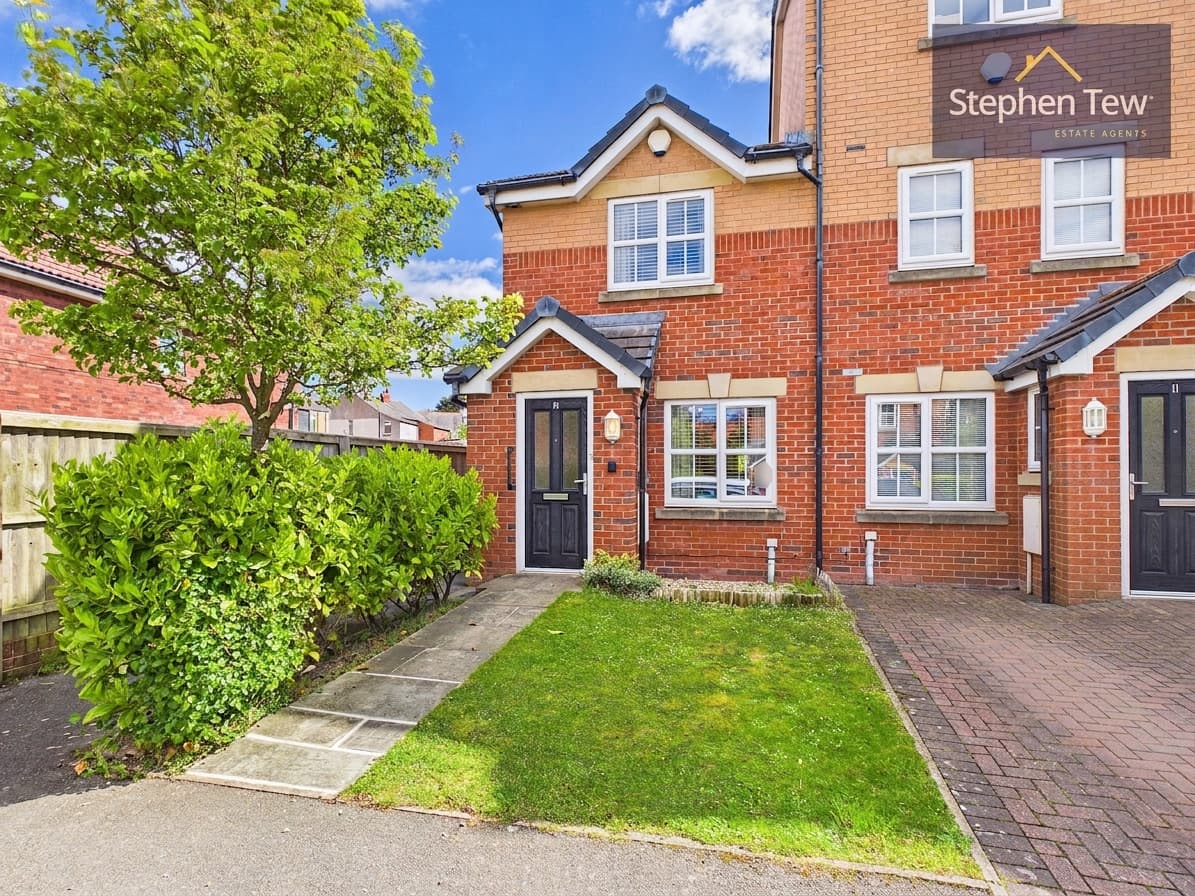
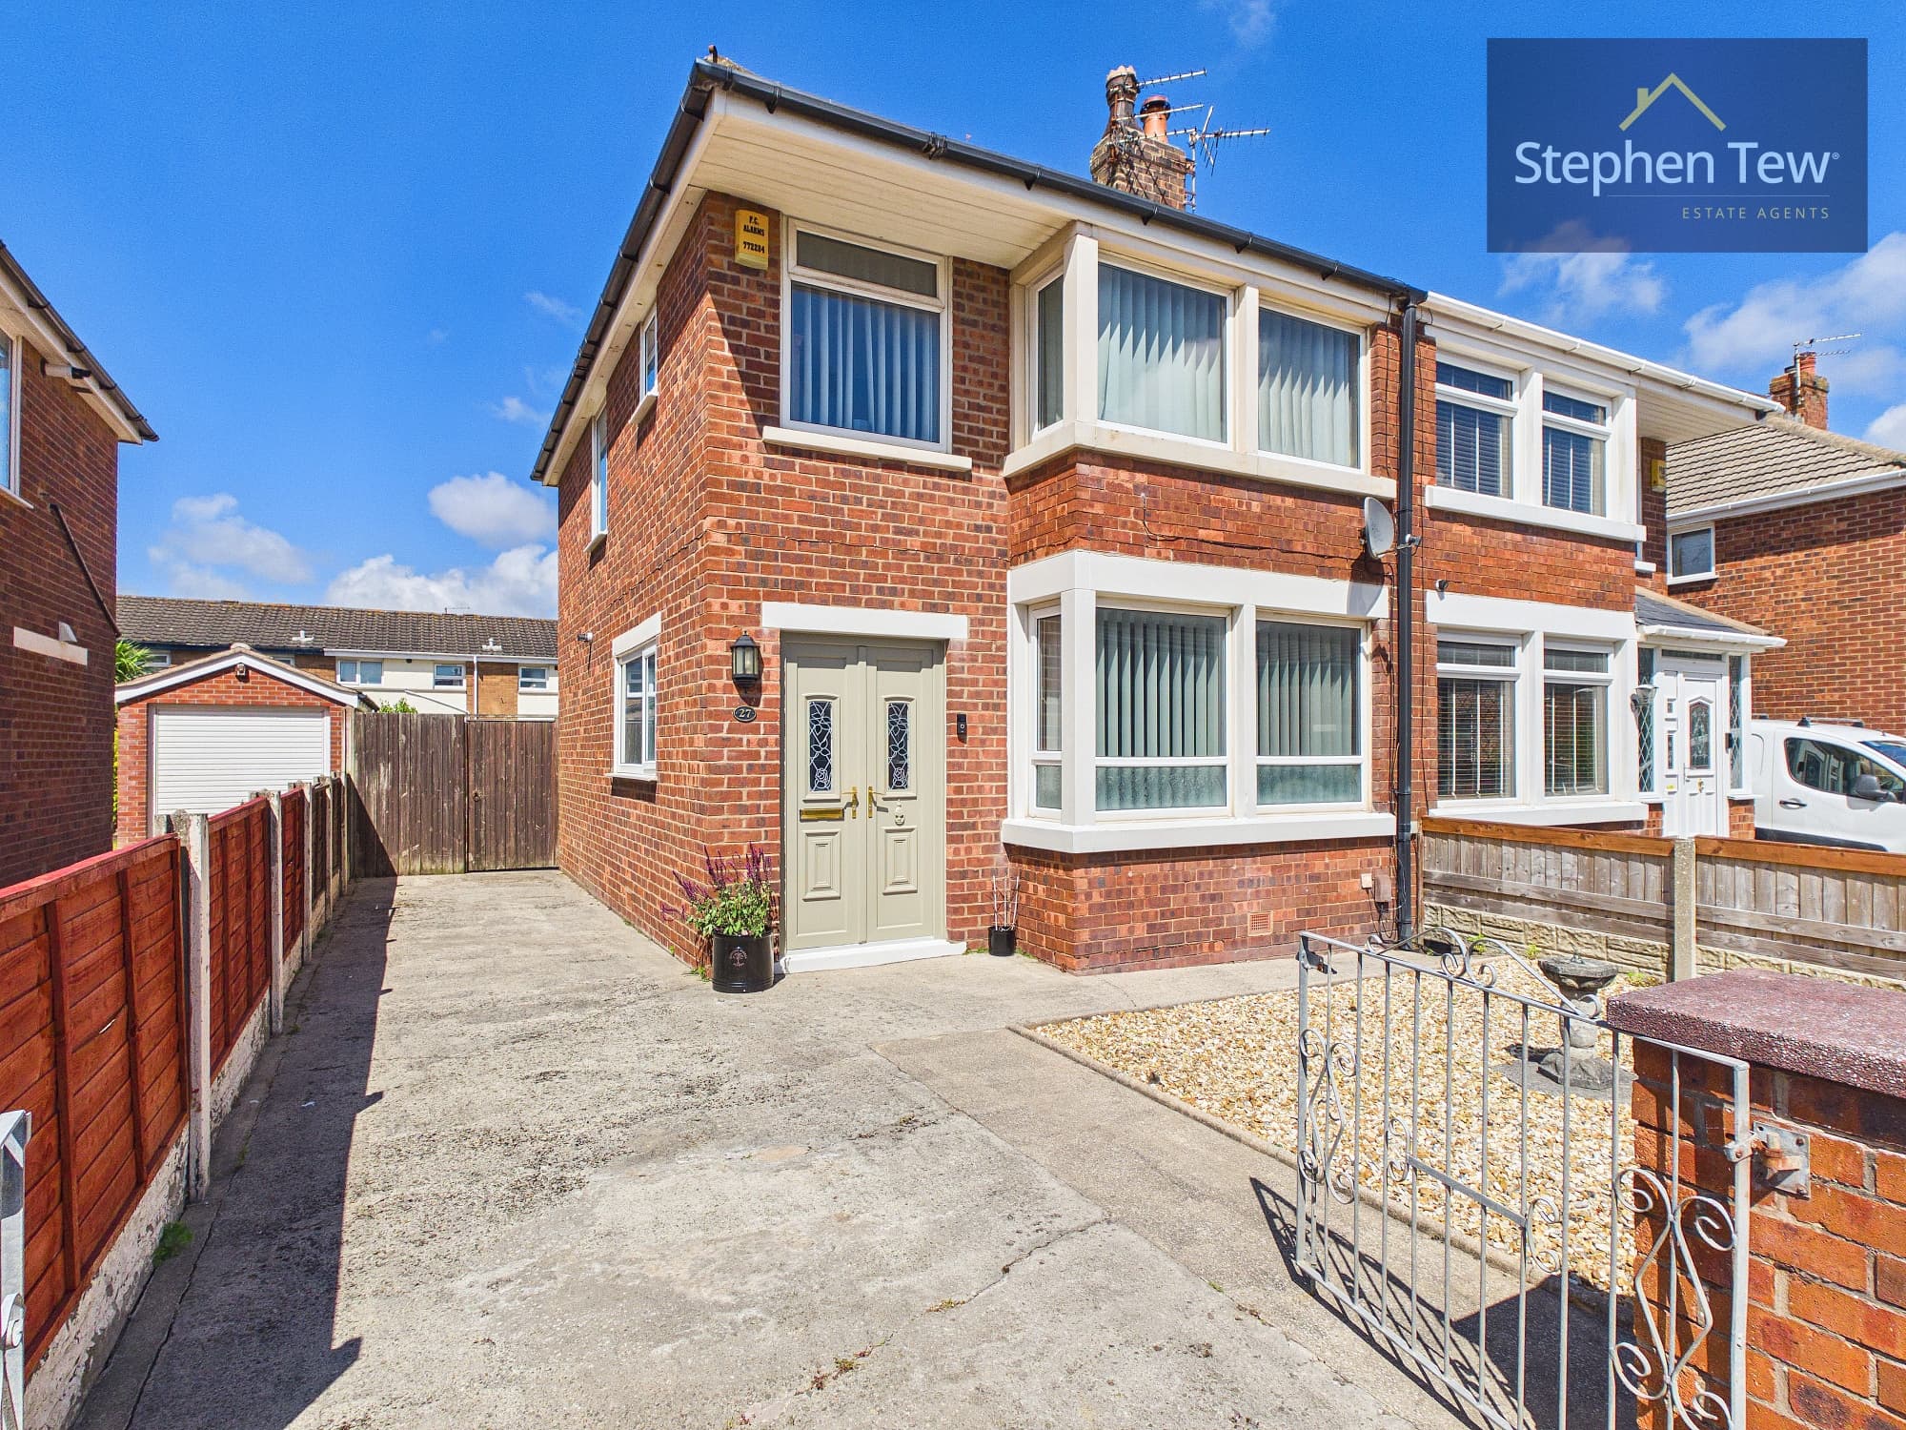
This beautifully presented two bedroom semi detached house is situated in a highly sought after residential location, just a short distance from Poulton town centre and its array of amenities, shops, and transport links. The property welcomes you with an entrance vestibule that leads into a hallway, creating a warm and inviting first impression. The lounge is tastefully decorated and offers a comfortable space for relaxation, while a useful storage room provides practical solutions for every-day living. The modern dining kitchen is fitted with a range of integrated appliances, ample storage, and generous worktop space, making it ideal for both family meals and entertaining guests. Upstairs, the landing gives access to two well-proportioned bedrooms, including one double bedroom, each thoughtfully designed to maximise comfort and flexibility. The contemporary bathroom features quality fixtures and fittings, offering a tranquil space to unwind. Additional benefits include double glazing throughout, gas central heating for year-round comfort, and a private driveway with capacity for two vehicles, ensuring convenient off street parking. The property is offered to the market with no onward chain and is truly a turn key home, ready for immediate occupation. Whether you are a first time buyer, downsizer, or investor, this property combines modern living with a prime location and represents an excellent opportunity to acquire a stylish and low maintenance home in one of Poulton’s most desirable areas. Early viewing is highly recommended to fully appreciate all that this exceptional property has to offer.
Entrance Vestibule 2' 3" x 3' 10" (0.69m x 1.18m)
Hallway 4' 6" x 3' 3" (1.37m x 1.00m)
Lounge 13' 5" x 8' 9" (4.10m x 2.67m)
Storage 8' 6" x 3' 5" (2.59m x 1.03m)
Dining Kitchen 18' 7" x 11' 4" (5.67m x 3.46m)
Landing 3' 0" x 3' 3" (0.91m x 0.98m)
Bedroom 1 11' 5" x 9' 1" (3.47m x 2.78m)
Bedroom 2 11' 1" x 5' 11" (3.37m x 1.81m)
Bathroom 7' 7" x 5' 9" (2.32m x 1.74m)