We tailor every marketing campaign to a customer’s requirements and we have access to quality marketing tools such as professional photography, video walk-throughs, drone video footage, distinctive floorplans which brings a property to life, right off of the screen.
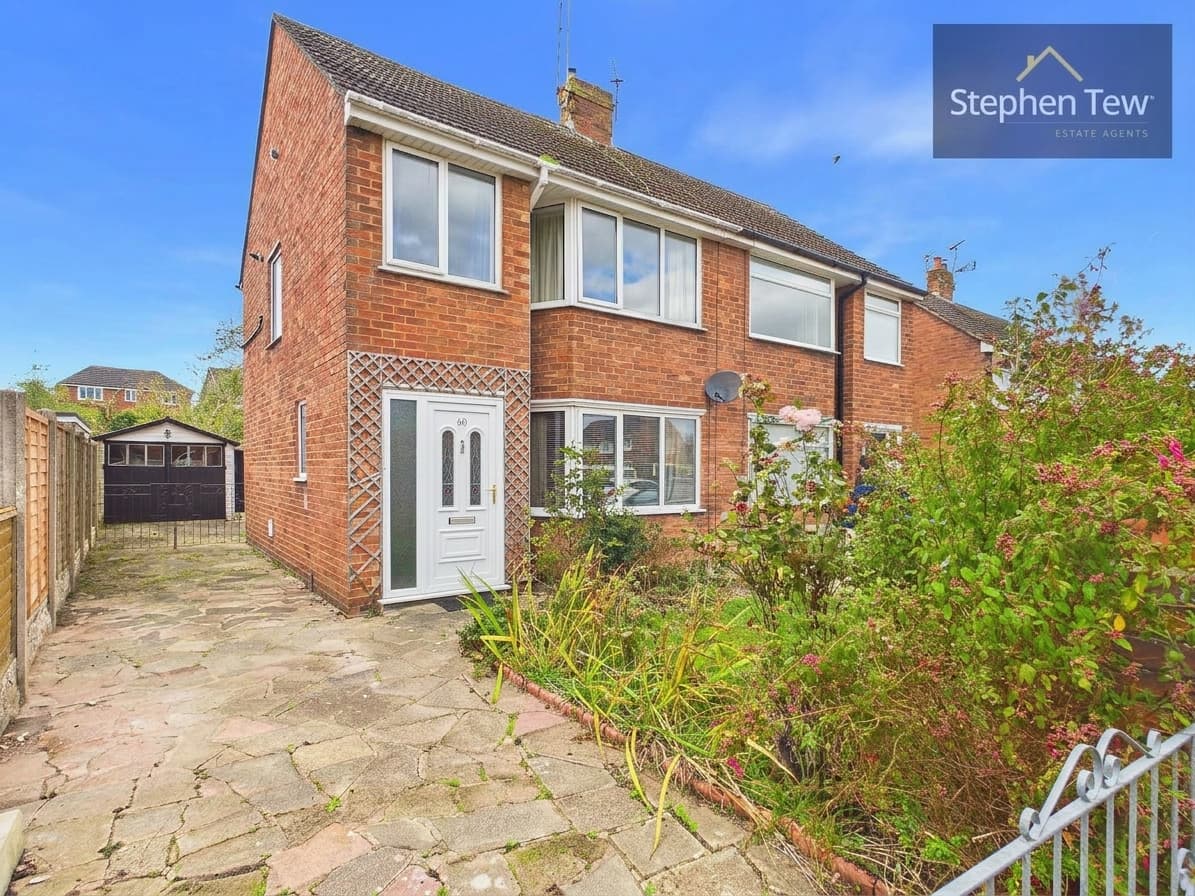
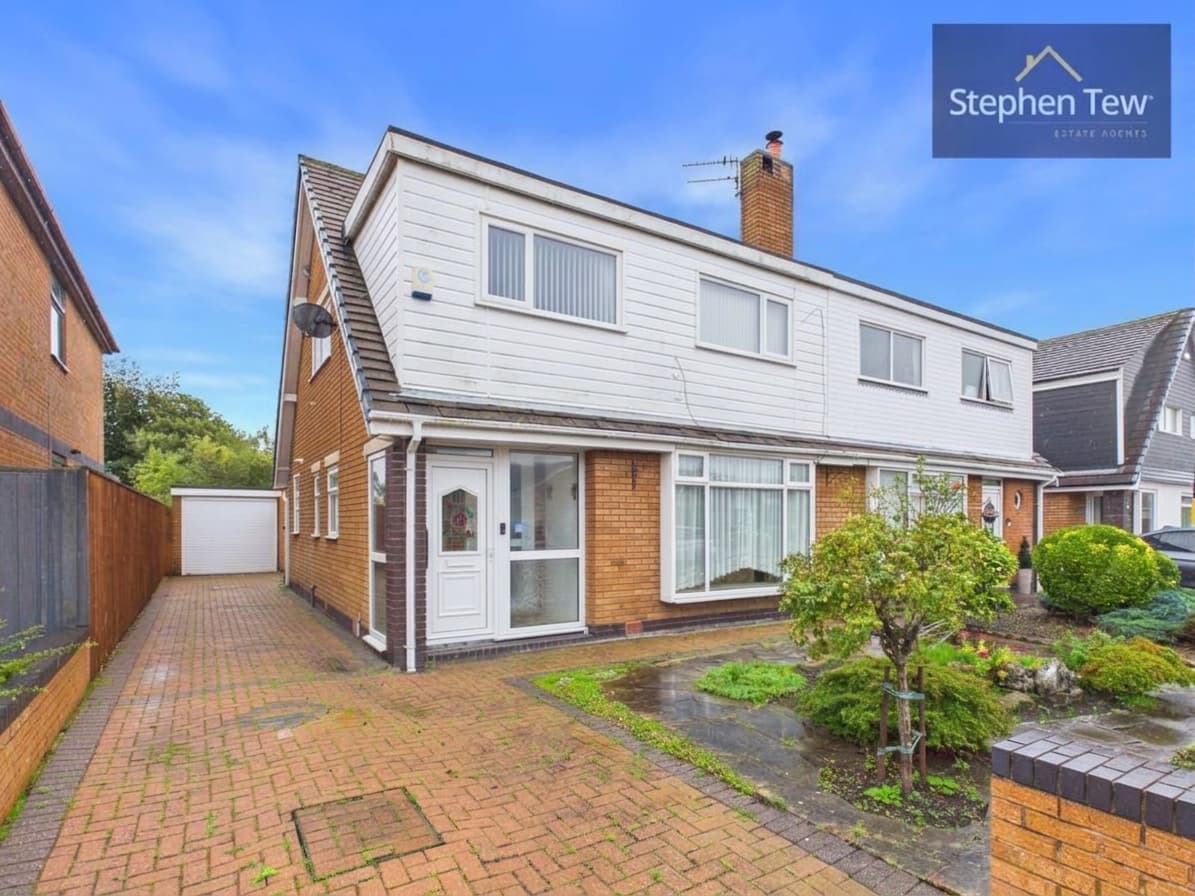
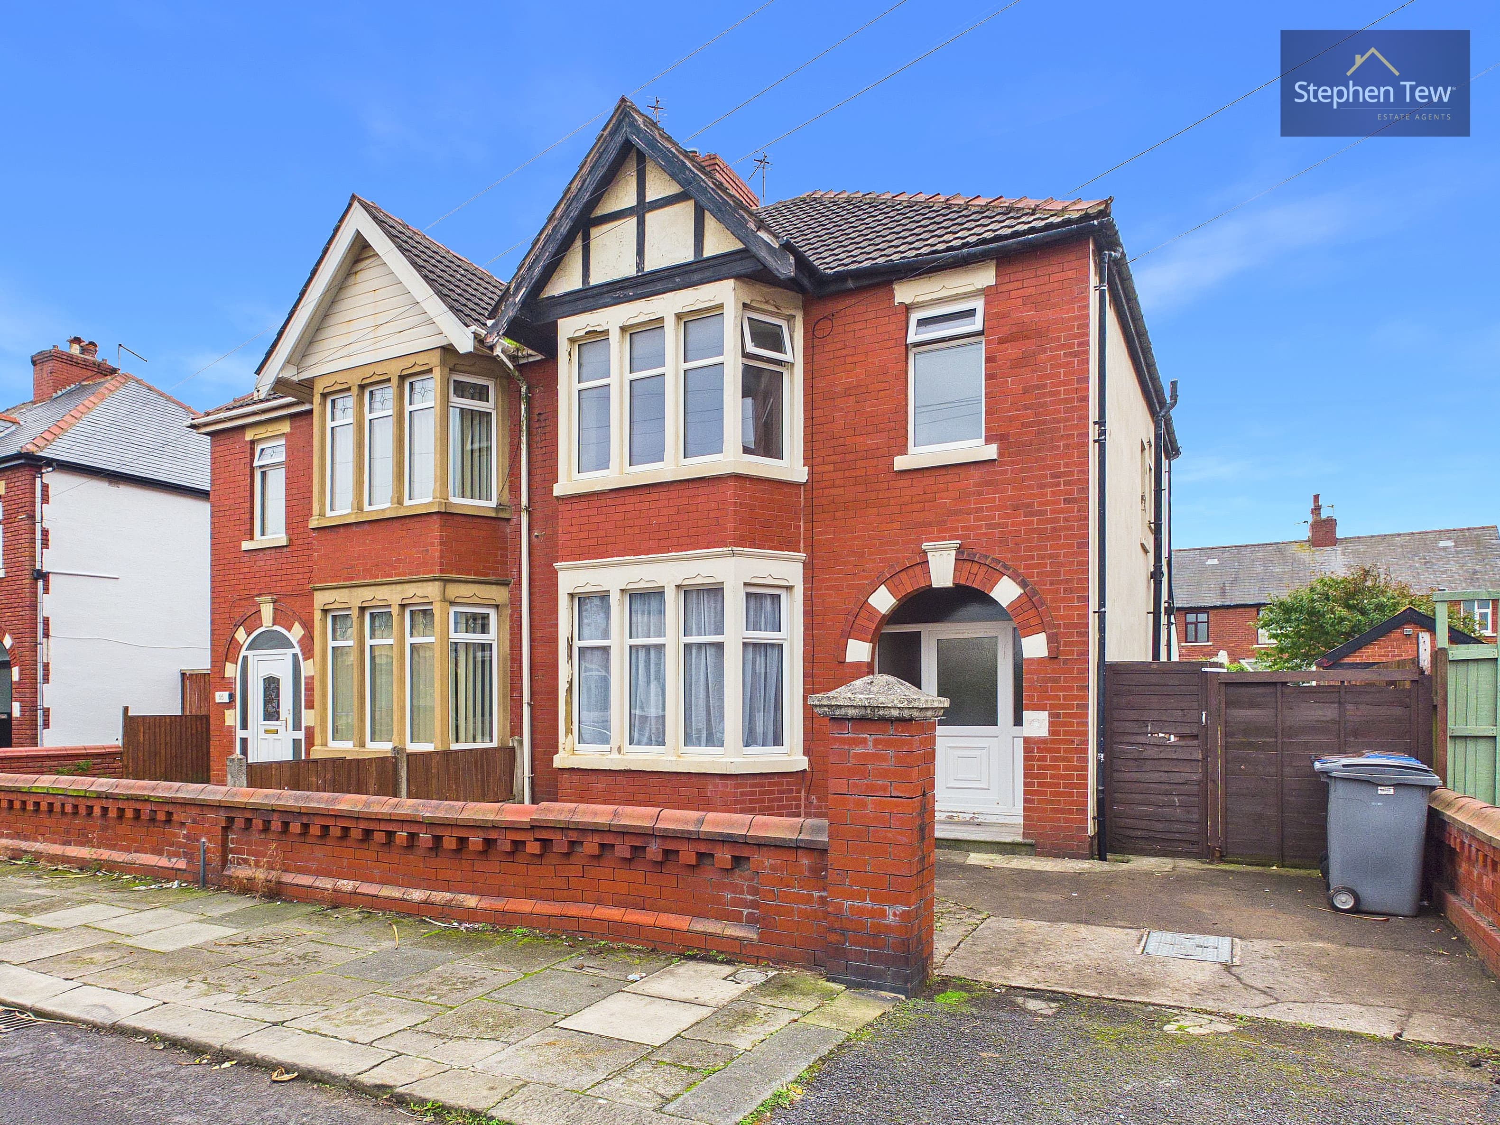
This modern semi-detached house, built circa the 1980s, presents an excellent opportunity for buyers seeking a well-maintained home in a popular residential location. Upon entering the property, you are welcomed by an entrance hall that leads into a comfortable lounge, ideal for relaxing or entertaining guests. The fitted dining kitchen offers a practical and stylish space, featuring a built-in electric oven, induction hob, and integrated fridge and freezer, ensuring all essential appliances are conveniently at hand for every-day cooking and dining needs. Adjacent to the kitchen, the conservatory provides an additional reception area, perfect for use as a family room, dining space, or home office, with ample natural light creating a bright and inviting atmosphere.
The first floor comprises three well-proportioned bedrooms, offering flexibility for family living, guest accommodation, or a dedicated workspace. The bathroom has been thoughtfully adapted as a wet room, providing ease of access and functionality for all residents. The property benefits from gas central heating and uPVC double glazing throughout, ensuring comfort and energy efficiency in all seasons. Practical features include off-road parking, providing convenience and peace of mind for homeowners and visitors alike. Offered to the market with no onward chain, this home represents a straightforward purchase process and is ideal for those looking to move swiftly. The property’s location places it within easy reach of local amenities, schools, and transport links, making it a suitable choice for families, professionals, or those seeking a comfortable and accessible home in a sought-after area. With its combination of modern fittings, practical layout, and well-maintained interiors, this semi-detached house is ready to welcome its next owners. Early viewing is recommended to fully appreciate the quality and potential of this appealing property.
Hallway 5' 10" x 4' 4" (1.78m x 1.32m)
Lounge 14' 3" x 12' 3" (4.35m x 3.73m)
Dining Kitchen 15' 6" x 8' 9" (4.72m x 2.67m)
Conservatory 10' 0" x 7' 3" (3.04m x 2.21m)
Landing 7' 9" x 6' 2" (2.35m x 1.89m)
Bedroom 1 13' 10" x 8' 11" (4.21m x 2.73m)
Bedroom 2 9' 5" x 8' 11" (2.88m x 2.72m)
Bedroom 3 9' 8" x 6' 5" (2.95m x 1.96m)
Bathroom 6' 3" x 5' 6" (1.91m x 1.67m)