We tailor every marketing campaign to a customer’s requirements and we have access to quality marketing tools such as professional photography, video walk-throughs, drone video footage, distinctive floorplans which brings a property to life, right off of the screen.
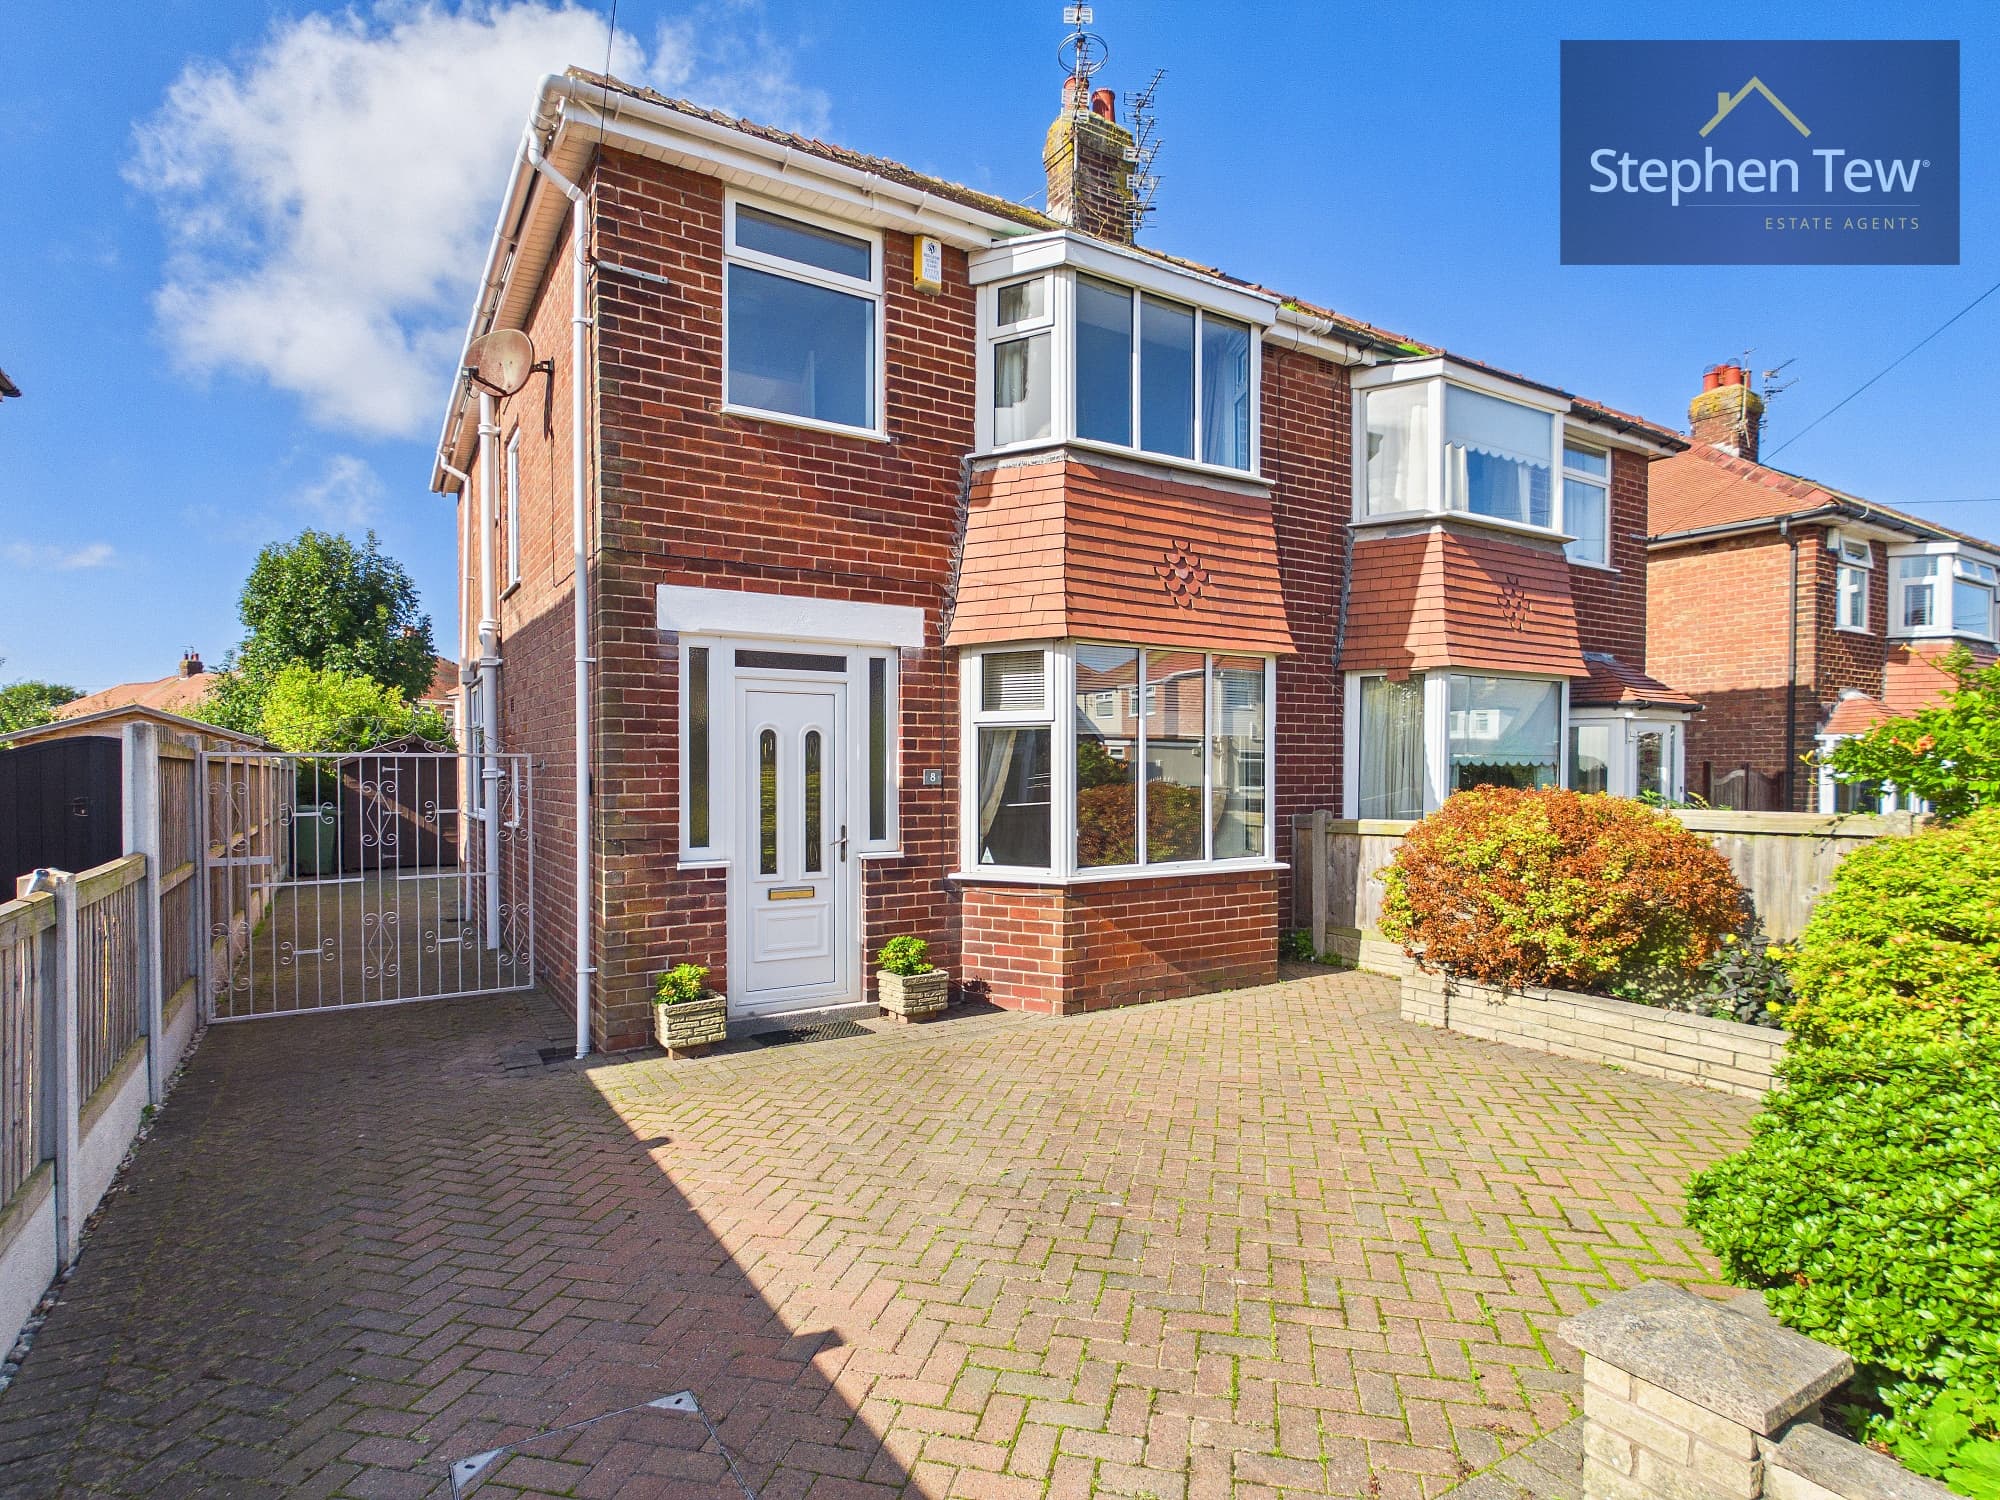
This extended semi detached family house is located on one of the most sought after streets in South Shore, offering a superb opportunity for families seeking both space and comfort. The property welcomes you with a bright entrance hallway leading to a well-proportioned lounge, a generous living and dining room, and a modern fitted kitchen complete with built-in appliances.
Upstairs, you will find three bedrooms, all featuring fitted wardrobes for ample storage, and a stylish family bathroom. A loft room provides additional flexibility and could serve as a study or potential fourth bedroom. The property benefits from gas central heating and uPVC double glazing throughout, ensuring year-round comfort and energy efficiency. This home is offered with no onward chain, making it an attractive proposition for those looking to move quickly.
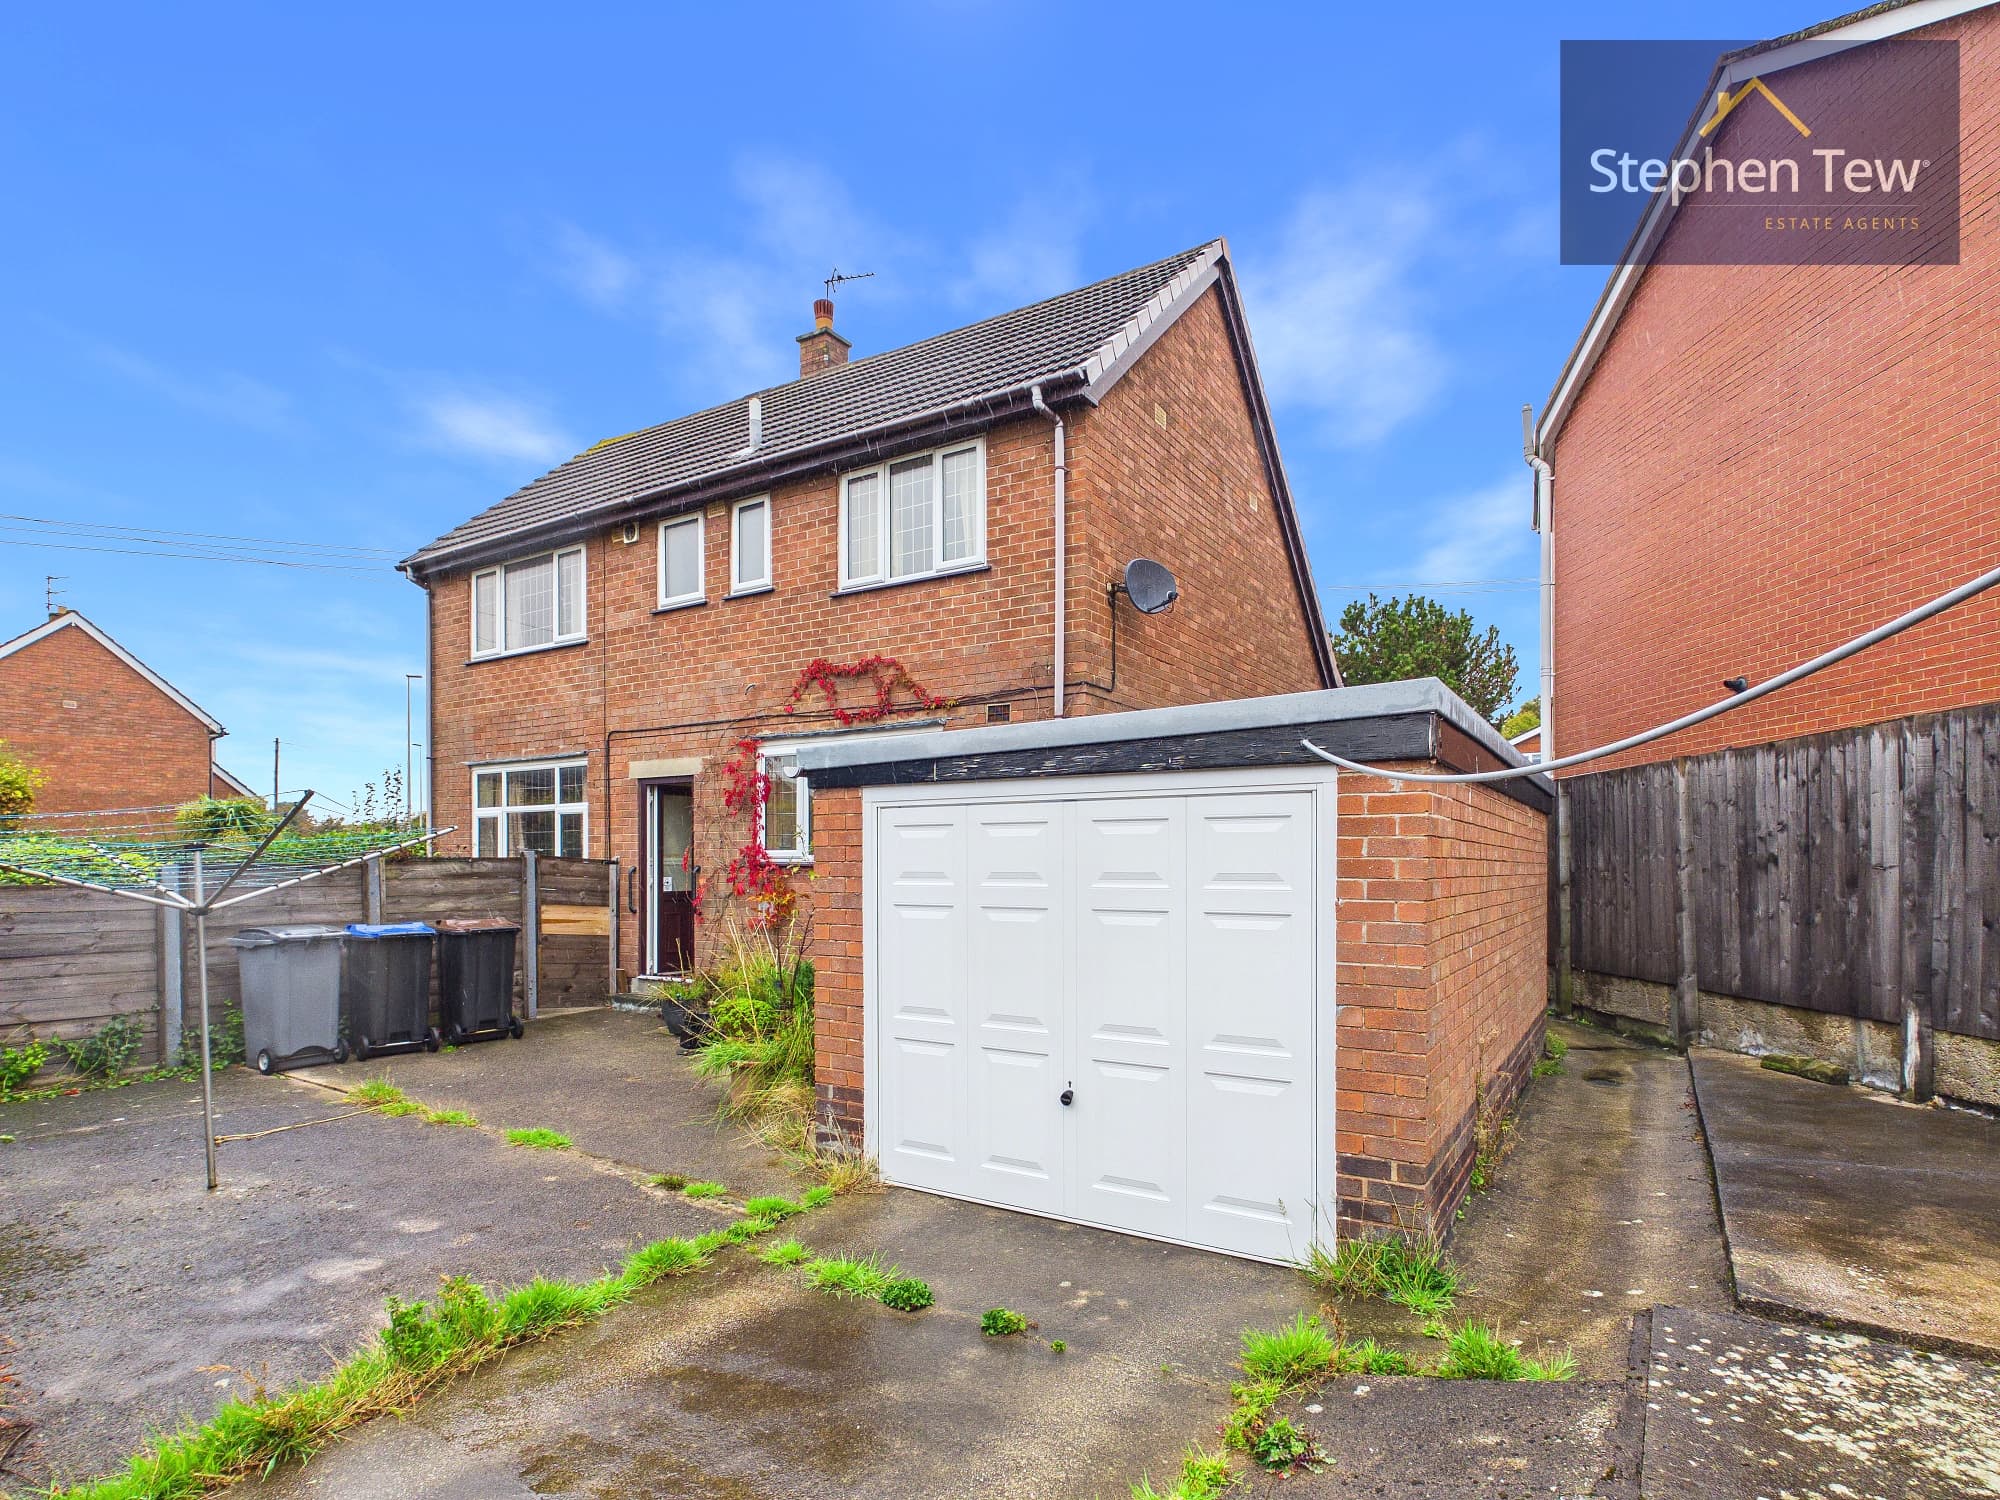
The outside space complements the interior perfectly, with a mature front garden featuring a well-maintained lawn and a block paved driveway secured by wrought iron gates. The driveway provides off road parking and direct access to the brick-built garage (measuring 10'1" x 15'6" or 3.08m x 4.73m), which is equipped with an up and over door, power, and lighting.
At the rear, the enclosed west facing garden is ideal for family living and entertaining, offering a paved patio area and a lawn bordered by mature planting. An additional patio area provides further space for outdoor seating or dining, making the most of the afternoon and evening sun. This home combines a desirable location with versatile living accommodation and attractive outside space, making it a must-see for discerning buyers.
Hallway 16' 9" x 6' 2" (5.10m x 1.87m)
Lounge 14' 11" x 12' 6" (4.55m x 3.81m)
Living/Dining Room 16' 6" x 11' 8" (5.04m x 3.56m)
Kitchen 12' 5" x 6' 9" (3.78m x 2.06m)
Landing 8' 8" x 4' 6" (2.65m x 1.37m)
Bedroom 1 15' 2" x 9' 9" (4.62m x 2.97m)
Bedroom 2 12' 8" x 8' 2" (3.86m x 2.48m)
Bedroom 3 8' 10" x 7' 3" (2.69m x 2.21m)
Bathroom 8' 6" x 7' 5" (2.58m x 2.25m)
Loft Room 10' 7" x 10' 7" (3.23m x 3.22m)
Vesatile loft conversion with staircase from the Landing leading to which could be a hobby room, study or even an occasional Bedroom.