We tailor every marketing campaign to a customer’s requirements and we have access to quality marketing tools such as professional photography, video walk-throughs, drone video footage, distinctive floorplans which brings a property to life, right off of the screen.
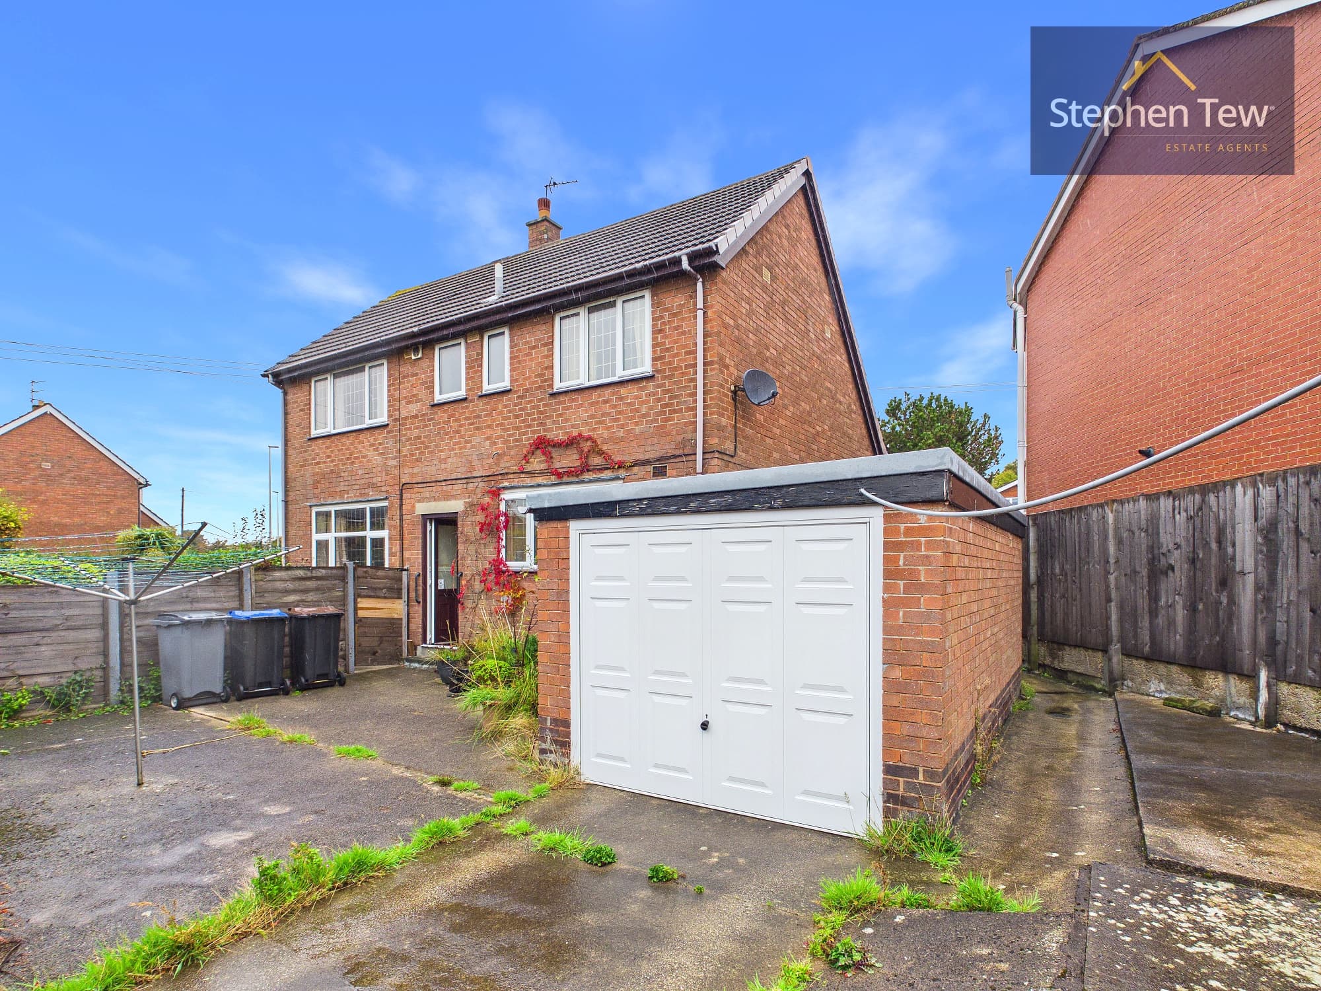
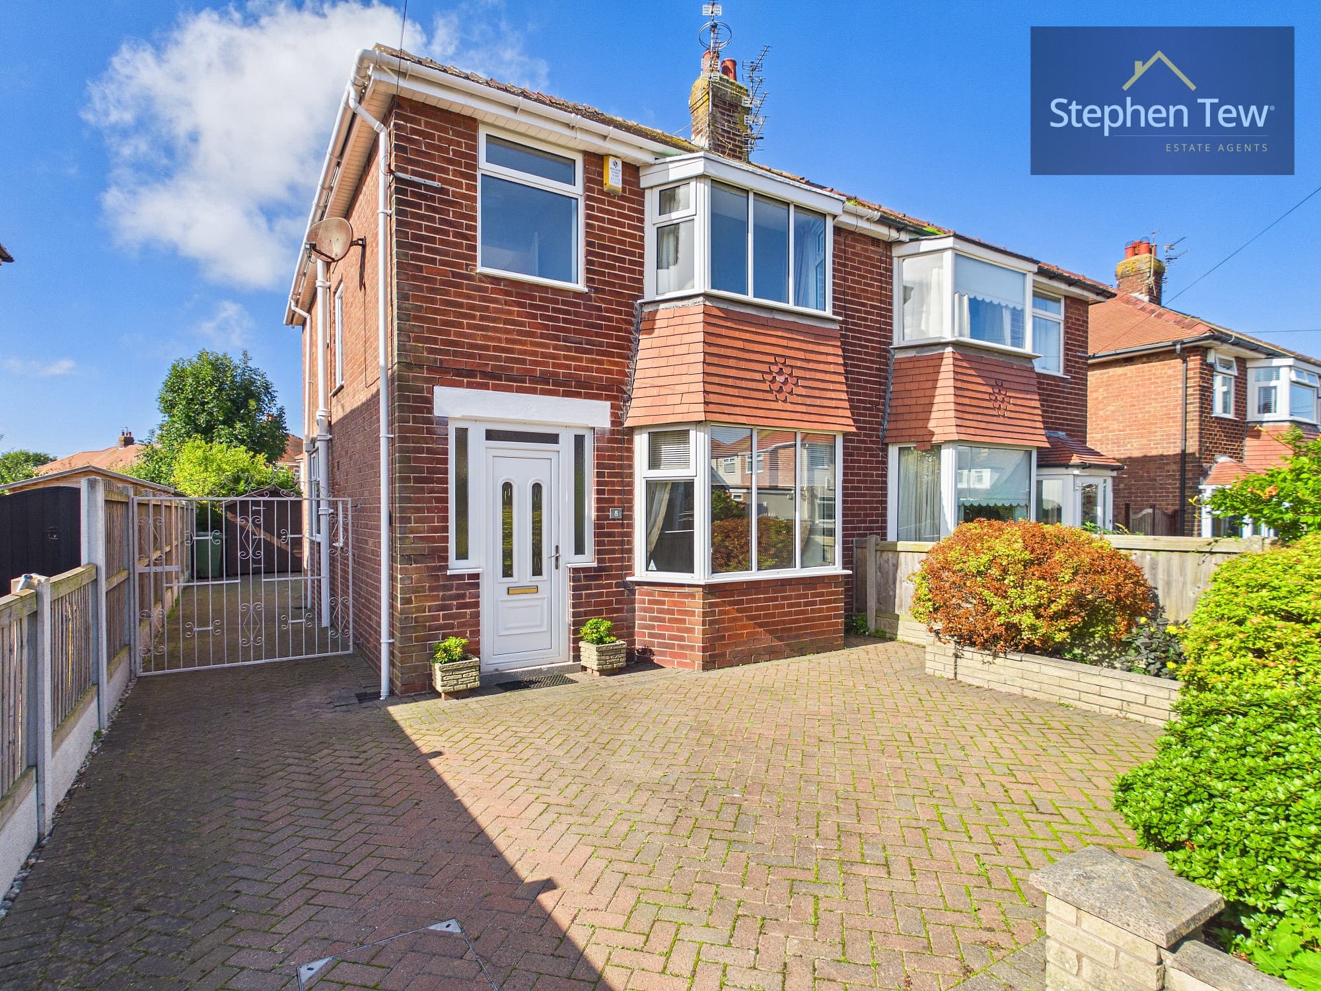
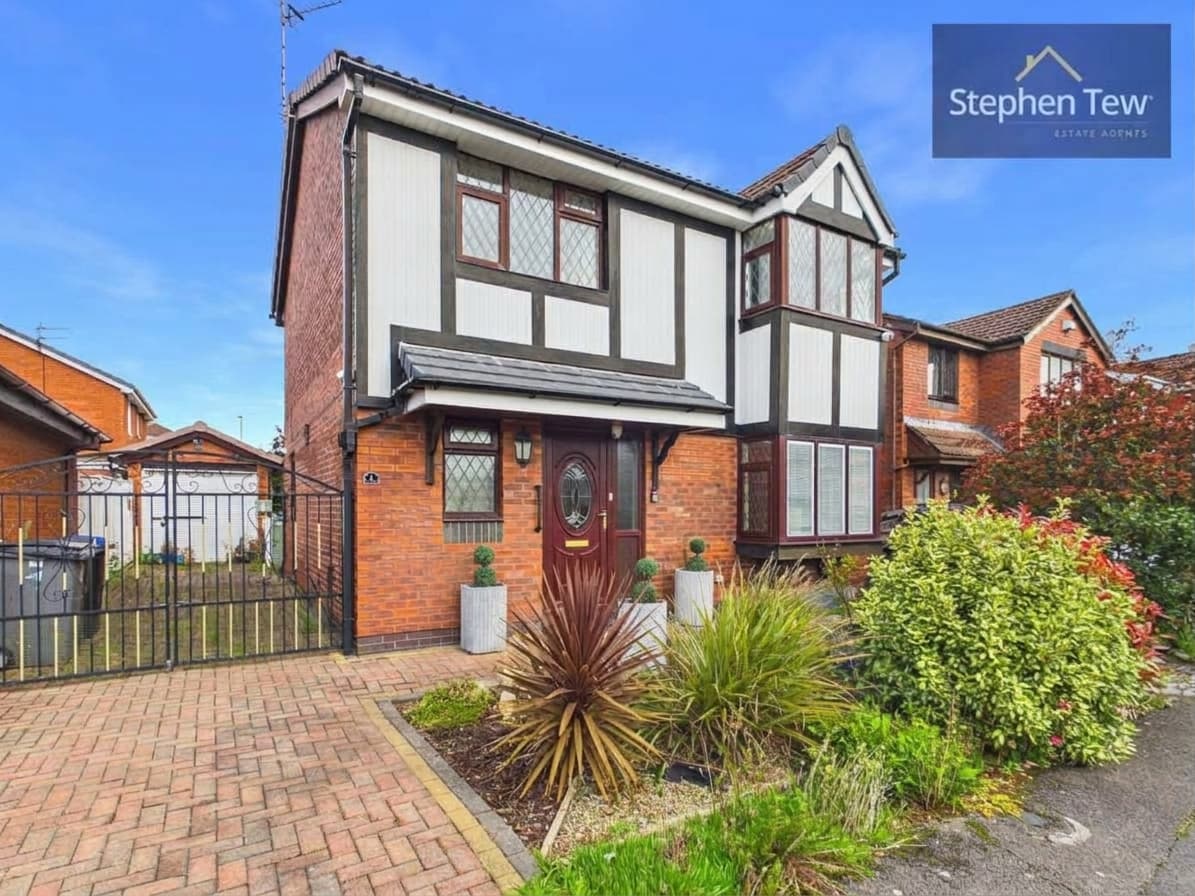
This extended semi-detached house offers an impressive blend of contemporary living and thoughtful design, enjoying open rural views to the front. The welcoming entrance hallway is open plan to the lounge, creating a bright and inviting atmosphere. The open plan layout continues with a Living / Dining Room with an opening into the fitted kitchen, which is equipped with modern appliances and ample storage, making it ideal for both family life and entertaining. A practical utility room and a separate WC add convenience to the ground floor.
Upstairs, the property boasts three well-proportioned bedrooms. Two of these bedrooms benefit from en-suite facilities, with one featuring a walk-in dressing room, providing both comfort and privacy. The family bathroom is finished to a high standard, and an additional separate WC ensures flexibility for a busy household. The property is fitted with gas central heating throughout, with the added benefit of underfloor heating in the hallway and both en-suites, ensuring warmth and comfort. High-quality uPVC double glazing enhances energy efficiency and sound insulation. To the front, there is a well-maintained garden area, off-road parking, and a driveway leading to the garage. The two-storey garage and workshop is equipped with power and light, offering versatile space for storage, hobbies, or a home office. Solar panels are fitted to the garage roof, providing an eco-friendly energy solution and potential savings on utility bills. This home is designed with modern family living in mind, offering flexible accommodation, high specification finishes, and a layout that maximises both space and natural light. With its sought-after location, extensive features, and open views, this property represents a rare opportunity to acquire a spacious and versatile home in a desirable rural setting. Early viewing is highly recommended to appreciate all that this outstanding property has to offer.
Hallway 14' 10" x 2' 11" (4.52m x 0.90m)
Lounge 14' 1" x 10' 10" (4.28m x 3.30m)
Living Room 13' 1" x 10' 4" (4.00m x 3.16m)
Kitchen 12' 0" x 9' 0" (3.65m x 2.74m)
Dining Room 16' 8" x 11' 0" (5.07m x 3.35m)
Utility Room 5' 9" x 4' 4" (1.75m x 1.32m)
WC 4' 4" x 4' 1" (1.33m x 1.24m)
Landing
Bedroom 1 12' 8" x 11' 5" (3.85m x 3.49m)
En-Suite
Dressing Room 6' 6" x 5' 7" (1.98m x 1.71m)
Bedroom 2 15' 8" x 9' 5" (4.78m x 2.88m)
En-Suite
Bedroom 3 11' 6" x 10' 5" (3.50m x 3.17m)
Bathroom 5' 10" x 5' 6" (1.78m x 1.67m)
WC