We tailor every marketing campaign to a customer’s requirements and we have access to quality marketing tools such as professional photography, video walk-throughs, drone video footage, distinctive floorplans which brings a property to life, right off of the screen.
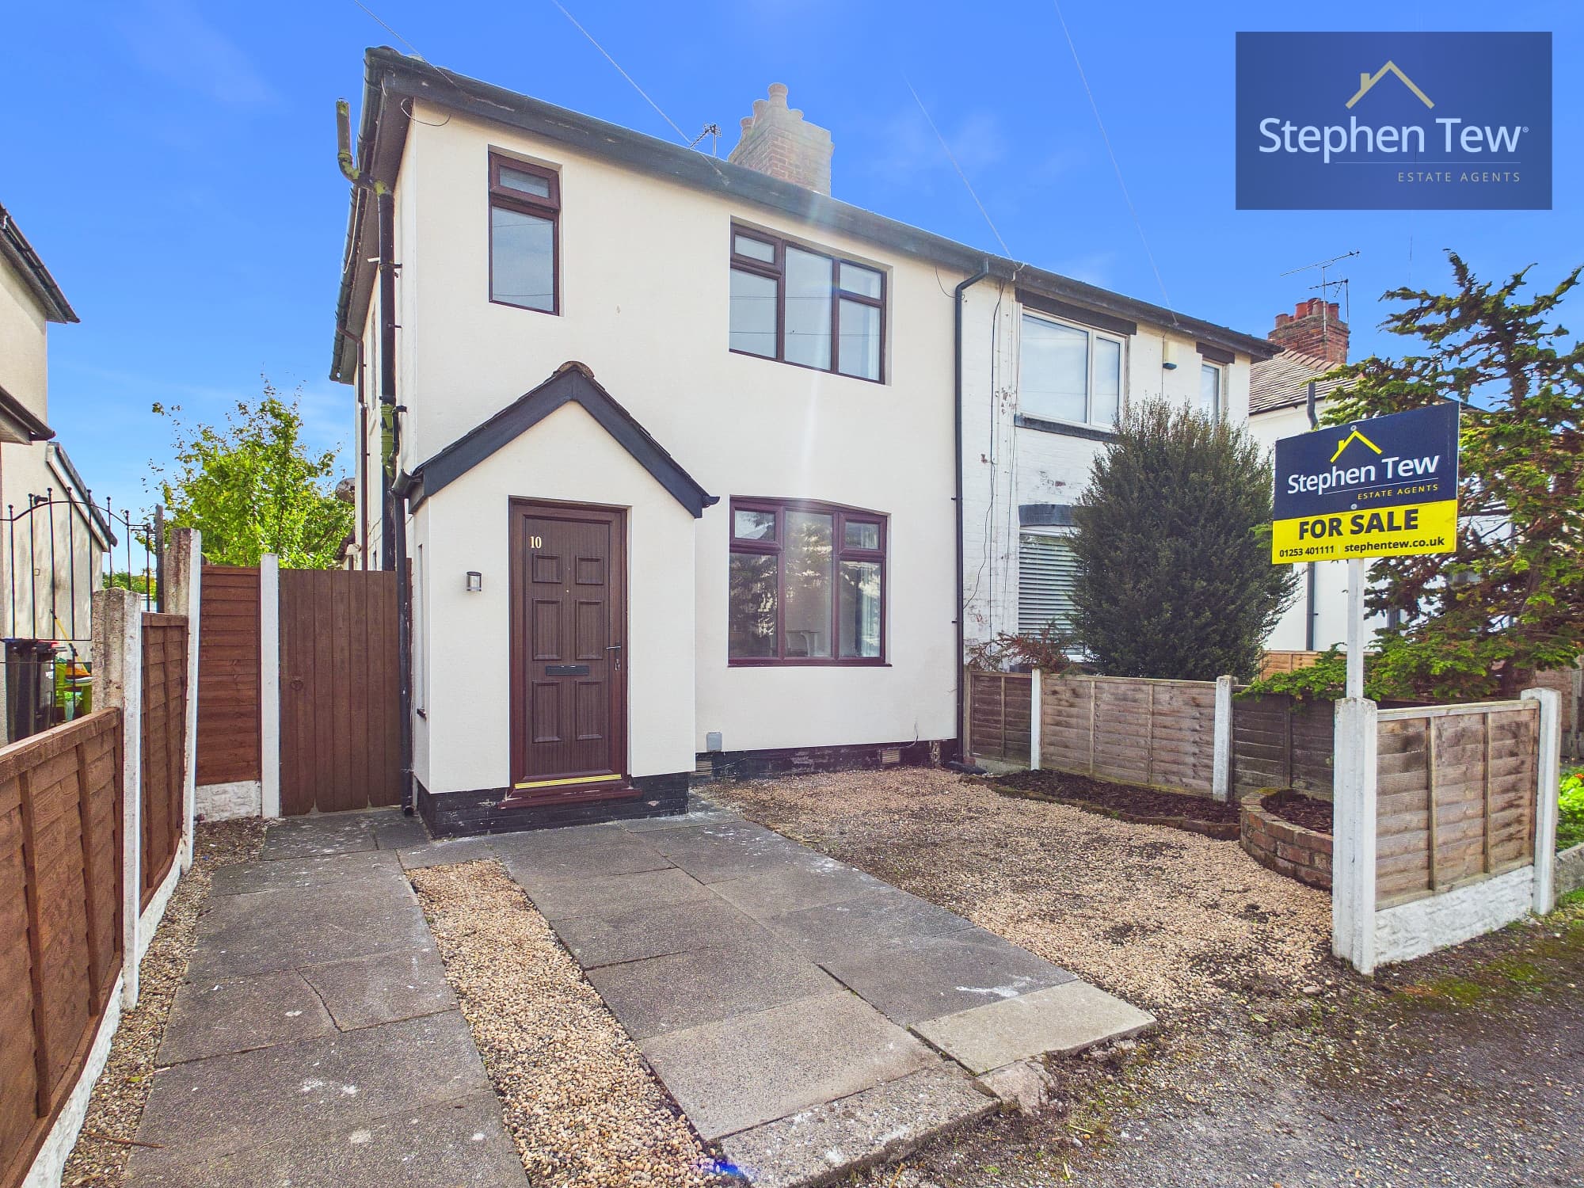
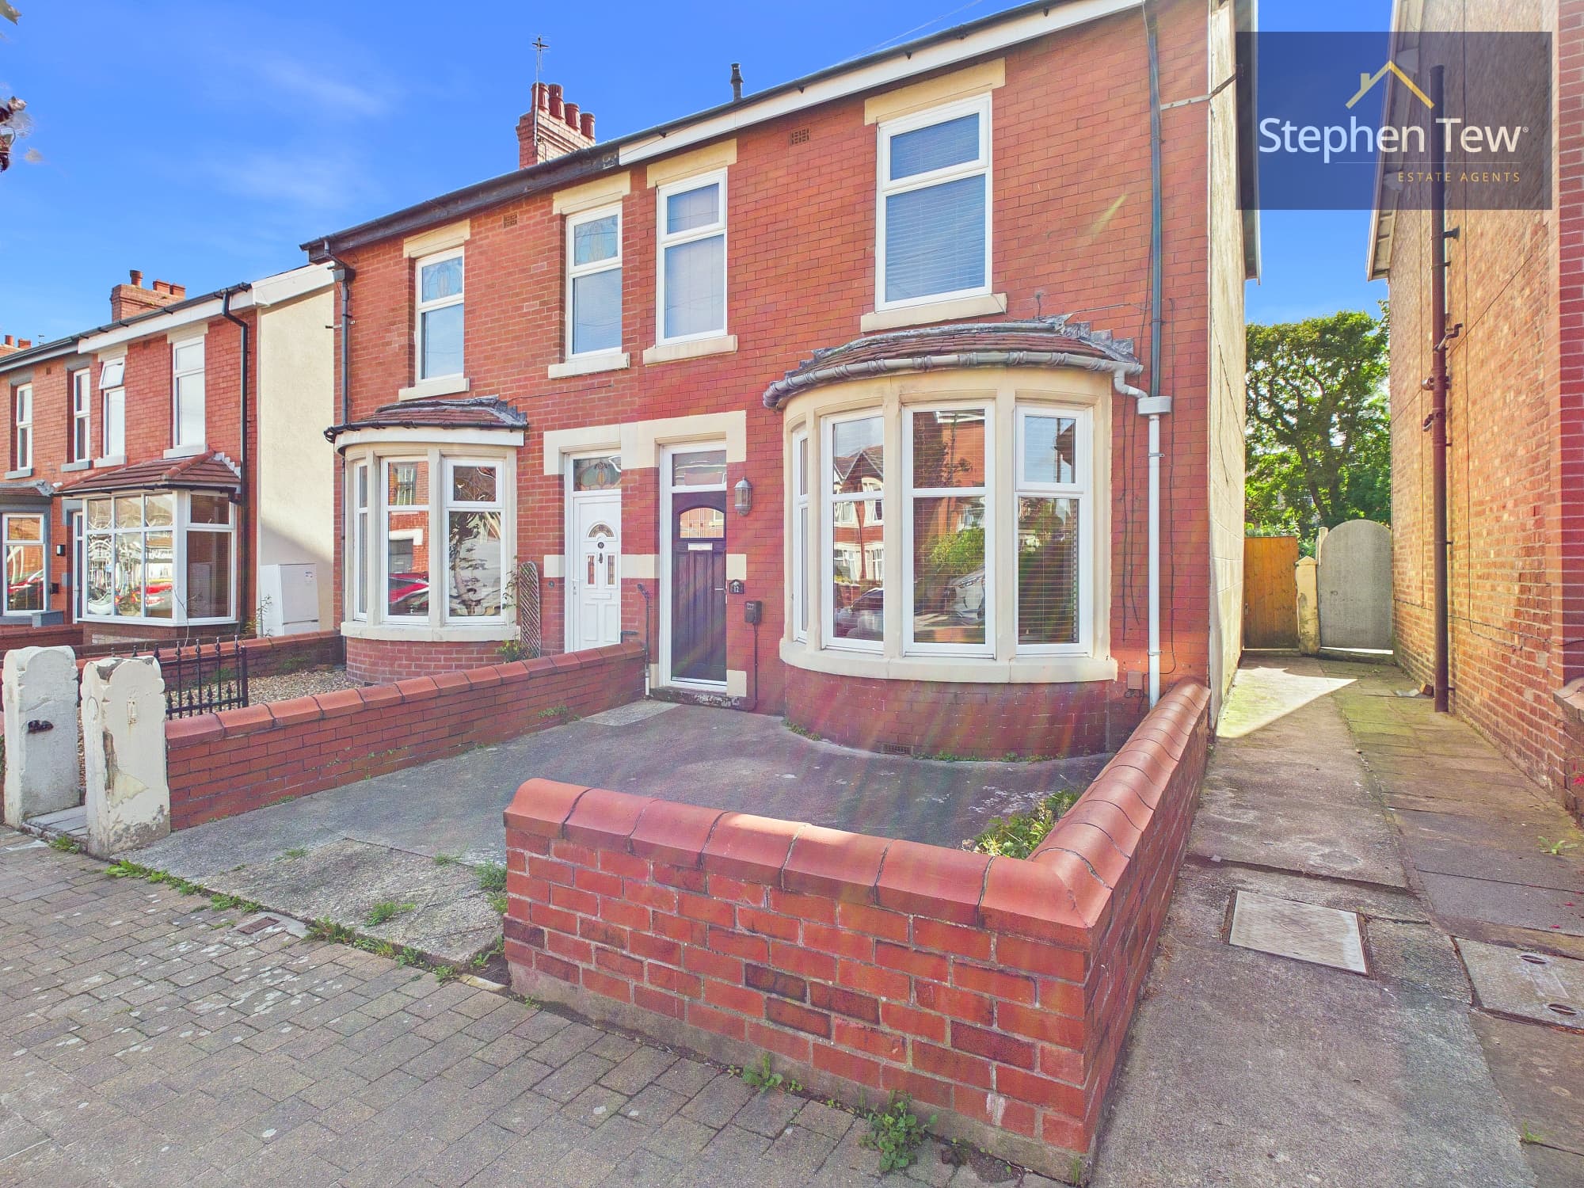
This beautifully presented extended semi-detached house offers a superb opportunity for families and professionals seeking a spacious and modern home in a sought-after location. The property features a welcoming hallway that leads to two generous reception rooms, both enhanced by large windows which allow for an abundance of natural light, creating an inviting atmosphere for relaxation or entertaining guests. At the heart of the home is a spacious fitted kitchen, complete with integrated appliances and contemporary finishes, providing space for culinary pursuits and every-day dining. The conservatory offers a versatile area that can be enjoyed throughout the seasons. Upstairs, there are three bedrooms, each benefitting from the recent renovations which includes new carpets and stylish flooring throughout the entire property. The family bathroom is finished with a modern three-piece suite, ensuring comfort and convenience for all residents. The house also benefits from a built-in garage, ideal for secure parking or additional storage needs. Situated just a stone’s throw from Stanley Park and Blackpool Zoo, as well as being within easy reach of local shops, reliable transport links, and a variety of leisure facilities, this property combines a peaceful residential setting with excellent amenities close by. With its blend of tasteful updates, spacious living areas, and a prime location, this attractive home is ready to move into and enjoy from day one.
Hallway 12' 5" x 5' 7" (3.79m x 1.69m)
Living Room 11' 4" x 11' 3" (3.45m x 3.42m)
Lounge 12' 2" x 11' 4" (3.70m x 3.46m)
Dining/Kitchen 14' 0" x 13' 9" (4.26m x 4.20m)
Conservatory 10' 1" x 6' 5" (3.08m x 1.96m)
Bedroom 1 13' 11" x 10' 3" (4.24m x 3.12m)
Bedroom 2 11' 11" x 9' 2" (3.62m x 2.79m)
Bedroom 3 8' 7" x 5' 10" (2.62m x 1.77m)
Bathroom 6' 0" x 7' 11" (1.84m x 2.41m)