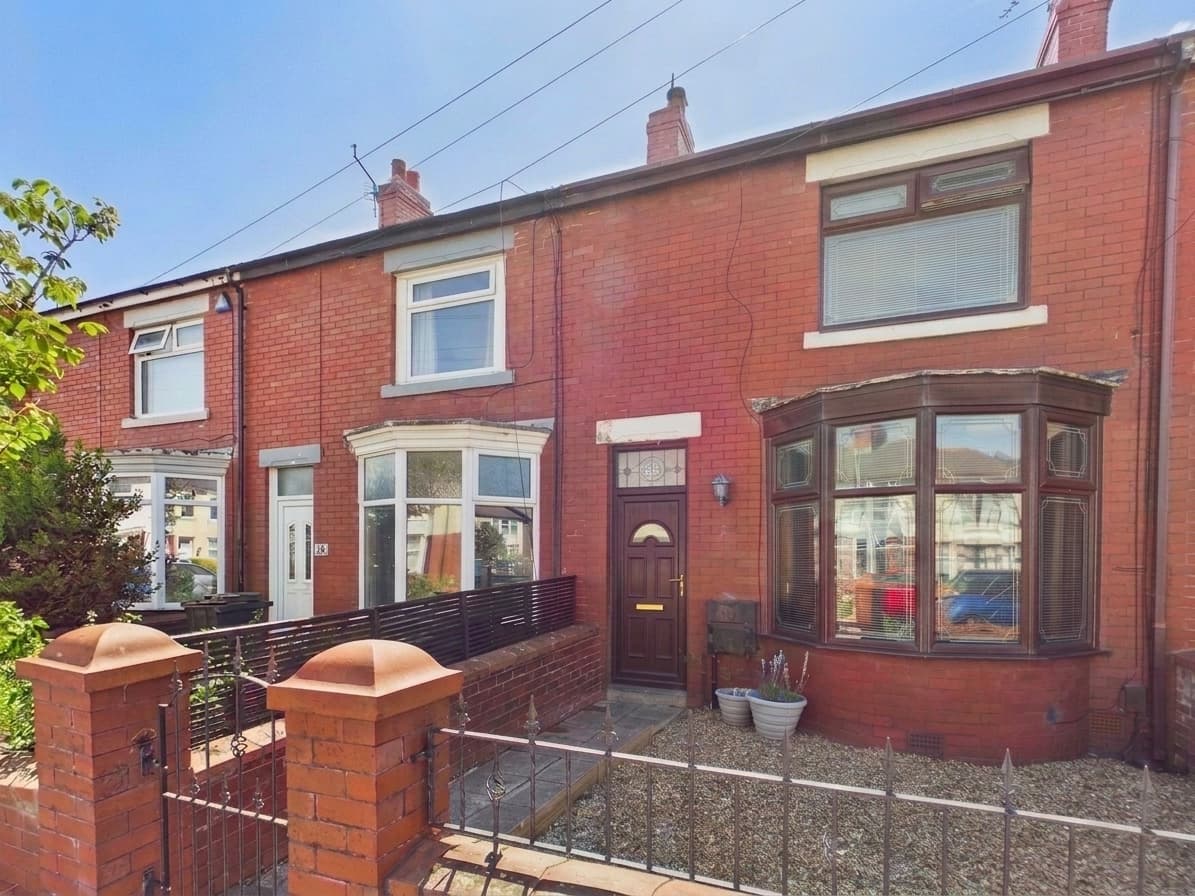
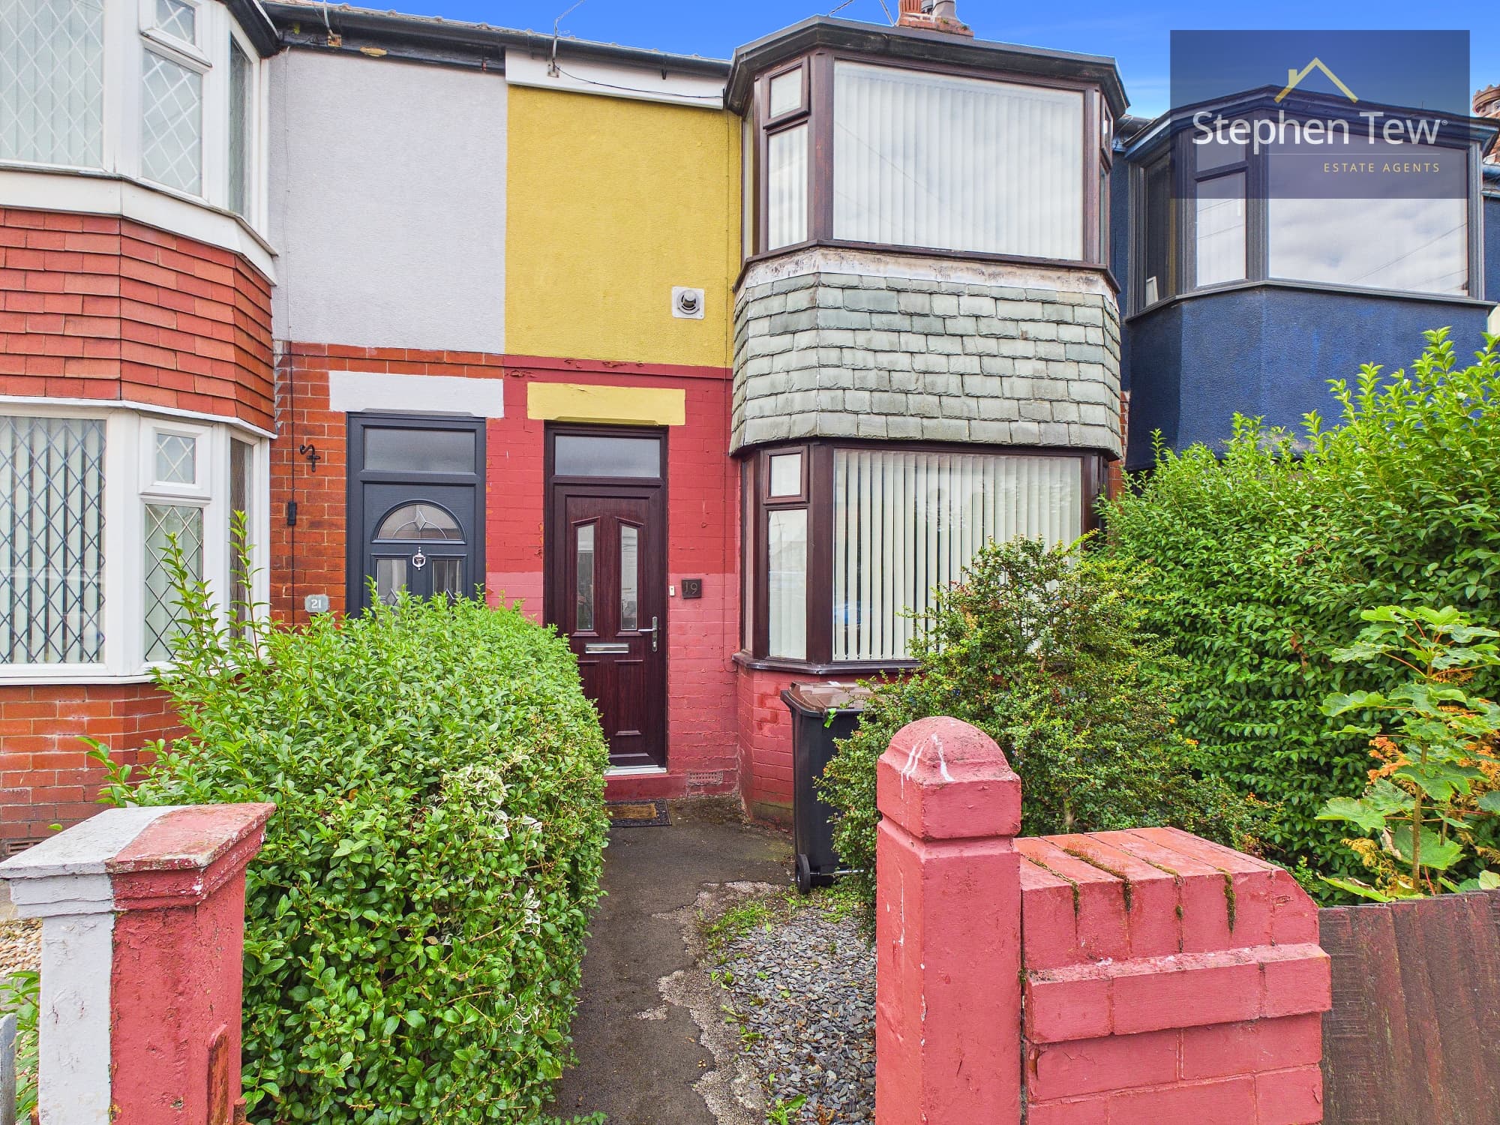
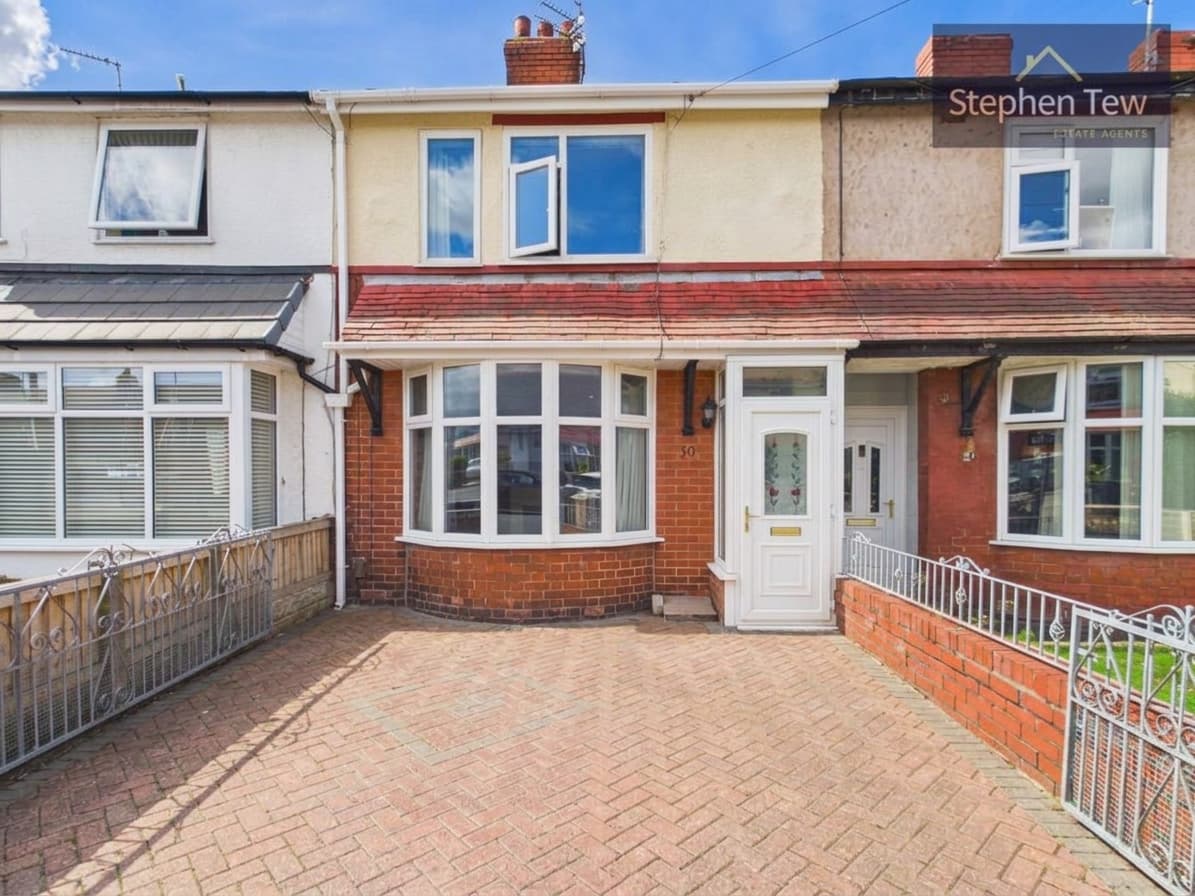
We tailor every marketing campaign to a customer’s requirements and we have access to quality marketing tools such as professional photography, video walk-throughs, drone video footage, distinctive floorplans which brings a property to life, right off of the screen.
This well presented two bedroom mid-terraced house offers an excellent opportunity for first time buyers, investors, or those seeking a comfortable and conveniently located home. Situated in a sought after residential area, the property features a spacious lounge, a modern dining kitchen with integrated appliances, and a handy ground floor WC. The first floor comprises a landing leading to two double bedrooms and a contemporary bathroom, all finished to a high standard. The house benefits from double glazing and gas central heating, ensuring energy efficiency and comfort throughout the year. The modern fitted kitchen and bathroom add a stylish touch, while the property is currently tenanted (with the tenant due to move out on 08/10/2026), making it an attractive option for buyers seeking a property with no onward chain. This freehold home is ideal for those seeking a move-in ready property in a popular location, with on street parking available for residents and visitors.
To the rear, the property boasts a south facing private and enclosed garden, providing a delightful outdoor space perfect for relaxing, entertaining, or gardening. The garden is designed for low maintenance, offering a secure environment for children and pets, as well as a pleasant setting for al fresco dining during the warmer months. The enclosed nature of the garden ensures privacy, while the south facing aspect allows for plenty of natural sunlight throughout the day. The outside space is a real asset to the property, providing a peaceful retreat from the hustle and bustle of daily life, yet remaining conveniently accessible from the main living areas. This home combines comfortable indoor living with inviting outdoor space, making it a superb choice for a variety of buyers.
Lounge 13' 8" x 13' 6" (4.16m x 4.11m)
Dining Kitchen 9' 4" x 13' 5" (2.85m x 4.08m)
Ground Floor WC 4' 11" x 2' 2" (1.51m x 0.65m)
Landing 2' 4" x 4' 1" (0.72m x 1.24m)
Bedroom 1 14' 5" x 13' 6" (4.39m x 4.11m)
Bedroom 2 9' 6" x 6' 8" (2.89m x 2.02m)
Bathroom 6' 10" x 6' 5" (2.08m x 1.95m)