We tailor every marketing campaign to a customer’s requirements and we have access to quality marketing tools such as professional photography, video walk-throughs, drone video footage, distinctive floorplans which brings a property to life, right off of the screen.
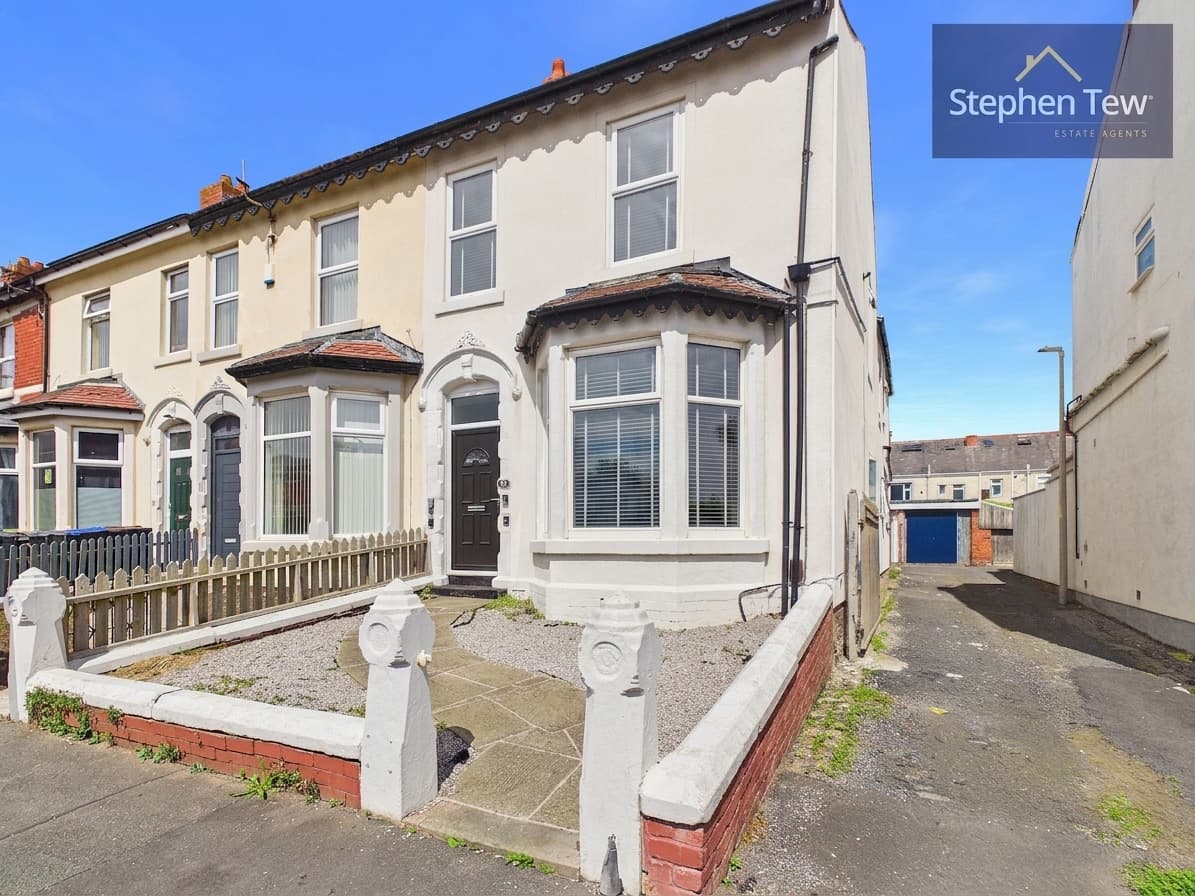
This spacious mid-terraced house offers versatile accommodation and is ideally positioned in a convenient location, making it an excellent choice for families or investors. The property is offered with no onward chain, allowing for a smooth and swift purchase. Upon entering, you are welcomed by an entrance vestibule that leads into a hallway, providing access to a separate WC for added convenience. The ground floor features a generous lounge, a separate living room, and a fitted dining kitchen, creating flexible spaces for both relaxation and entertaining.
Upstairs, there are four well-proportioned bedrooms, a modern bathroom, and an additional separate WC, all designed to cater to the needs of a growing household. The home benefits from gas central heating and uPVC double glazing throughout, ensuring comfort and energy efficiency in every season.
Externally, the property boasts an enclosed, landscaped front garden area that offers an attractive approach and a pleasant outlook from the main living spaces. To the rear, there is an enclosed paved yard with gated access, providing a practical outdoor area that is easy to maintain and ideal for a variety of uses (such as alfresco dining or secure storage). The outdoor spaces are well-suited to those seeking low-maintenance living while still enjoying the benefits of private and secure gardens. This property represents an excellent opportunity to acquire a well-presented, spacious home in a popular location, with the added advantage of no onward chain to simplify the moving process.
Entrance Vestibule 4' 0" x 4' 6" (1.21m x 1.38m)
Hallway 21' 6" x 3' 11" (6.56m x 1.20m)
Lounge 16' 2" x 12' 0" (4.94m x 3.66m)
Living Room 12' 9" x 10' 8" (3.89m x 3.24m)
WC 7' 4" x 5' 5" (2.24m x 1.66m)
Dining Kitchen 17' 1" x 10' 10" (5.21m x 3.30m)
Landing
Bedroom 1 13' 1" x 9' 0" (4.00m x 2.75m)
Bedroom 2 12' 9" x 10' 7" (3.88m x 3.22m)
Bedroom 3 13' 8" x 7' 11" (4.17m x 2.41m)
Bedroom 4 9' 10" x 7' 3" (2.99m x 2.20m)
Bathroom 7' 11" x 8' 8" (2.42m x 2.63m)
WC 5' 2" x 2' 10" (1.57m x 0.87m)