We tailor every marketing campaign to a customer’s requirements and we have access to quality marketing tools such as professional photography, video walk-throughs, drone video footage, distinctive floorplans which brings a property to life, right off of the screen.
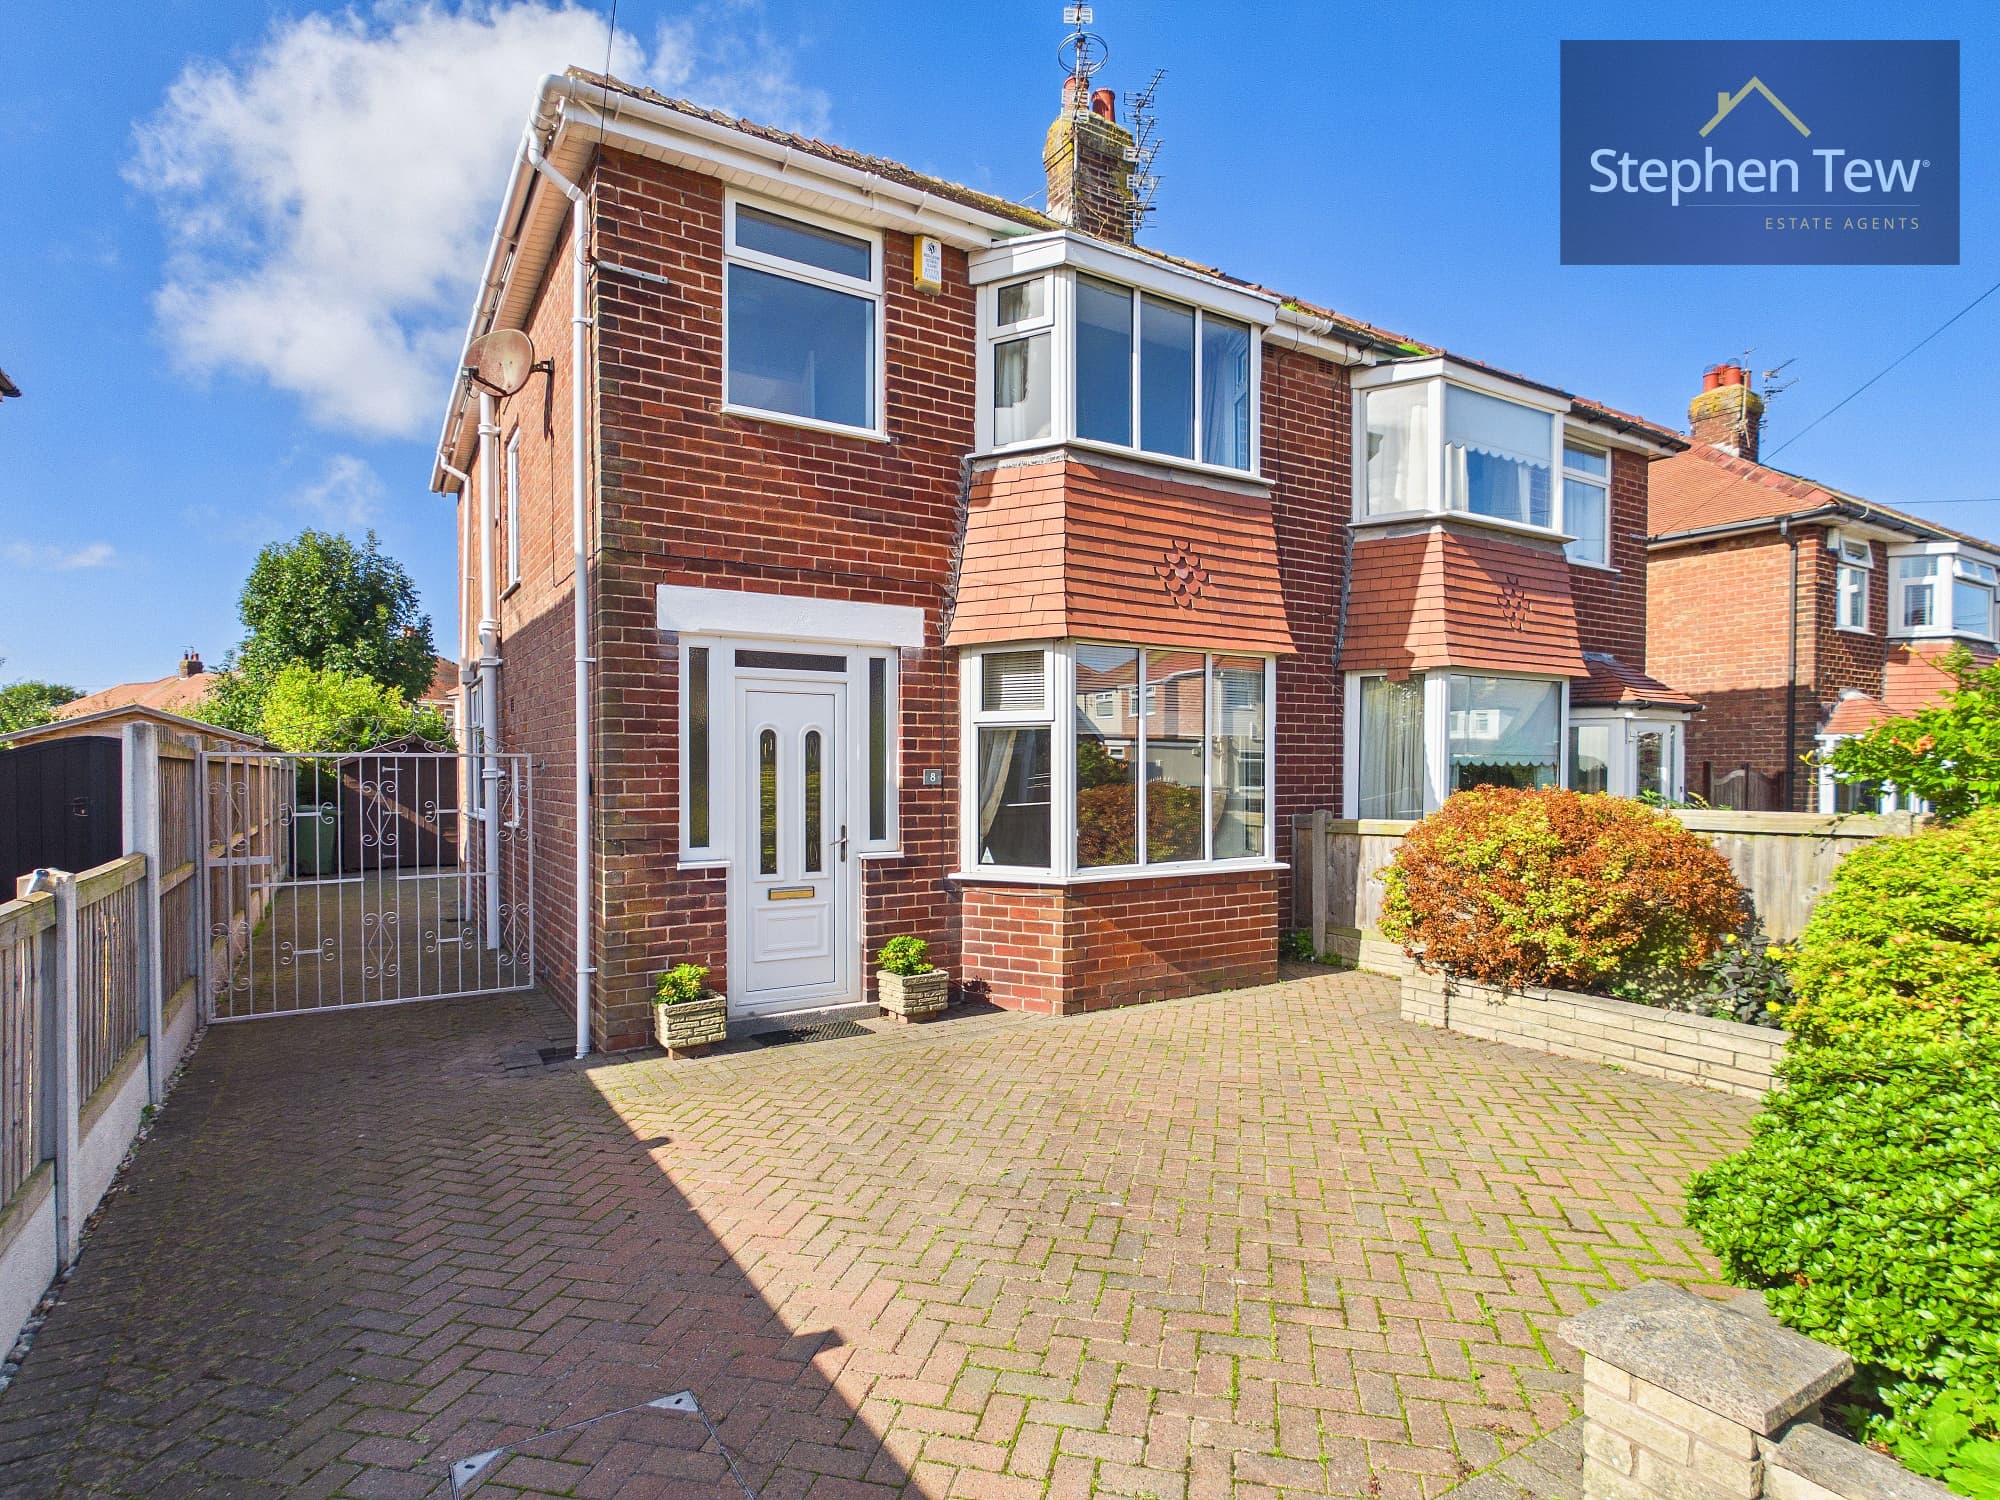
This beautifully refurbished three bedroom semi detached house is situated in a highly sought after cul-de-sac location, offering a perfect blend of contemporary style and practical living. Upon entering the property, you are welcomed by a bright entrance vestibule leading into a spacious hallway, which provides access to the main living areas. The lounge is elegantly presented, ideal for relaxing or entertaining guests. The ground floor also features a convenient WC. The heart of the home is the open plan kitchen and living room, complemented by a dedicated dining area, creating a versatile space for family life and social gatherings. The kitchen is fitted with modern units and integrated appliances, providing both functionality and a sleek finish. Upstairs, the landing leads to three well-proportioned bedrooms, two of which are generous doubles, while the third is perfect as a single bedroom, nursery, or home office. The family bathroom is stylishly appointed with contemporary fixtures and fittings. Additional storage is provided by a dedicated storage room, and the property also benefits from a partially boarded loft, offering excellent storage or scope for future conversion (subject to necessary consents). The home is equipped with uPVC double glazing throughout and gas central heating, with the boiler conveniently housed in the loft. For added convenience, the property features a driveway and a garage, providing ample off street parking. Offered with no onward chain, this property presents an outstanding opportunity for buyers seeking a move-in ready home in a prime residential area. The combination of high quality refurbishment, thoughtful layout, and desirable location make this an exceptional choice for families, professionals, or anyone looking for a stylish and comfortable home. Early viewing is highly recommended to fully appreciate the quality and appeal of this superb property.
Entrance Vestibule 2' 0" x 5' 6" (0.62m x 1.67m)
Hallway 14' 8" x 5' 6" (4.48m x 1.68m)
Lounge 13' 9" x 11' 4" (4.18m x 3.45m)
Ground Floor WC 2' 8" x 5' 6" (0.82m x 1.68m)
Kitchen/Dining Area/Living Room 21' 11" x 13' 2" (6.67m x 4.02m)
Dining Area 9' 1" x 4' 6" (2.77m x 1.38m)
Landing 3' 10" x 7' 3" (1.17m x 2.21m)
Bedroom 1 14' 3" x 12' 2" (4.34m x 3.70m)
Bedroom 2 11' 6" x 11' 5" (3.51m x 3.47m)
Bedroom 3 8' 4" x 6' 11" (2.53m x 2.10m)
Bathroom 7' 2" x 9' 6" (2.18m x 2.89m)
Storage 4' 3" x 3' 2" (1.29m x 0.97m)
Loft 6' 8" x 26' 9" (2.03m x 8.15m)
Garage 19' 2" x 8' 7" (5.85m x 2.61m)