We tailor every marketing campaign to a customer’s requirements and we have access to quality marketing tools such as professional photography, video walk-throughs, drone video footage, distinctive floorplans which brings a property to life, right off of the screen.
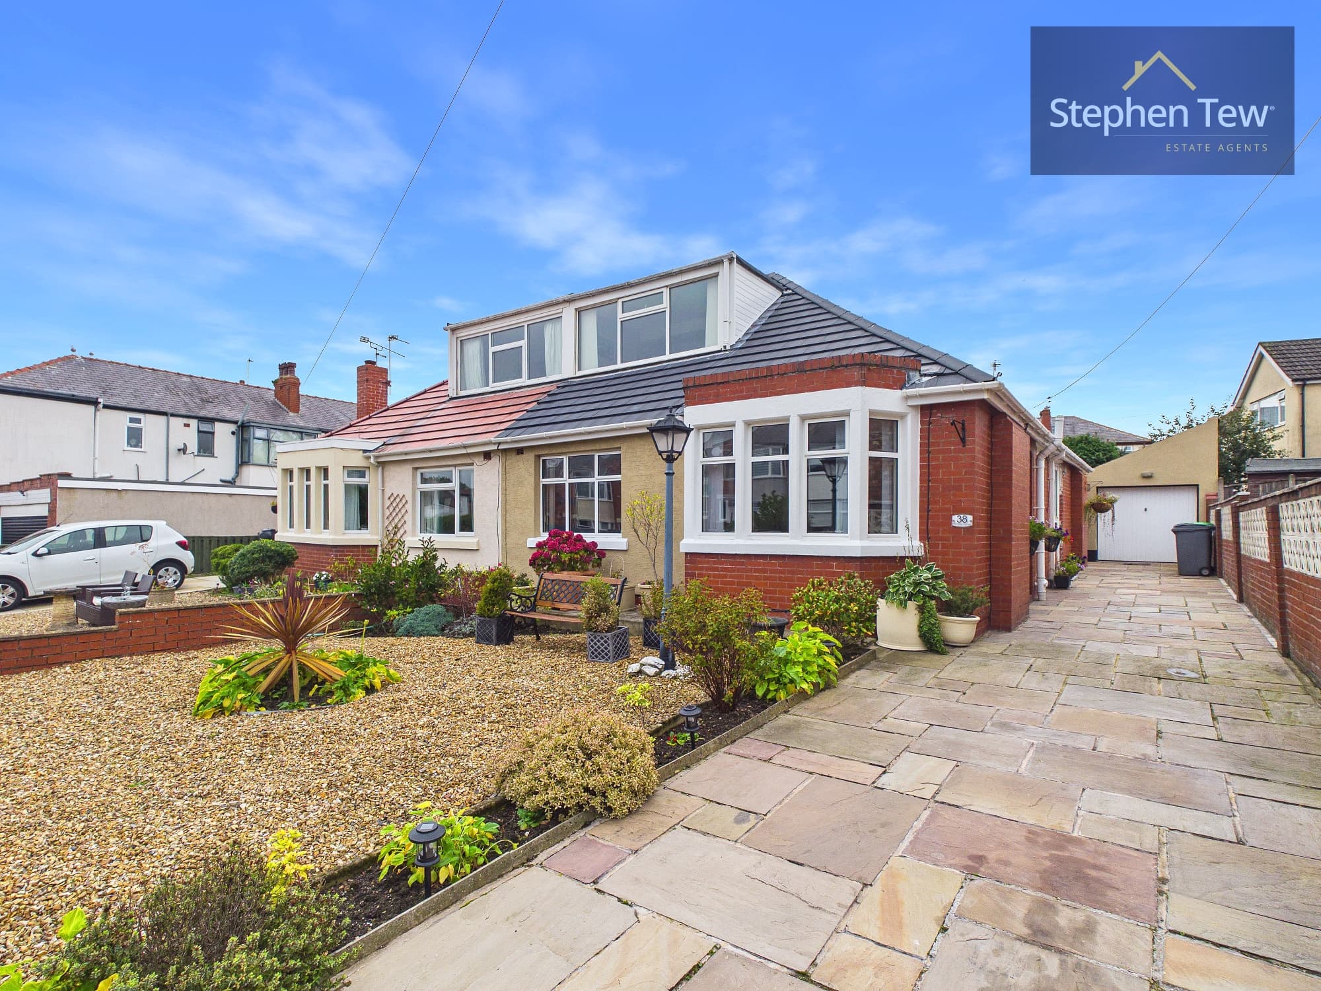
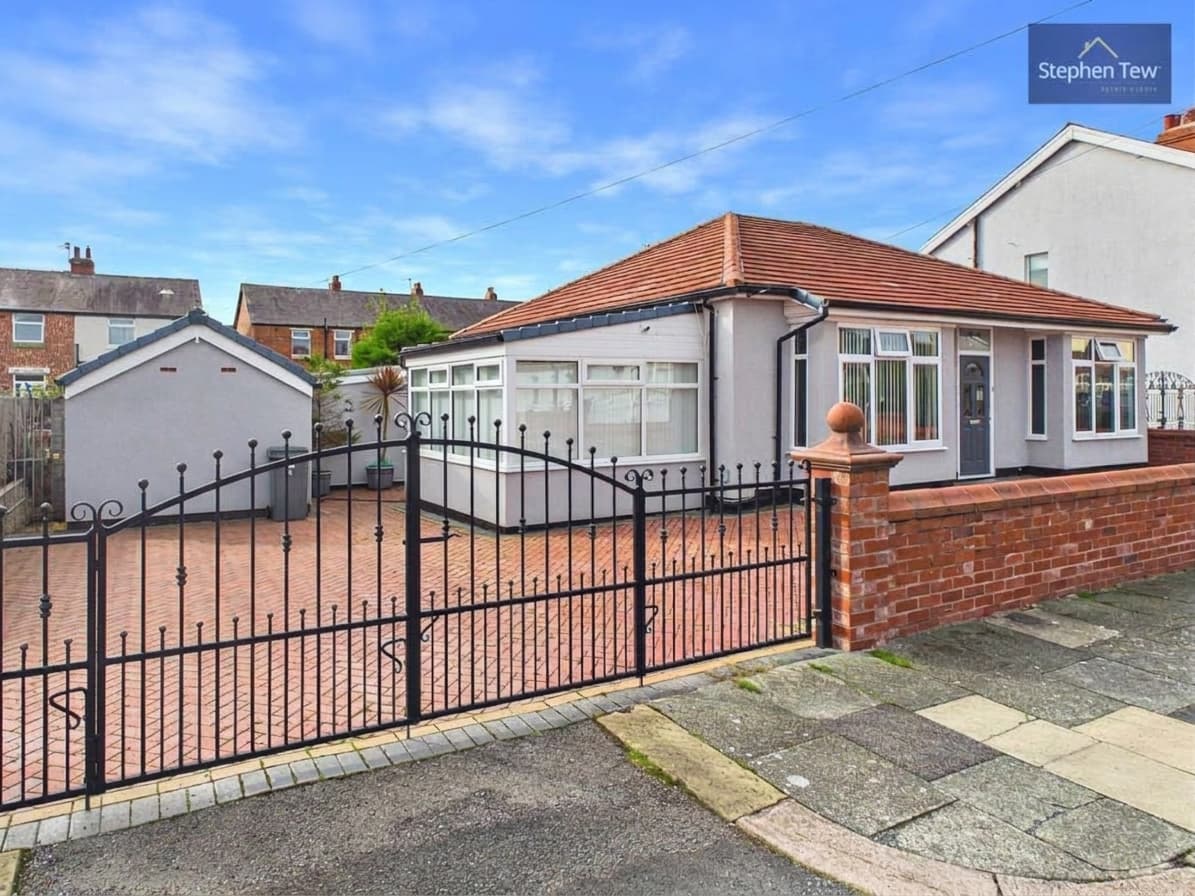
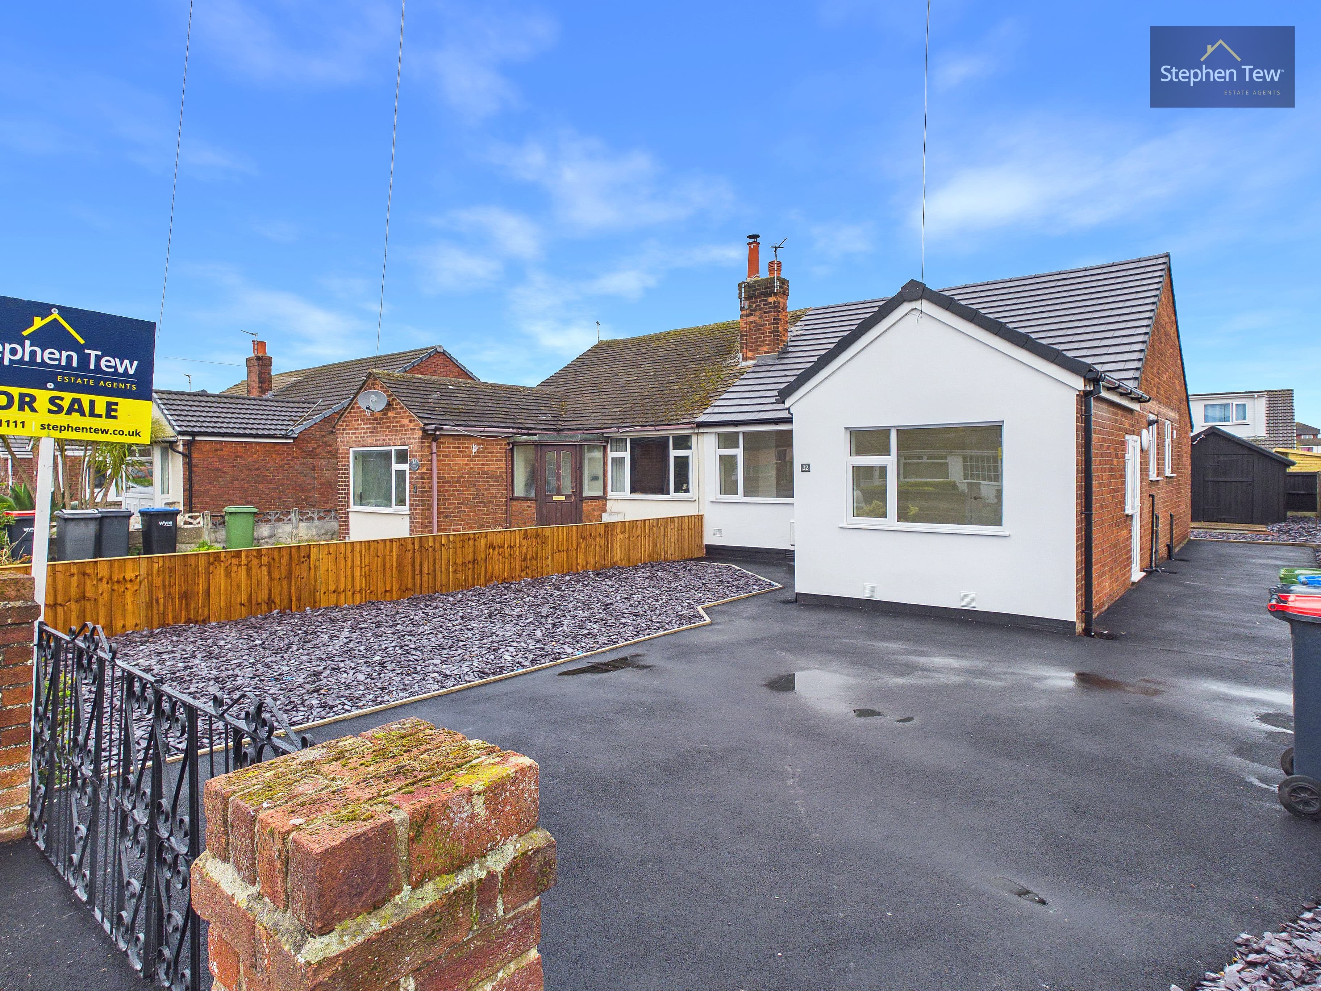
This impressive three-bedroom semi-detached dormer bungalow is situated in a highly sought-after and desirable location, offering spacious and flexible living accommodation ideal for families or those seeking single-level living with added upstairs space. Upon entering the property, you are greeted by an entrance vestibule leading into a welcoming hallway. The ground floor features a generous lounge, a well-appointed downstairs bathroom, a practical utility room, and a spacious dining kitchen, perfect for both every-day living and entertaining guests. Upstairs, the landing provides access to three well-proportioned bedrooms and a modern family bathroom. The property benefits from gas central heating and uPVC double glazing throughout, ensuring comfort and energy efficiency all year round. With tasteful finishes and thoughtful design, this home is ready to move into and enjoy.
Externally, the property boasts excellent outside space for both relaxation and practicality. To the front, there is a paved garden that provides convenient off-road parking and direct access to the garage. The rear of the property features a private and enclosed south-east facing garden, designed for low maintenance with a combination of paving and artificial grass. This outdoor area is perfect for al fresco dining, entertaining, or simply unwinding in the sunshine. The garden also has access to the garage, which is equipped with an electric supply, ideal for storage or hobbies. With its private aspect and secure boundaries, the rear garden offers a safe and tranquil retreat. This property also benefits from additional off-street parking via the driveway, making it a practical choice for families with multiple vehicles. Overall, the outside space complements the interior perfectly, providing a harmonious balance of functionality and outdoor enjoyment.
Entrance Vestibule 1' 10" x 5' 4" (0.56m x 1.62m)
Entrance vestibule
Hallway 15' 7" x 5' 1" (4.74m x 1.56m)
Lounge 12' 10" x 11' 10" (3.91m x 3.61m)
Utility Room 5' 8" x 4' 3" (1.72m x 1.30m)
Dining Kitchen 23' 10" x 8' 2" (7.26m x 2.50m)
Ground Floor Bathroom 7' 0" x 3' 10" (2.14m x 1.17m)
Landing 14' 1" x 5' 1" (4.30m x 1.55m)
Bedroom 1 10' 11" x 14' 5" (3.34m x 4.40m)
Bedroom 2 12' 10" x 9' 6" (3.91m x 2.90m)
Bedroom 3 9' 8" x 5' 4" (2.94m x 1.62m)
First Floor Bathroom 5' 5" x 7' 7" (1.65m x 2.32m)