We tailor every marketing campaign to a customer’s requirements and we have access to quality marketing tools such as professional photography, video walk-throughs, drone video footage, distinctive floorplans which brings a property to life, right off of the screen.
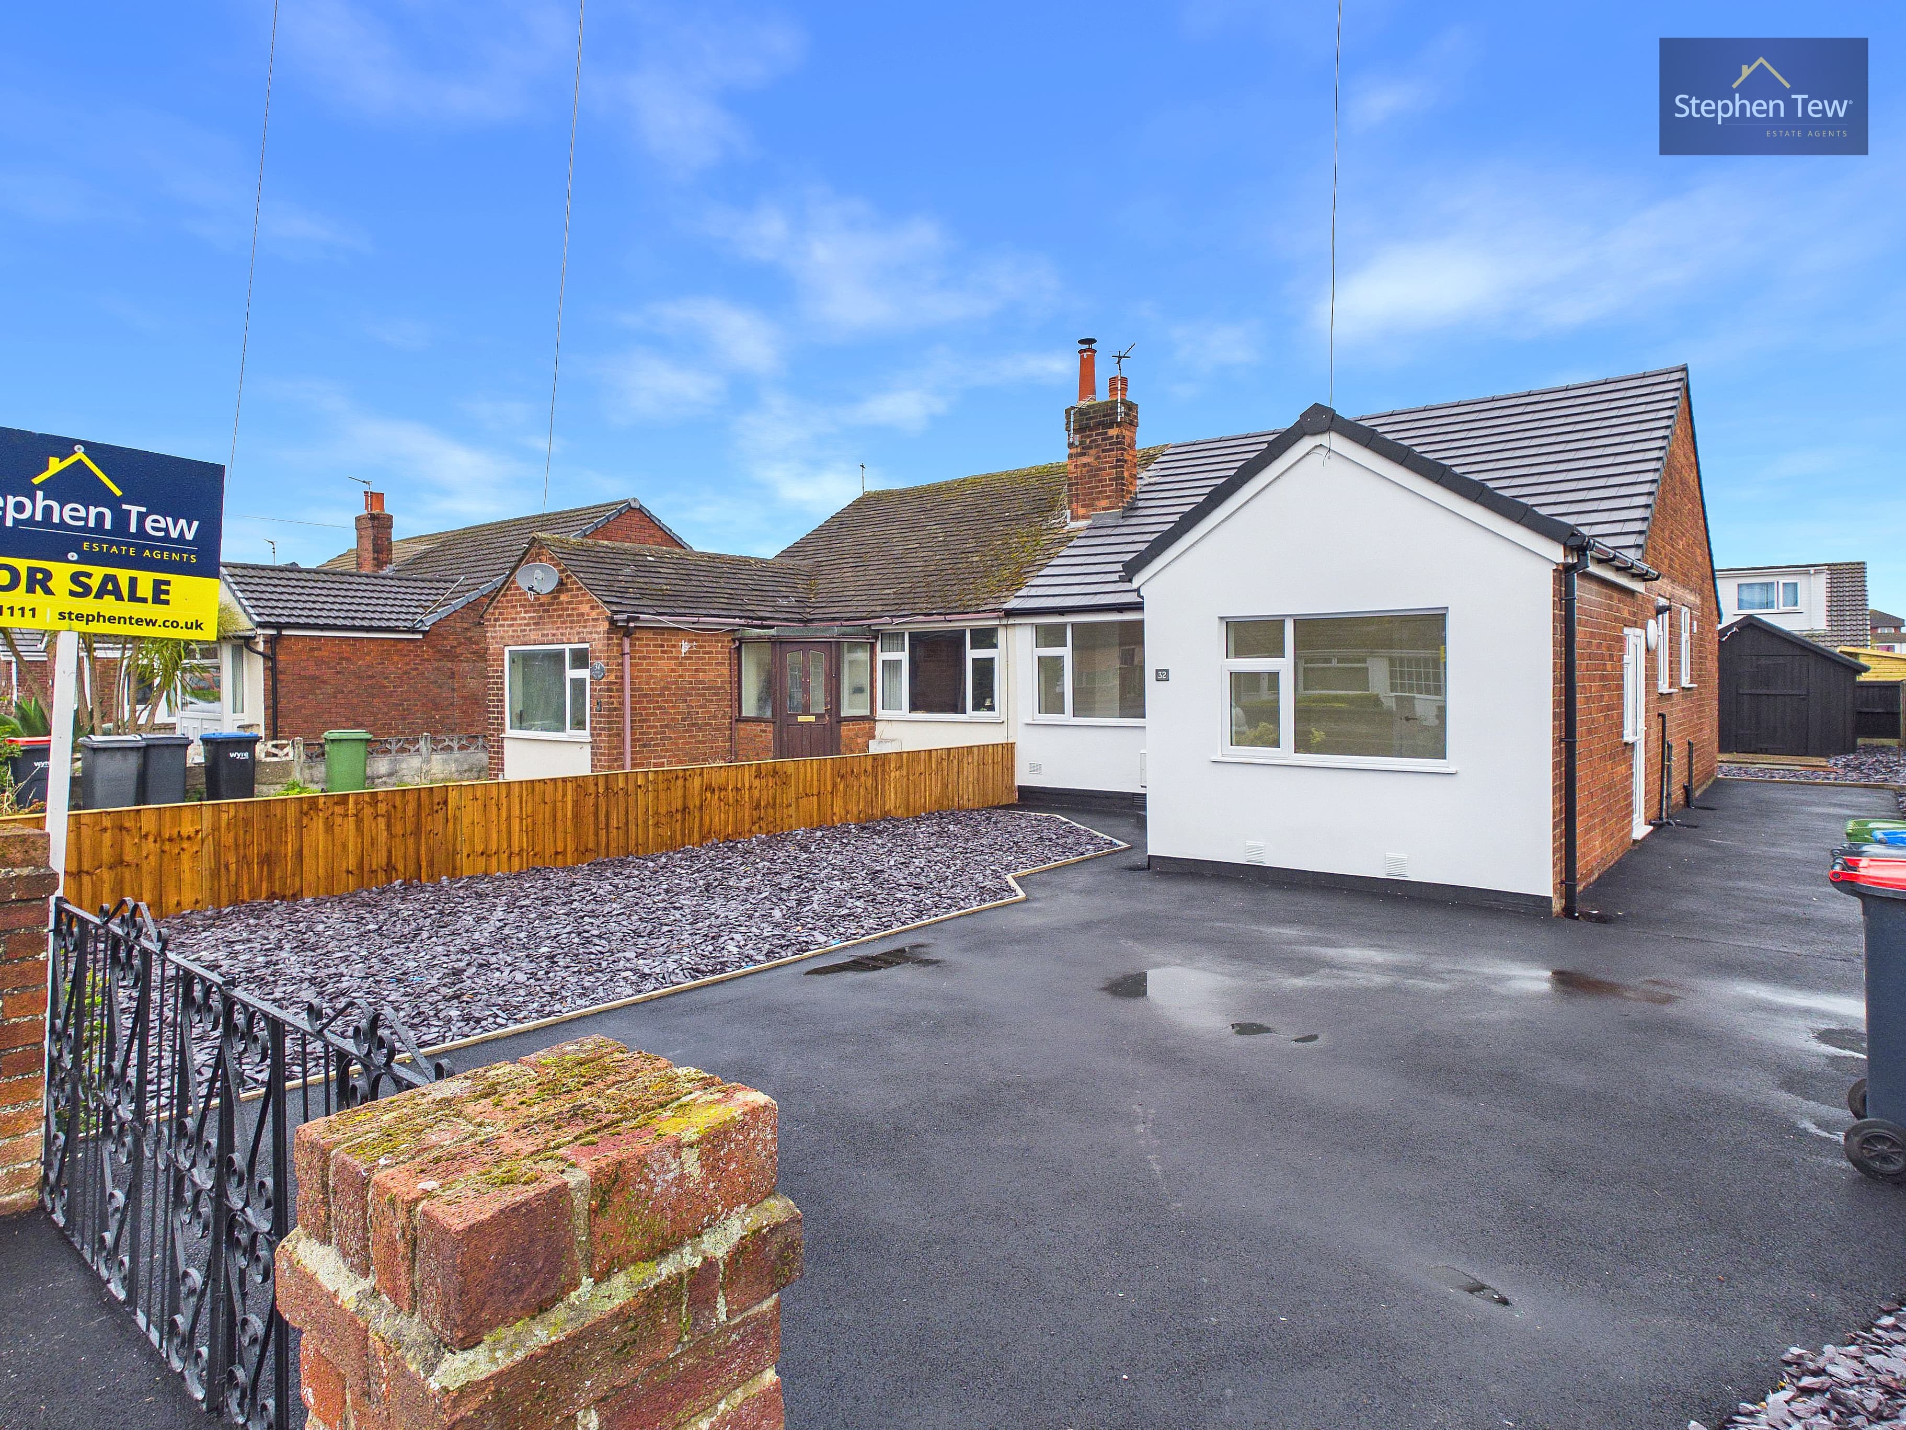
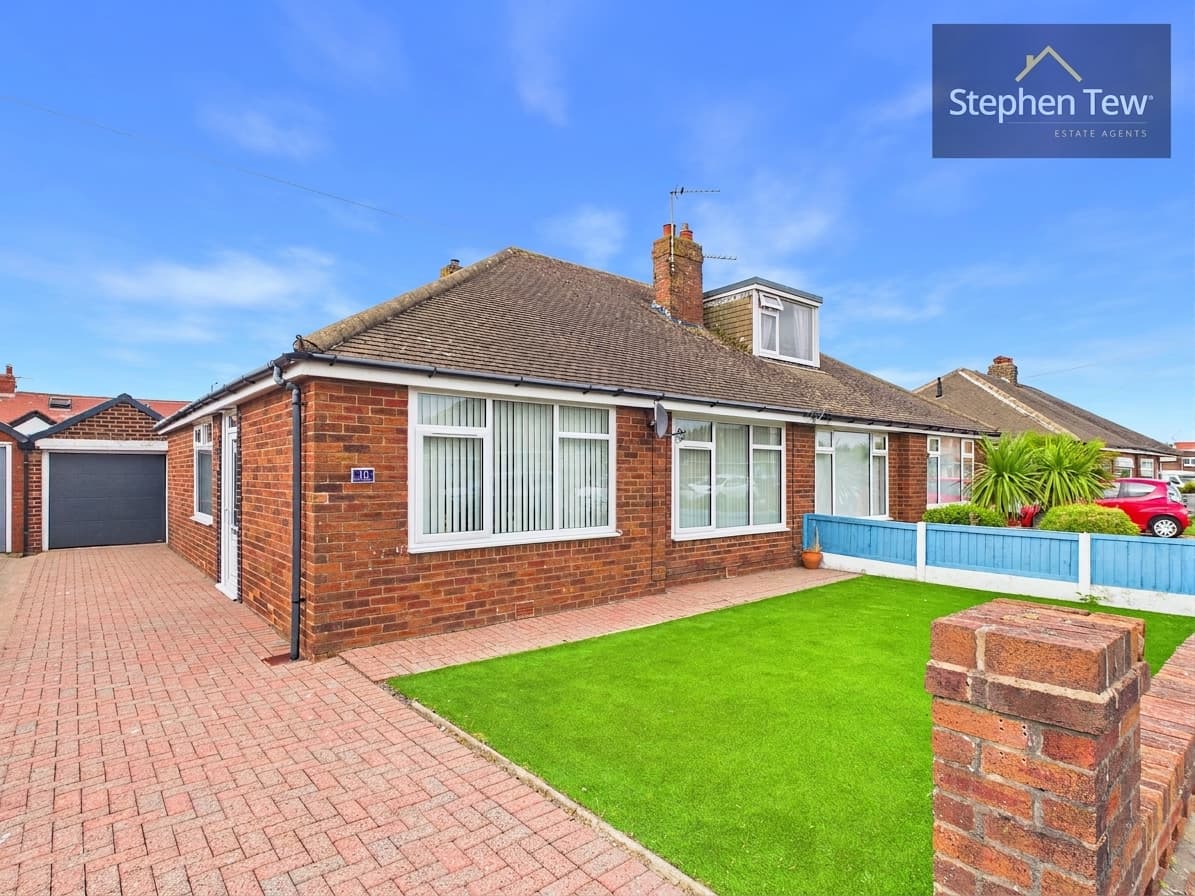
This extended detached true bungalow presents an exceptional opportunity for those seeking a spacious and versatile home within a desirable residential area. The property opens with an inviting entrance vestibule, leading into a welcoming hallway complete with a built-in storage cupboard, ideal for coats and shoes. The generous lounge offers a comfortable setting for relaxation, while the fitted dining kitchen provides ample space for family meals and entertaining. A separate utility room adds practicality, keeping laundry and household chores neatly tucked away. The sun lounge, which serves as an additional reception room, is perfect for enjoying natural light throughout the year and offers flexible space for a home office, reading nook, or play area. Accommodation comprises three well-proportioned bedrooms, a main bathroom, and a separate shower room, ensuring convenience and privacy for residents and guests alike. The property is equipped with gas central heating and uPVC double glazing, ensuring comfort and energy efficiency throughout all seasons.
Externally, the bungalow enjoys an impressive amount of outside space, tailored for both recreation and practicality. Ample off-road parking is available on the paved driveway, providing secure accommodation for multiple vehicles. The highlight of the outdoor offering is the enclosed south-facing garden, which enjoys plenty of sunlight throughout the day and offers a safe and private environment for children or pets to play. A side access gate provides convenient entry to the rear garden, while external lighting and water points add further practicality for evening enjoyment or garden maintenance. This property’s generous plot and well-designed outdoor areas combine to offer a rare balance of comfort, privacy, and versatility, making it a superb choice for families, downsizers, or anyone seeking a quality home with excellent outdoor amenities.
Entrance Vestibule 3' 10" x 3' 1" (1.17m x 0.94m)
Hallway 11' 3" x 3' 11" (3.43m x 1.20m)
Lounge 14' 0" x 12' 10" (4.27m x 3.92m)
Dining Kitchen 21' 2" x 10' 10" (6.45m x 3.29m)
Bedroom 1 14' 10" x 13' 11" (4.51m x 4.23m)
Bedroom 2 11' 6" x 10' 1" (3.50m x 3.08m)
Bathroom 8' 3" x 5' 0" (2.52m x 1.52m)
Shower Room 7' 1" x 5' 3" (2.16m x 1.61m)
Sun Lounge 10' 11" x 9' 3" (3.34m x 2.82m)
Utility Room 10' 10" x 7' 0" (3.30m x 2.13m)
Study / Bedroom 3 14' 11" x 8' 11" (4.54m x 2.73m)