We tailor every marketing campaign to a customer’s requirements and we have access to quality marketing tools such as professional photography, video walk-throughs, drone video footage, distinctive floorplans which brings a property to life, right off of the screen.
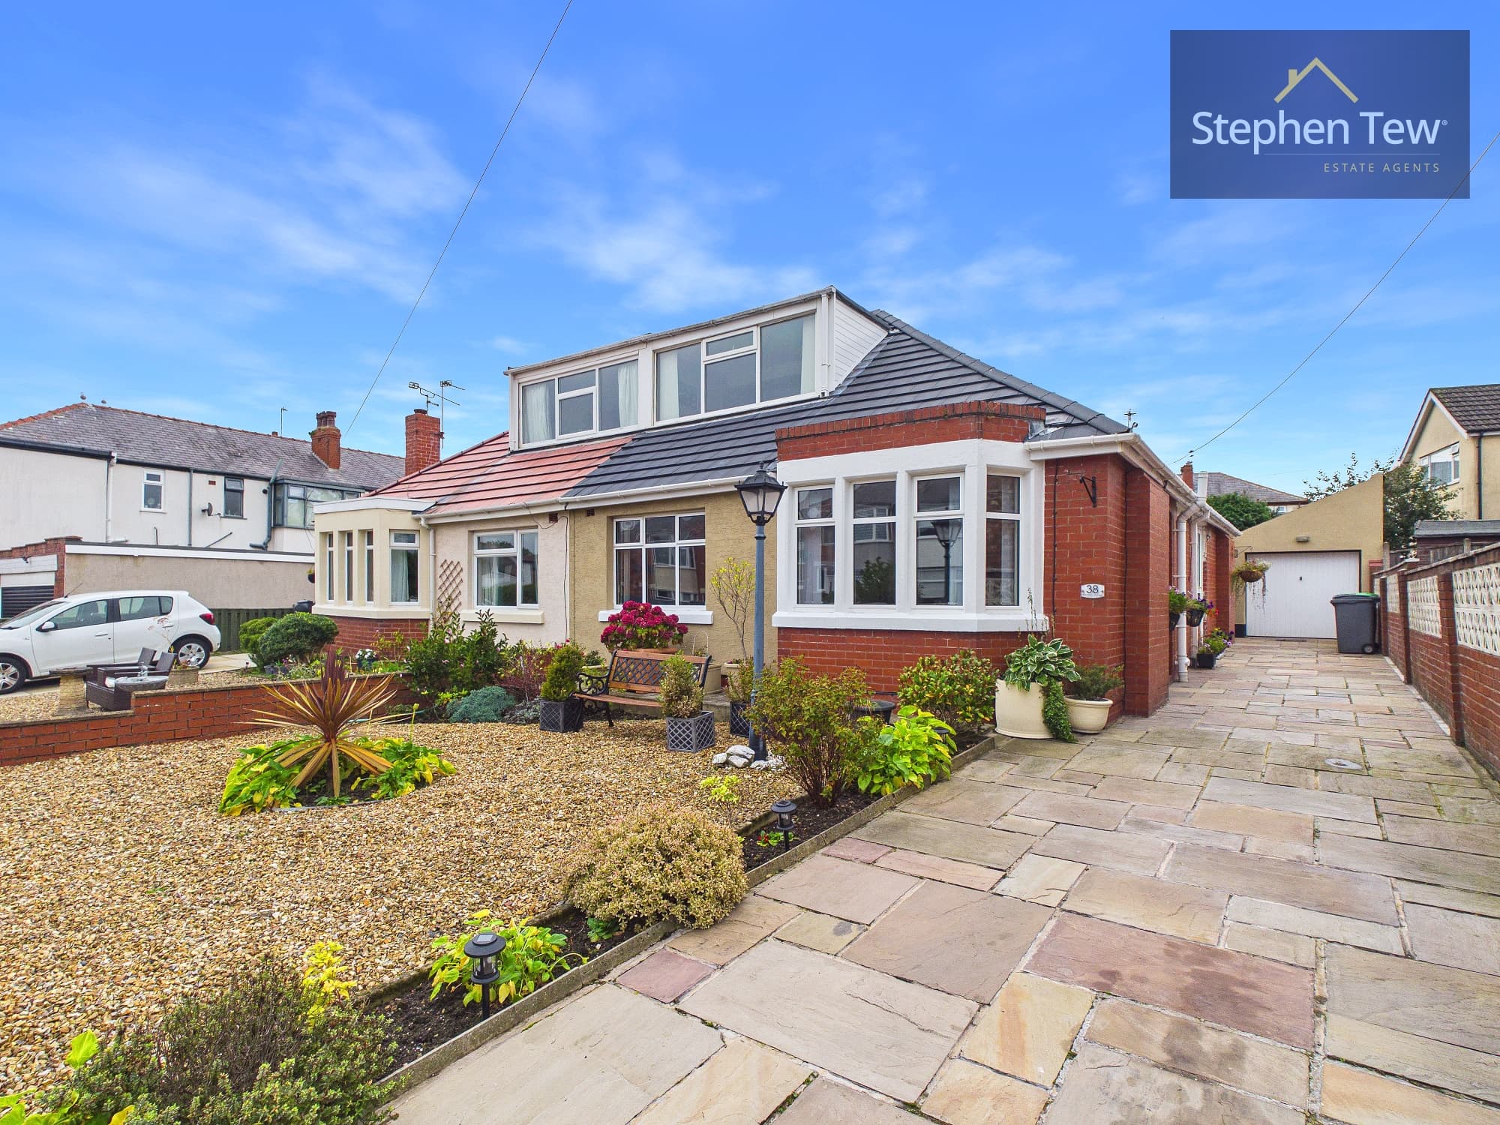
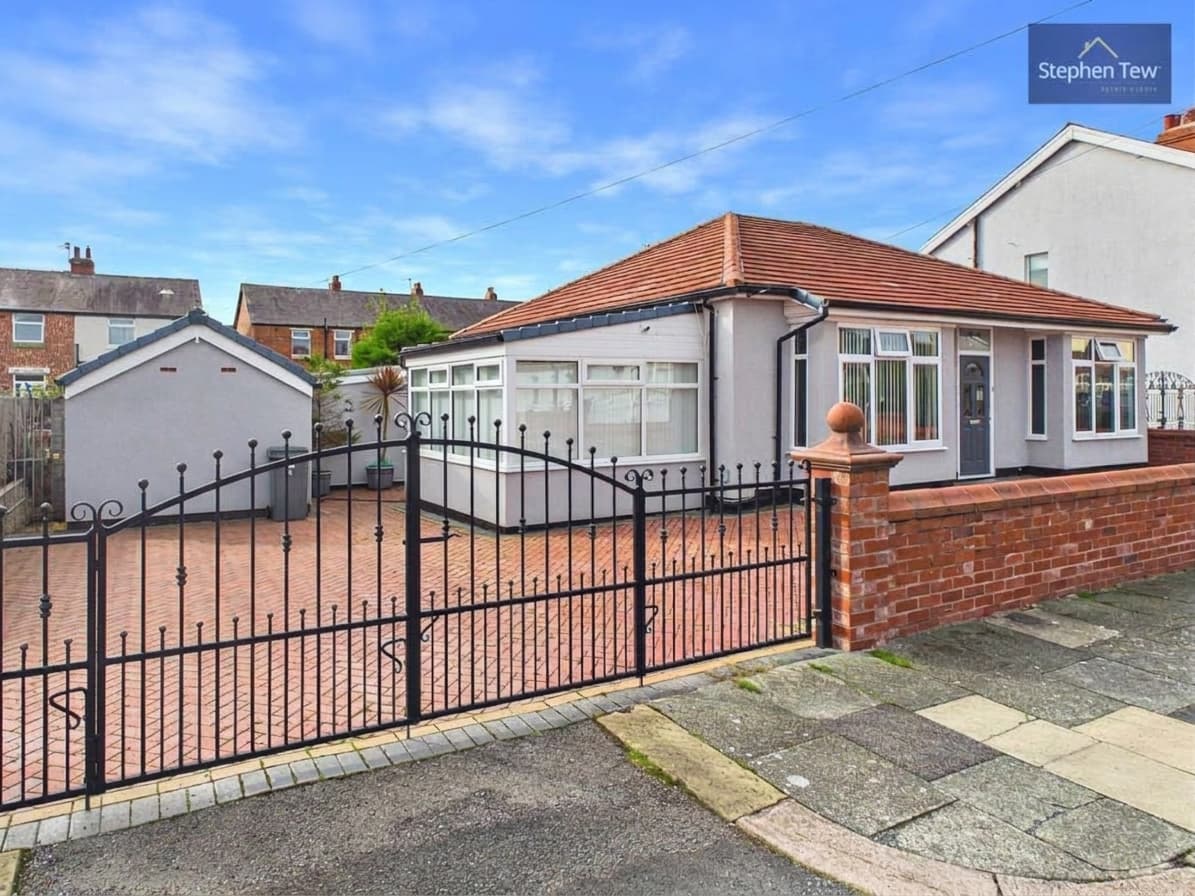
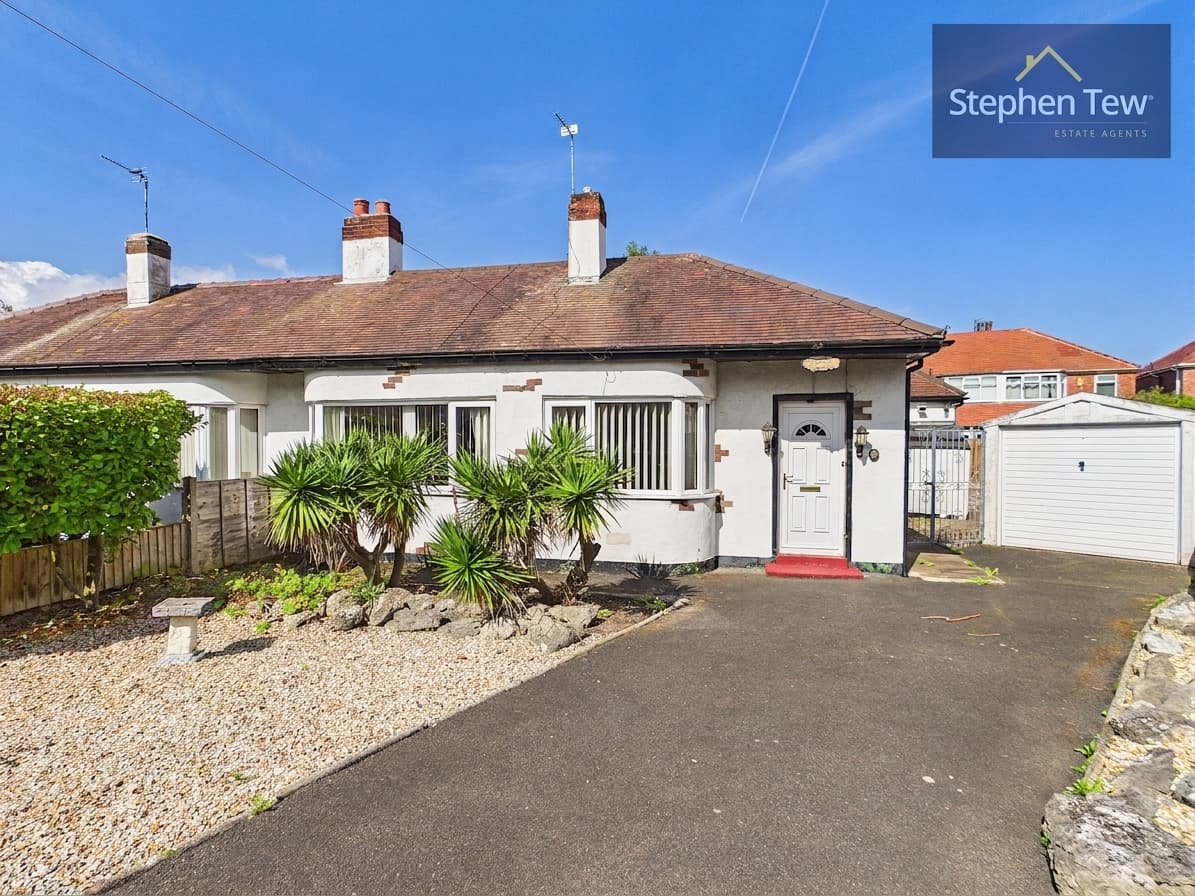
Introducing this beautifully presented and recently refurbished two-bedroom semi-detached true bungalow, ideally situated in a highly sought-after residential location. Upon entering the property, you are welcomed by a practical entrance vestibule that leads into a spacious open plan living and dining room, offering a bright and versatile space for relaxation and entertaining. The modern open plan kitchen and dining area is thoughtfully designed and features integrated appliances, making it both functional and stylish. A central hallway provides access to two generous double bedrooms, each with ample room for furnishings and personal touches. Additionally, there is a flexible office space that could easily serve as a third bedroom, perfect for accommodating guests or working from home. The contemporary bathroom is finished to a high standard, complementing the overall modern feel of the property. This bungalow benefits from uPVC double glazing and gas central heating throughout, ensuring comfort and energy efficiency in every season. Externally, the property boasts a driveway with capacity for multiple vehicles, providing convenient off-street parking for residents and visitors alike. The home is offered for sale with no onward chain, presenting a fantastic opportunity for buyers seeking a straightforward and stress-free move. Being freehold, this property also offers long-term security and peace of mind. With its recent refurbishment, high-quality finishes, and prime location, this bungalow is perfectly suited to a wide range of buyers, including downsizers, professionals, and small families. Early viewing is highly recommended to fully appreciate the quality and flexibility this exceptional home has to offer.
Entrance Vestibule 4' 2" x 5' 1" (1.28m x 1.54m)
Living / Dining Room 15' 3" x 13' 5" (4.65m x 4.09m)
Kitchen 14' 8" x 8' 6" (4.46m x 2.58m)
Hallway 2' 11" x 5' 1" (0.89m x 1.54m)
Bedroom 1 12' 9" x 11' 0" (3.89m x 3.35m)
Bedroom 2 9' 3" x 10' 11" (2.83m x 3.32m)
Bedroom 3 9' 1" x 8' 5" (2.77m x 2.57m)
Bathroom 6' 5" x 5' 7" (1.96m x 1.69m)