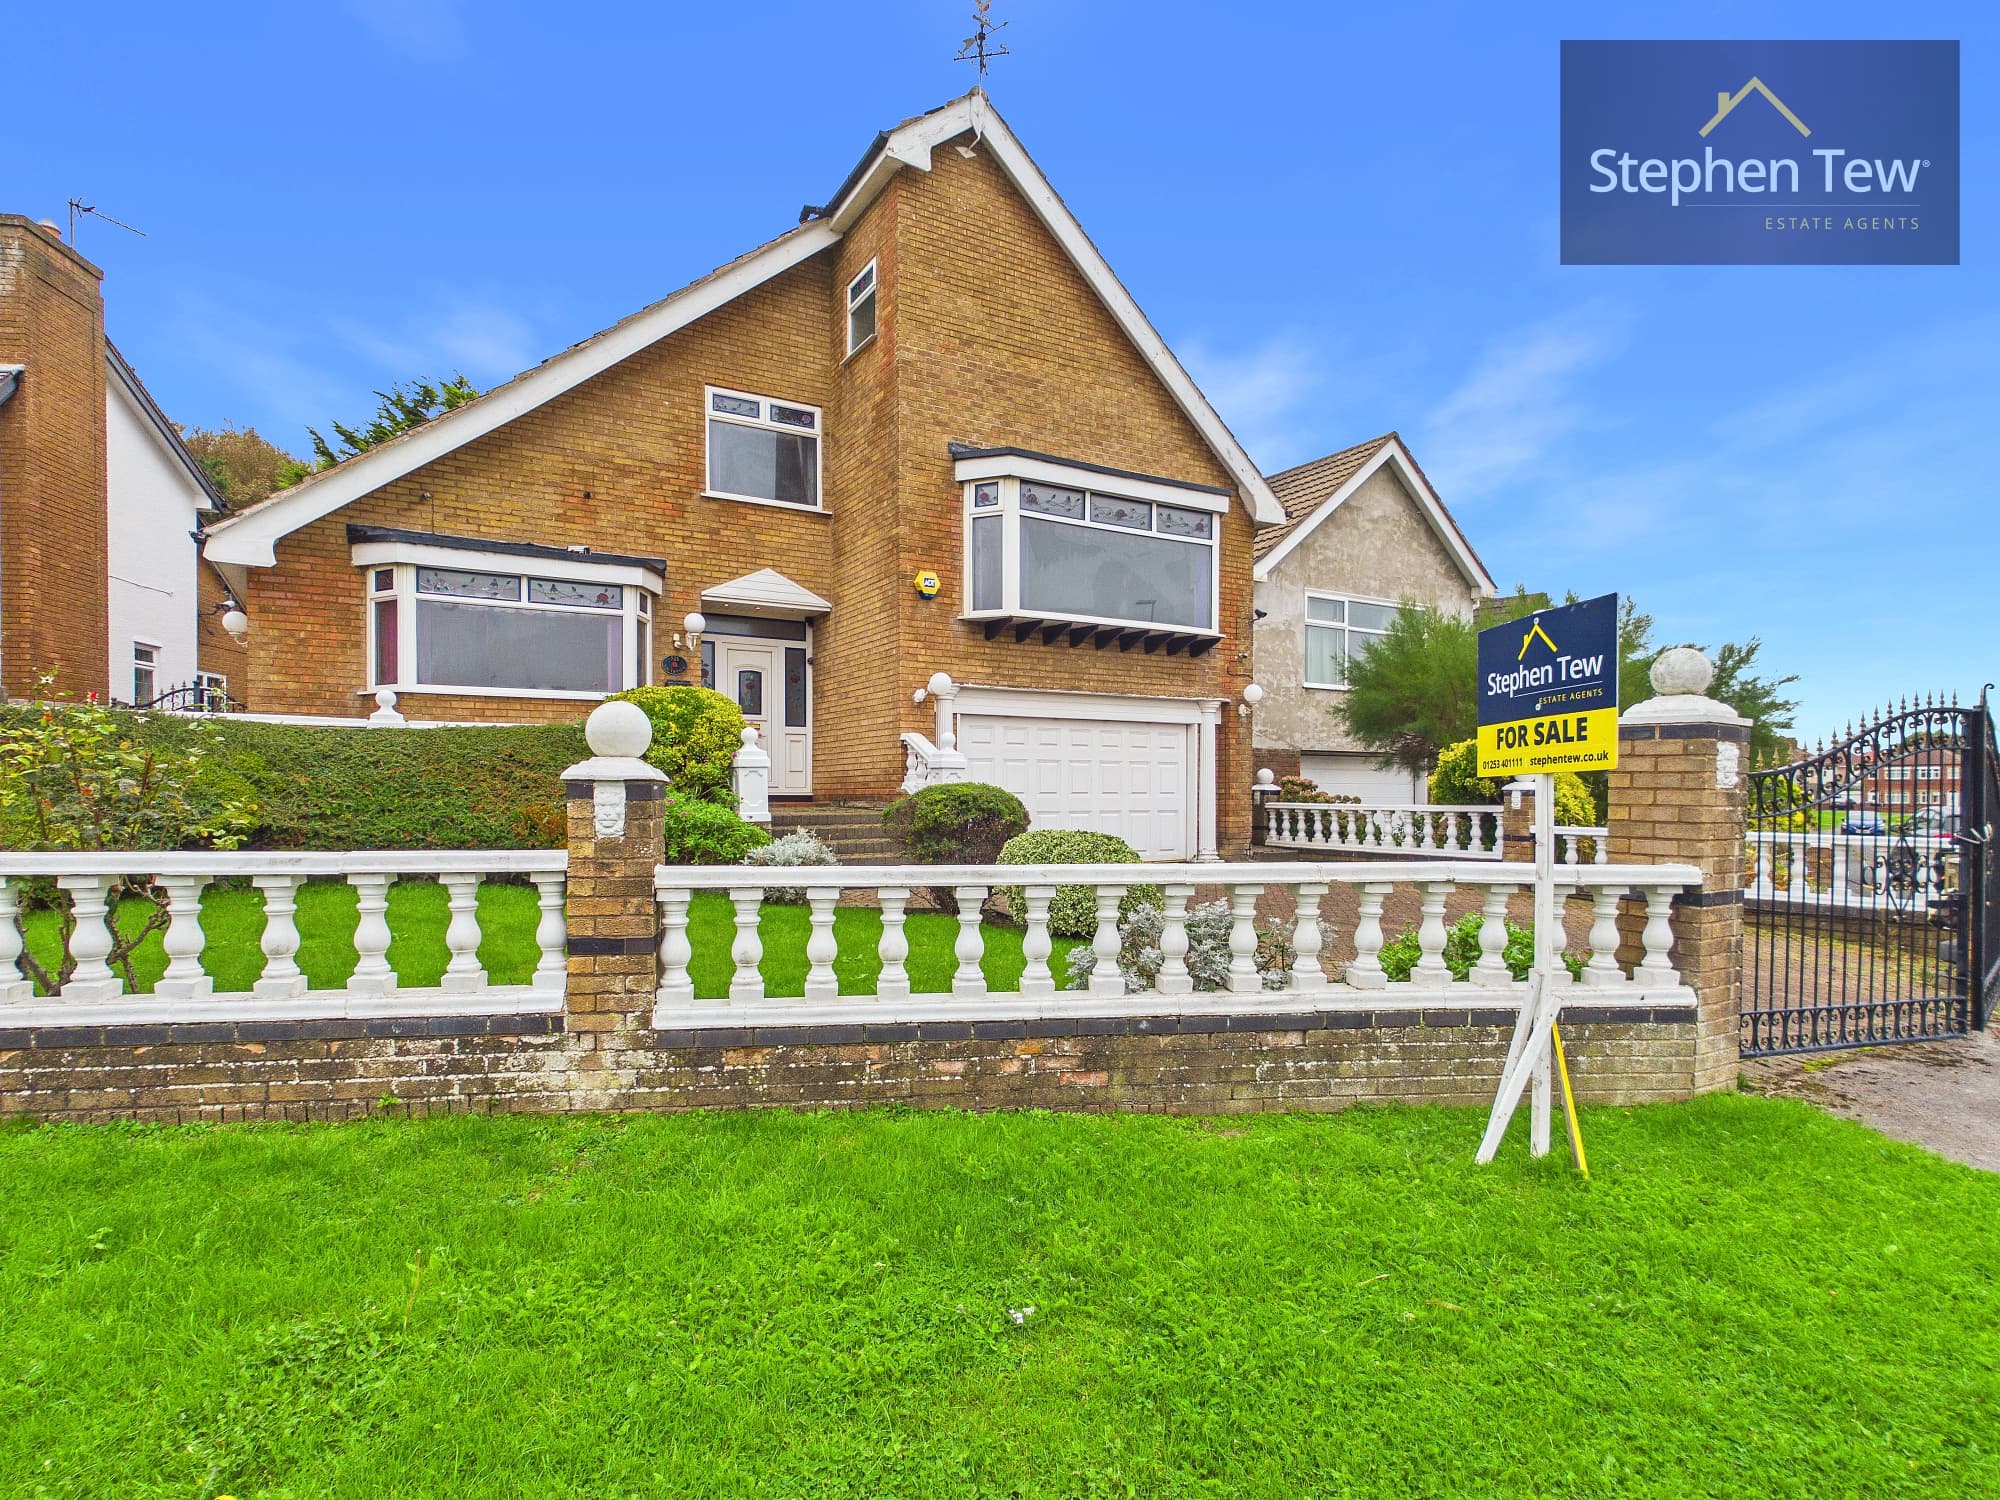
We tailor every marketing campaign to a customer’s requirements and we have access to quality marketing tools such as professional photography, video walk-throughs, drone video footage, distinctive floorplans which brings a property to life, right off of the screen.
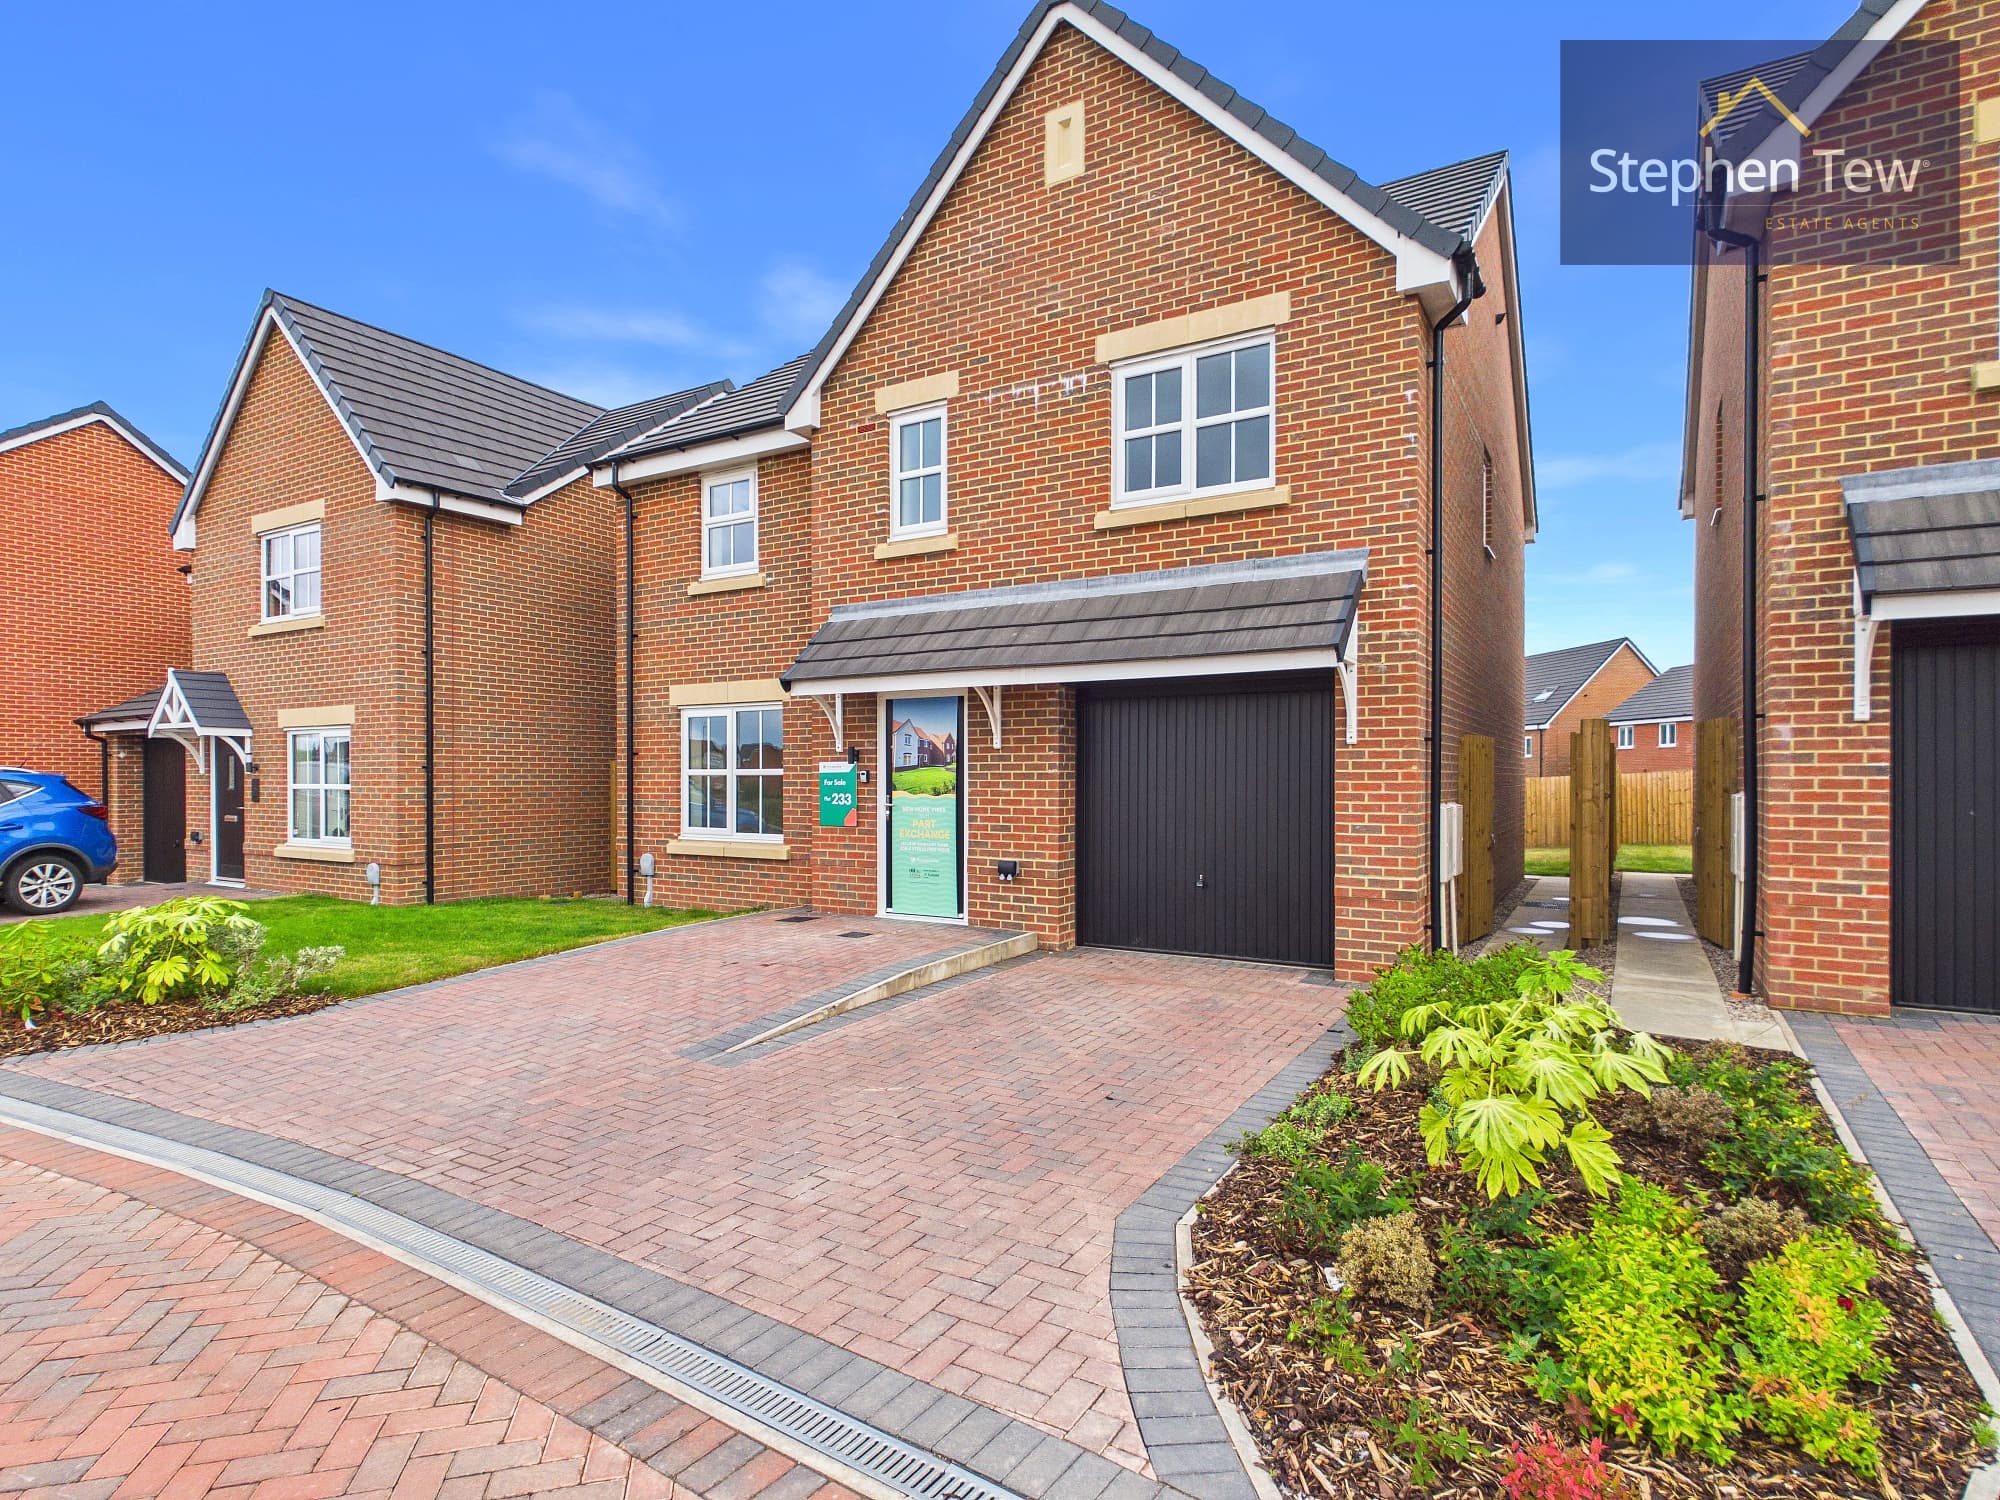
This beautifully presented five bedroom detached house offers an exceptional standard of family living in a highly desirable residential location, ideally situated in close proximity to St Annes on Sea, the beach, local amenities, and convenient transport links. The property welcomes you with a spacious entrance hallway, leading to a generously proportioned lounge that provides a relaxing retreat for family gatherings and entertaining guests. A versatile office space is perfect for those working from home or seeking a quiet study area, while an additional storage or hobby room offers further flexibility to suit your lifestyle needs. The heart of the home is the stunning open plan dining kitchen, complete with integrated appliances and ample space for cooking and dining, seamlessly flowing into a bright conservatory via impressive three panel sliding bifold doors (ideal for both every-day living and entertaining). A practical utility room and a ground floor WC add further convenience to the thoughtfully designed ground floor layout. Upstairs, the landing leads to the luxurious master bedroom, which benefits from a contemporary en suite, while three further double bedrooms and an additional single bedroom provide ample accommodation for family and guests (three bedrooms of which are fitted with modern wardrobes). The stylish family bathroom completes the first floor. A centrally boarded loft, accessed via a pull-down ladder, offers additional storage space, catering to all your organisational needs. The property is enhanced by the installation of 15 solar panels and a 6.5kWh battery storage pack, ensuring energy efficiency and reduced running costs. The garage has been fully converted, providing even more versatile living or working space, while the driveway offers parking for multiple vehicles. This home is presented to an immaculate standard throughout, with no onward chain, allowing for a smooth and stress-free move. Every detail has been considered to offer a premium lifestyle, from the integrated kitchen appliances to the modern fitted wardrobes in three bedrooms, ensuring comfort, style, and practicality in equal measure. This is a rare opportunity to acquire a spacious and energy-efficient family home in a sought-after location, ready for its next owners to move in and enjoy.
Entrance Hallway 16' 6" x 6' 1" (5.02m x 1.86m)
Lounge 15' 0" x 10' 11" (4.58m x 3.32m)
Office 9' 8" x 8' 9" (2.95m x 2.66m)
Storage/Hobby Room 5' 10" x 8' 8" (1.78m x 2.64m)
Open Plan Dining Kitchen 9' 11" x 21' 3" (3.02m x 6.47m)
Conservatory 11' 1" x 9' 11" (3.39m x 3.02m)
Utility Room 6' 5" x 5' 5" (1.95m x 1.66m)
Ground Floor WC 3' 1" x 5' 6" (0.95m x 1.67m)
Landing 8' 9" x 9' 8" (2.67m x 2.95m)
Bedroom 1 13' 4" x 10' 10" (4.07m x 3.31m)
En-suite 7' 9" x 4' 4" (2.36m x 1.32m)
Bedroom 2 8' 8" x 11' 2" (2.63m x 3.41m)
Bedroom 3 11' 8" x 8' 2" (3.55m x 2.50m)
Bedroom 4 10' 2" x 9' 3" (3.11m x 2.81m)
Bedroom 5 6' 11" x 7' 2" (2.11m x 2.18m)
Bathroom 5' 6" x 9' 3" (1.68m x 2.82m)
Loft 20' 10" x 27' 5" (6.34m x 8.35m)
Centrally Boarded With Pulldown Ladder