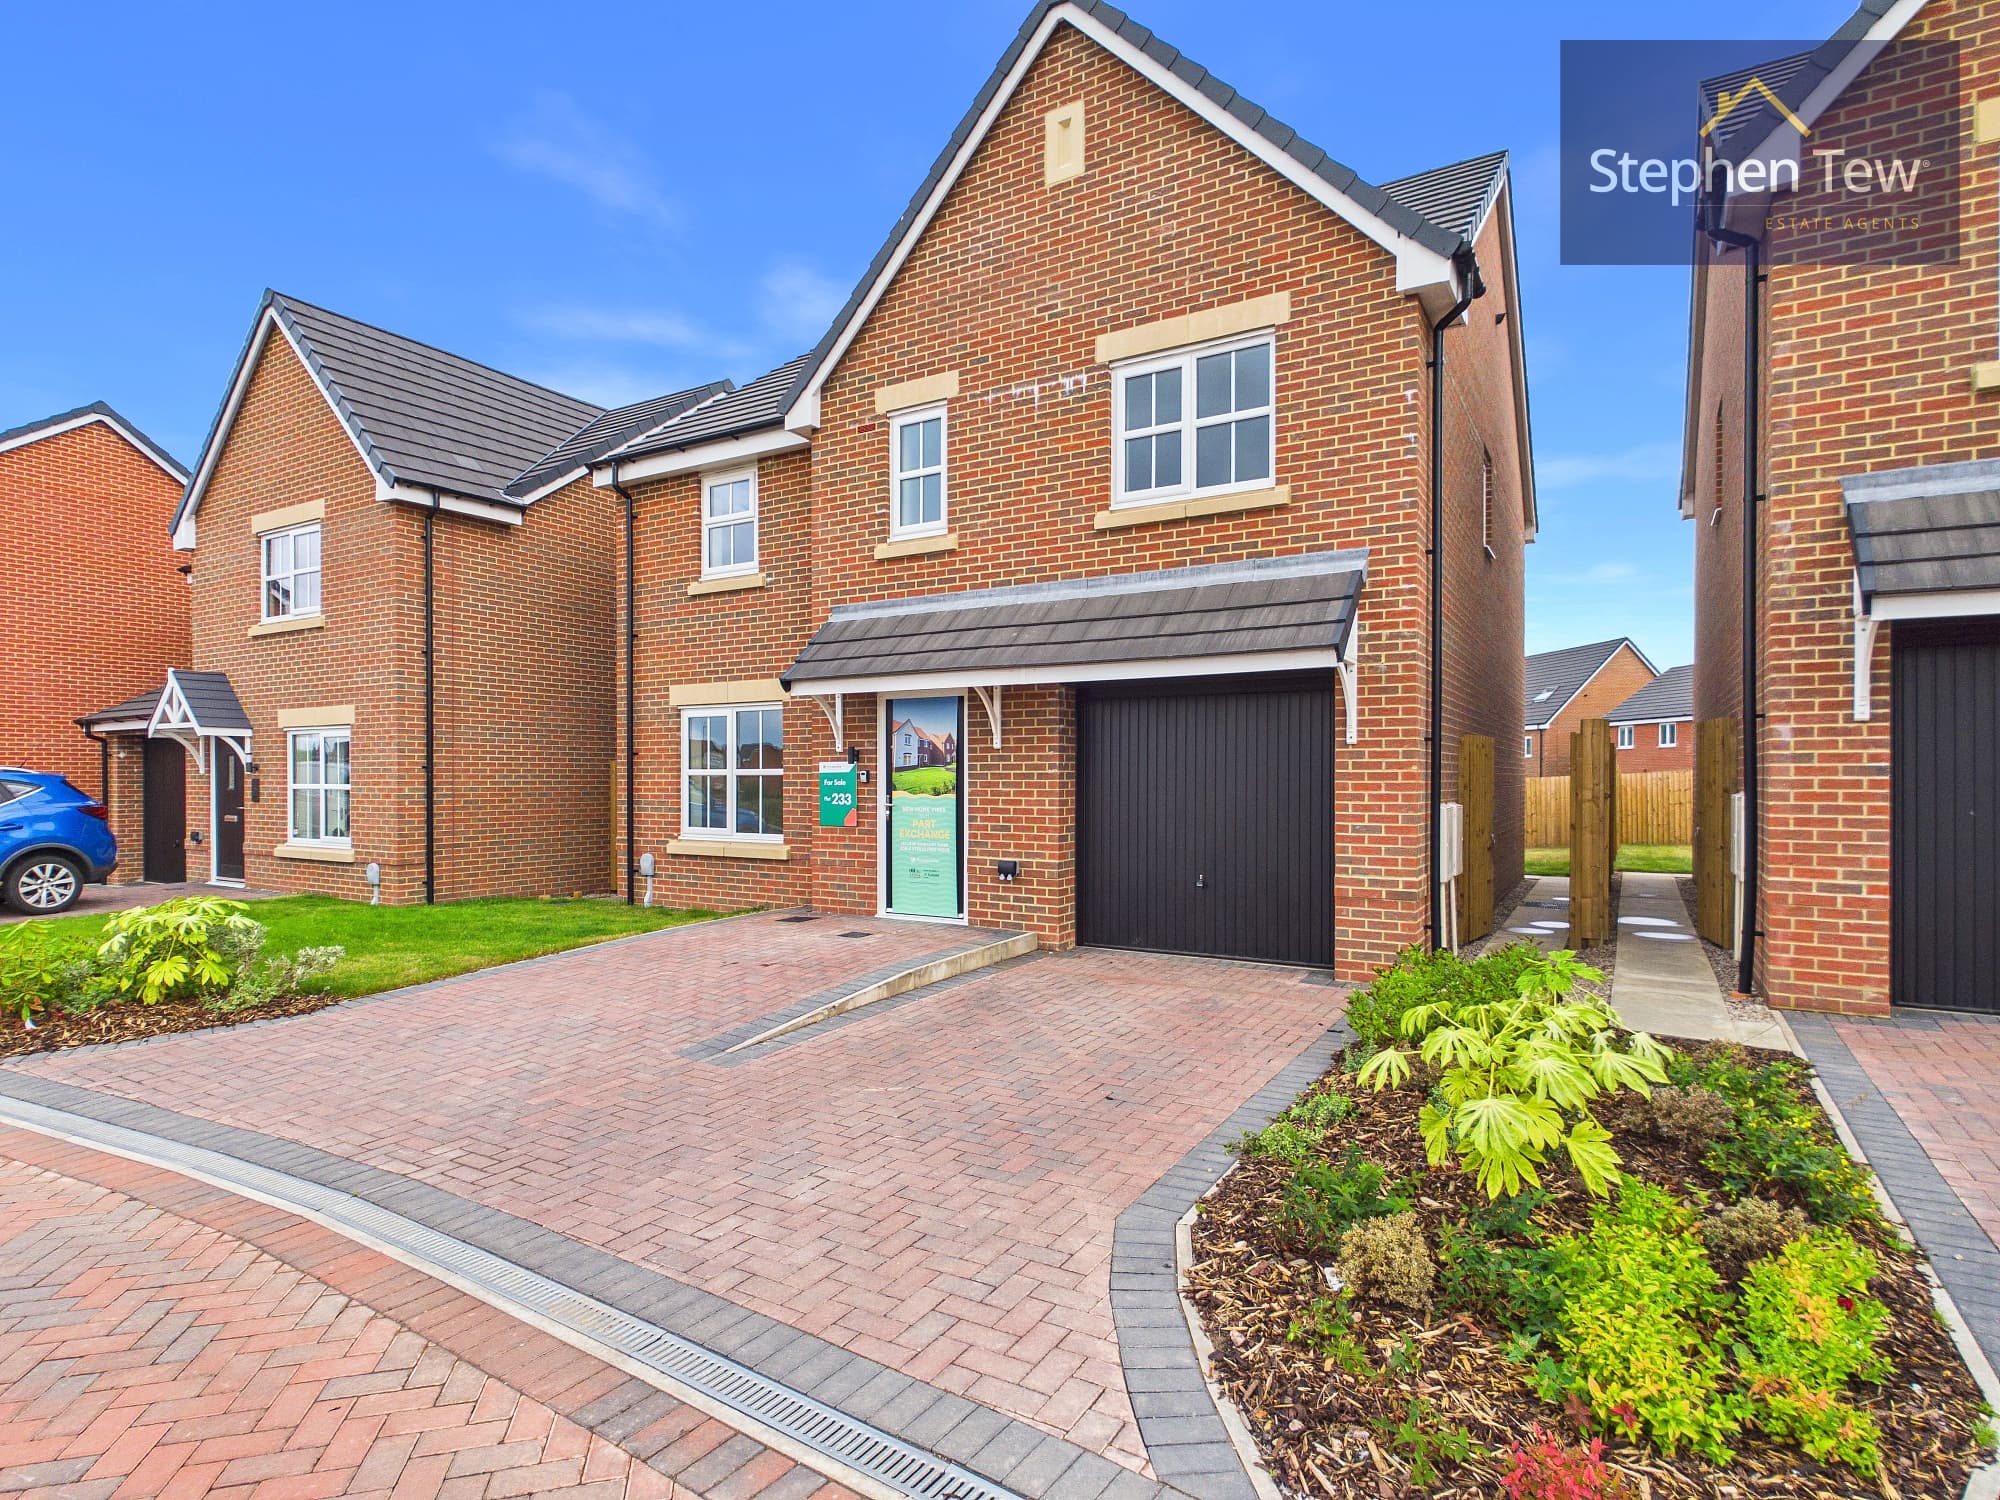
We tailor every marketing campaign to a customer’s requirements and we have access to quality marketing tools such as professional photography, video walk-throughs, drone video footage, distinctive floorplans which brings a property to life, right off of the screen.
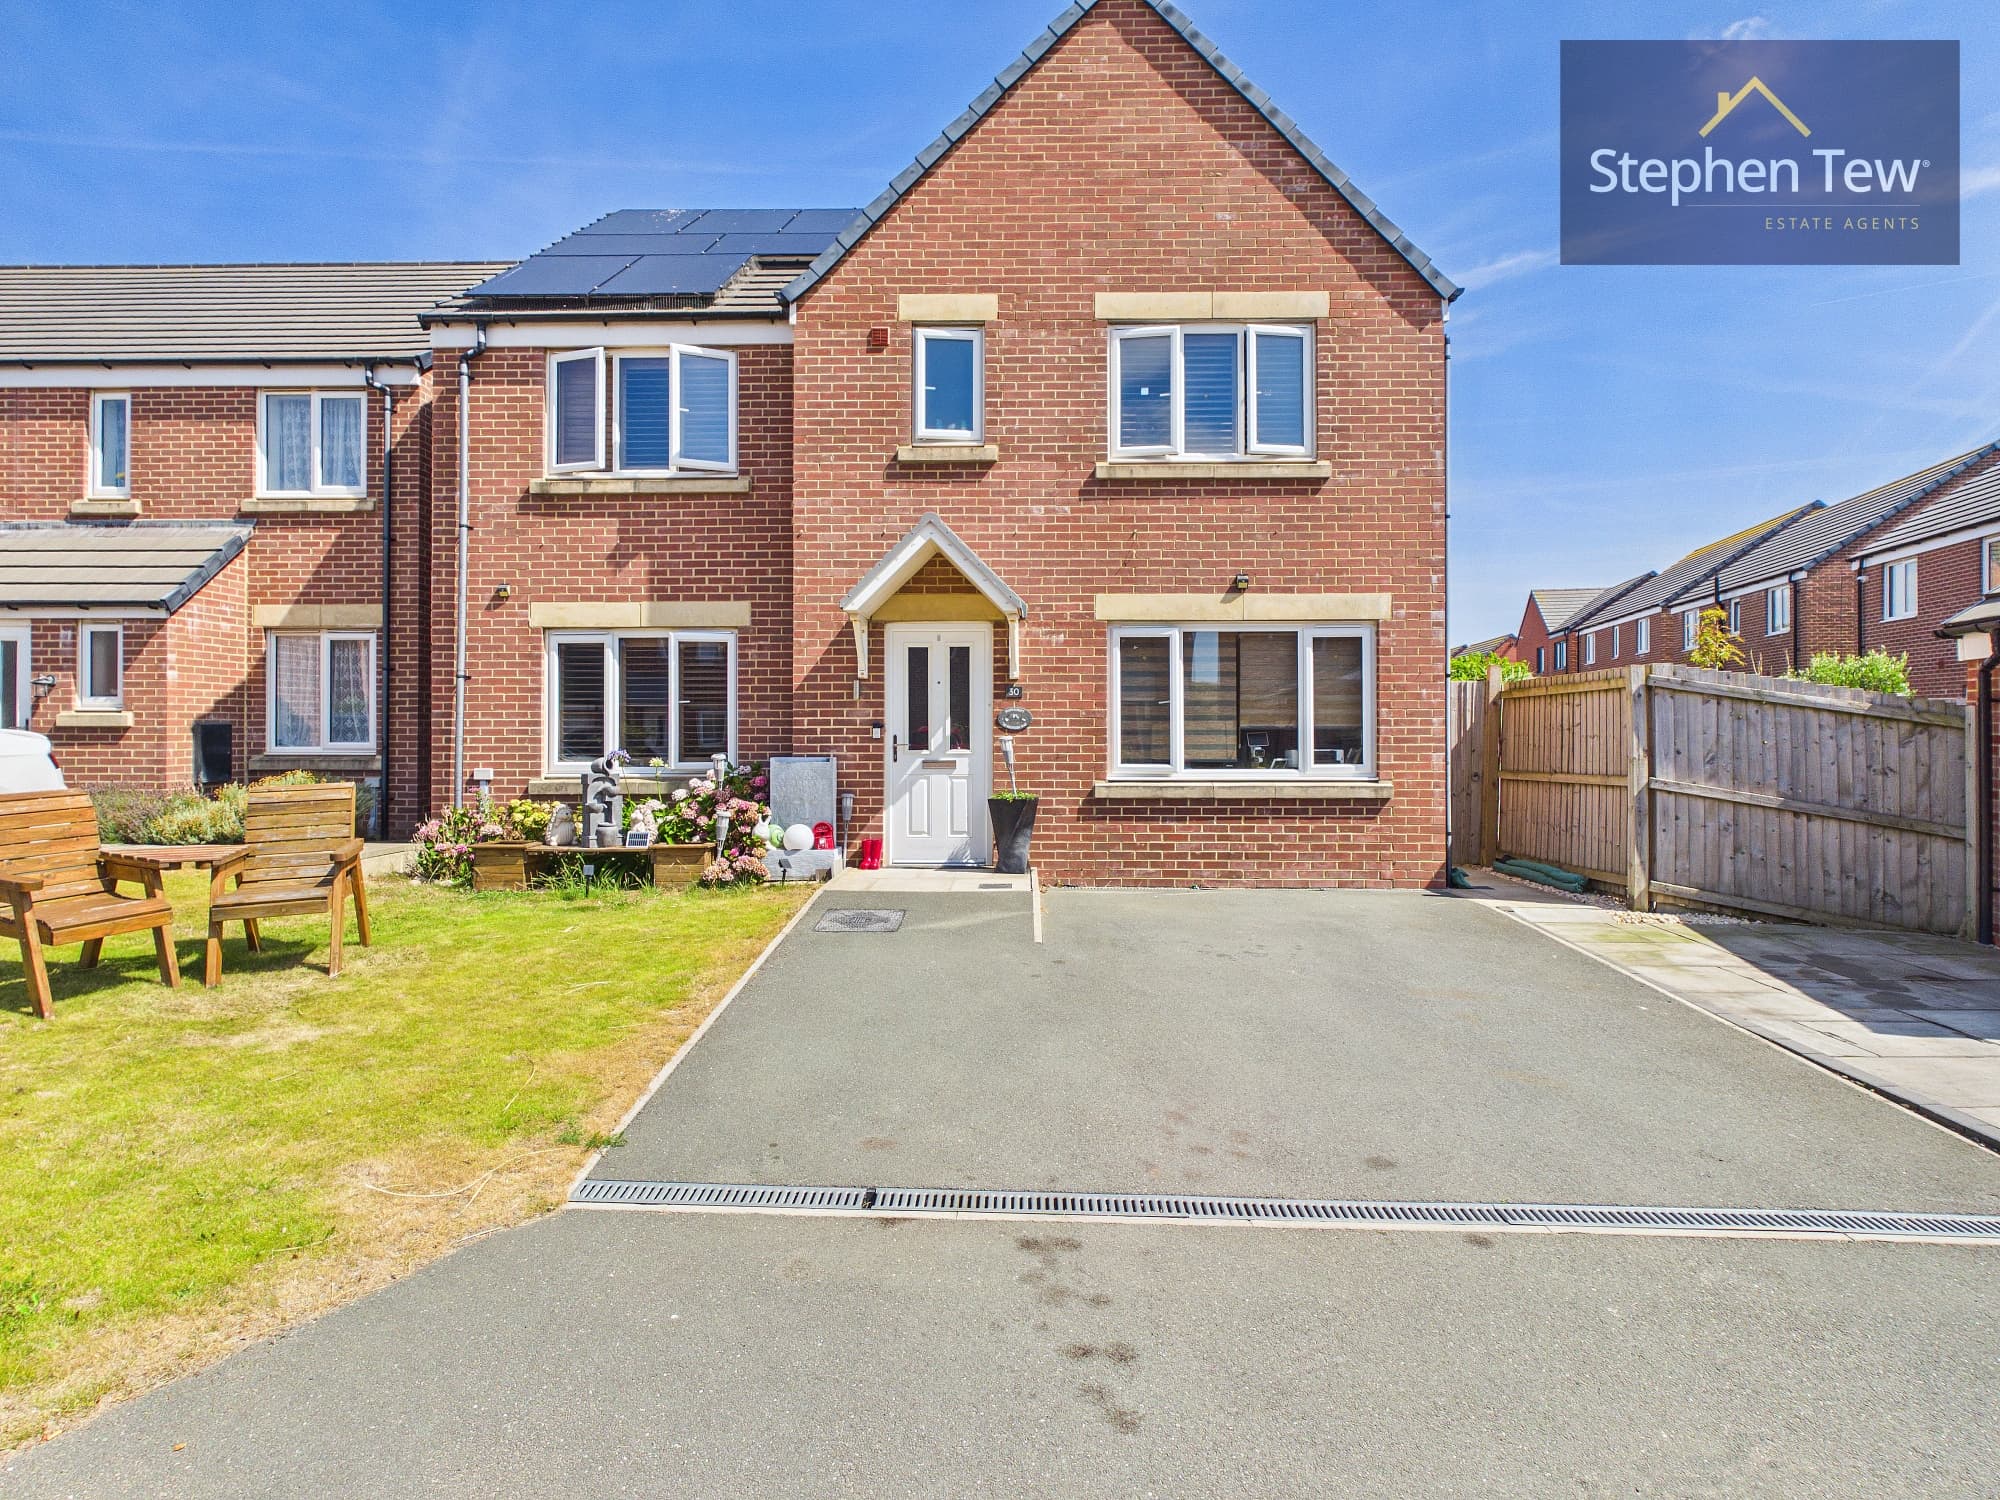
This fantastic five bedroom detached residence offers an outstanding opportunity to acquire a beautifully presented and thoughtfully extended family home, ideally positioned on a quiet cul-de-sac within one of Poulton’s most desirable residential locations and conveniently close to the vibrant town centre. Upon entering, you are welcomed by an inviting entrance vestibule and hallway, setting the tone for the spacious and versatile accommodation that follows. The heart of the home is the stylish dining kitchen, complete with integrated appliances and generous storage, perfect for modern family living and entertaining. The impressive lounge provides a relaxing retreat, complemented by a dedicated dining room that is ideal for formal gatherings or every-day meals. Additional ground floor features include a practical utility room, a storage room, a convenient ground floor WC, and a superb double bedroom with a contemporary en-suite, offering flexibility for guests or multi-generational living. Upstairs, the landing leads to four further double bedrooms, each thoughtfully proportioned to accommodate a range of furnishings and lifestyles, along with a well-appointed family bathroom. The property benefits from uPVC double glazing and gas central heating throughout, ensuring year-round comfort and efficiency. An integral garage, along with a spacious driveway, provides secure off-street parking for multiple vehicles. This home is offered for sale with no onward chain, presenting a true turn key opportunity for discerning buyers seeking a premium lifestyle in a prime location. With its blend of elegant interiors, modern conveniences, and an enviable setting, this property represents a rare chance to secure a substantial and flexible family residence in the heart of Poulton.
Entrance Vestibule 2' 5" x 6' 2" (0.73m x 1.89m)
Entrance Hallway 5' 11" x 12' 6" (1.80m x 3.81m)
Dining Kitchen 18' 0" x 12' 6" (5.48m x 3.81m)
Storage 2' 4" x 3' 8" (0.72m x 1.12m)
Lounge 16' 4" x 11' 11" (4.98m x 3.62m)
Dining Room 10' 5" x 11' 11" (3.17m x 3.63m)
Hallway 19' 11" x 4' 3" (6.08m x 1.29m)
Garage 18' 10" x 11' 11" (5.73m x 3.63m)
Storage 6' 5" x 3' 8" (1.96m x 1.13m)
WC 5' 8" x 10' 4" (1.72m x 3.14m)
Utility Room 4' 10" x 10' 4" (1.47m x 3.15m)
Ground Floor Bedroom 1 13' 6" x 17' 0" (4.12m x 5.19m)
En-suite 6' 5" x 12' 11" (1.96m x 3.93m)
Landing 2' 9" x 1' 10" (0.85m x 0.55m)
Bedroom 2 15' 9" x 11' 5" (4.81m x 3.47m)
Landing 5' 6" x 9' 0" (1.67m x 2.74m)
Bedroom 3 13' 5" x 11' 10" (4.10m x 3.61m)
Bedroom 4 10' 8" x 12' 6" (3.24m x 3.80m)
Bedroom 5 9' 7" x 11' 11" (2.93m x 3.64m)
Bathroom 6' 10" x 6' 5" (2.08m x 1.96m)