We tailor every marketing campaign to a customer’s requirements and we have access to quality marketing tools such as professional photography, video walk-throughs, drone video footage, distinctive floorplans which brings a property to life, right off of the screen.
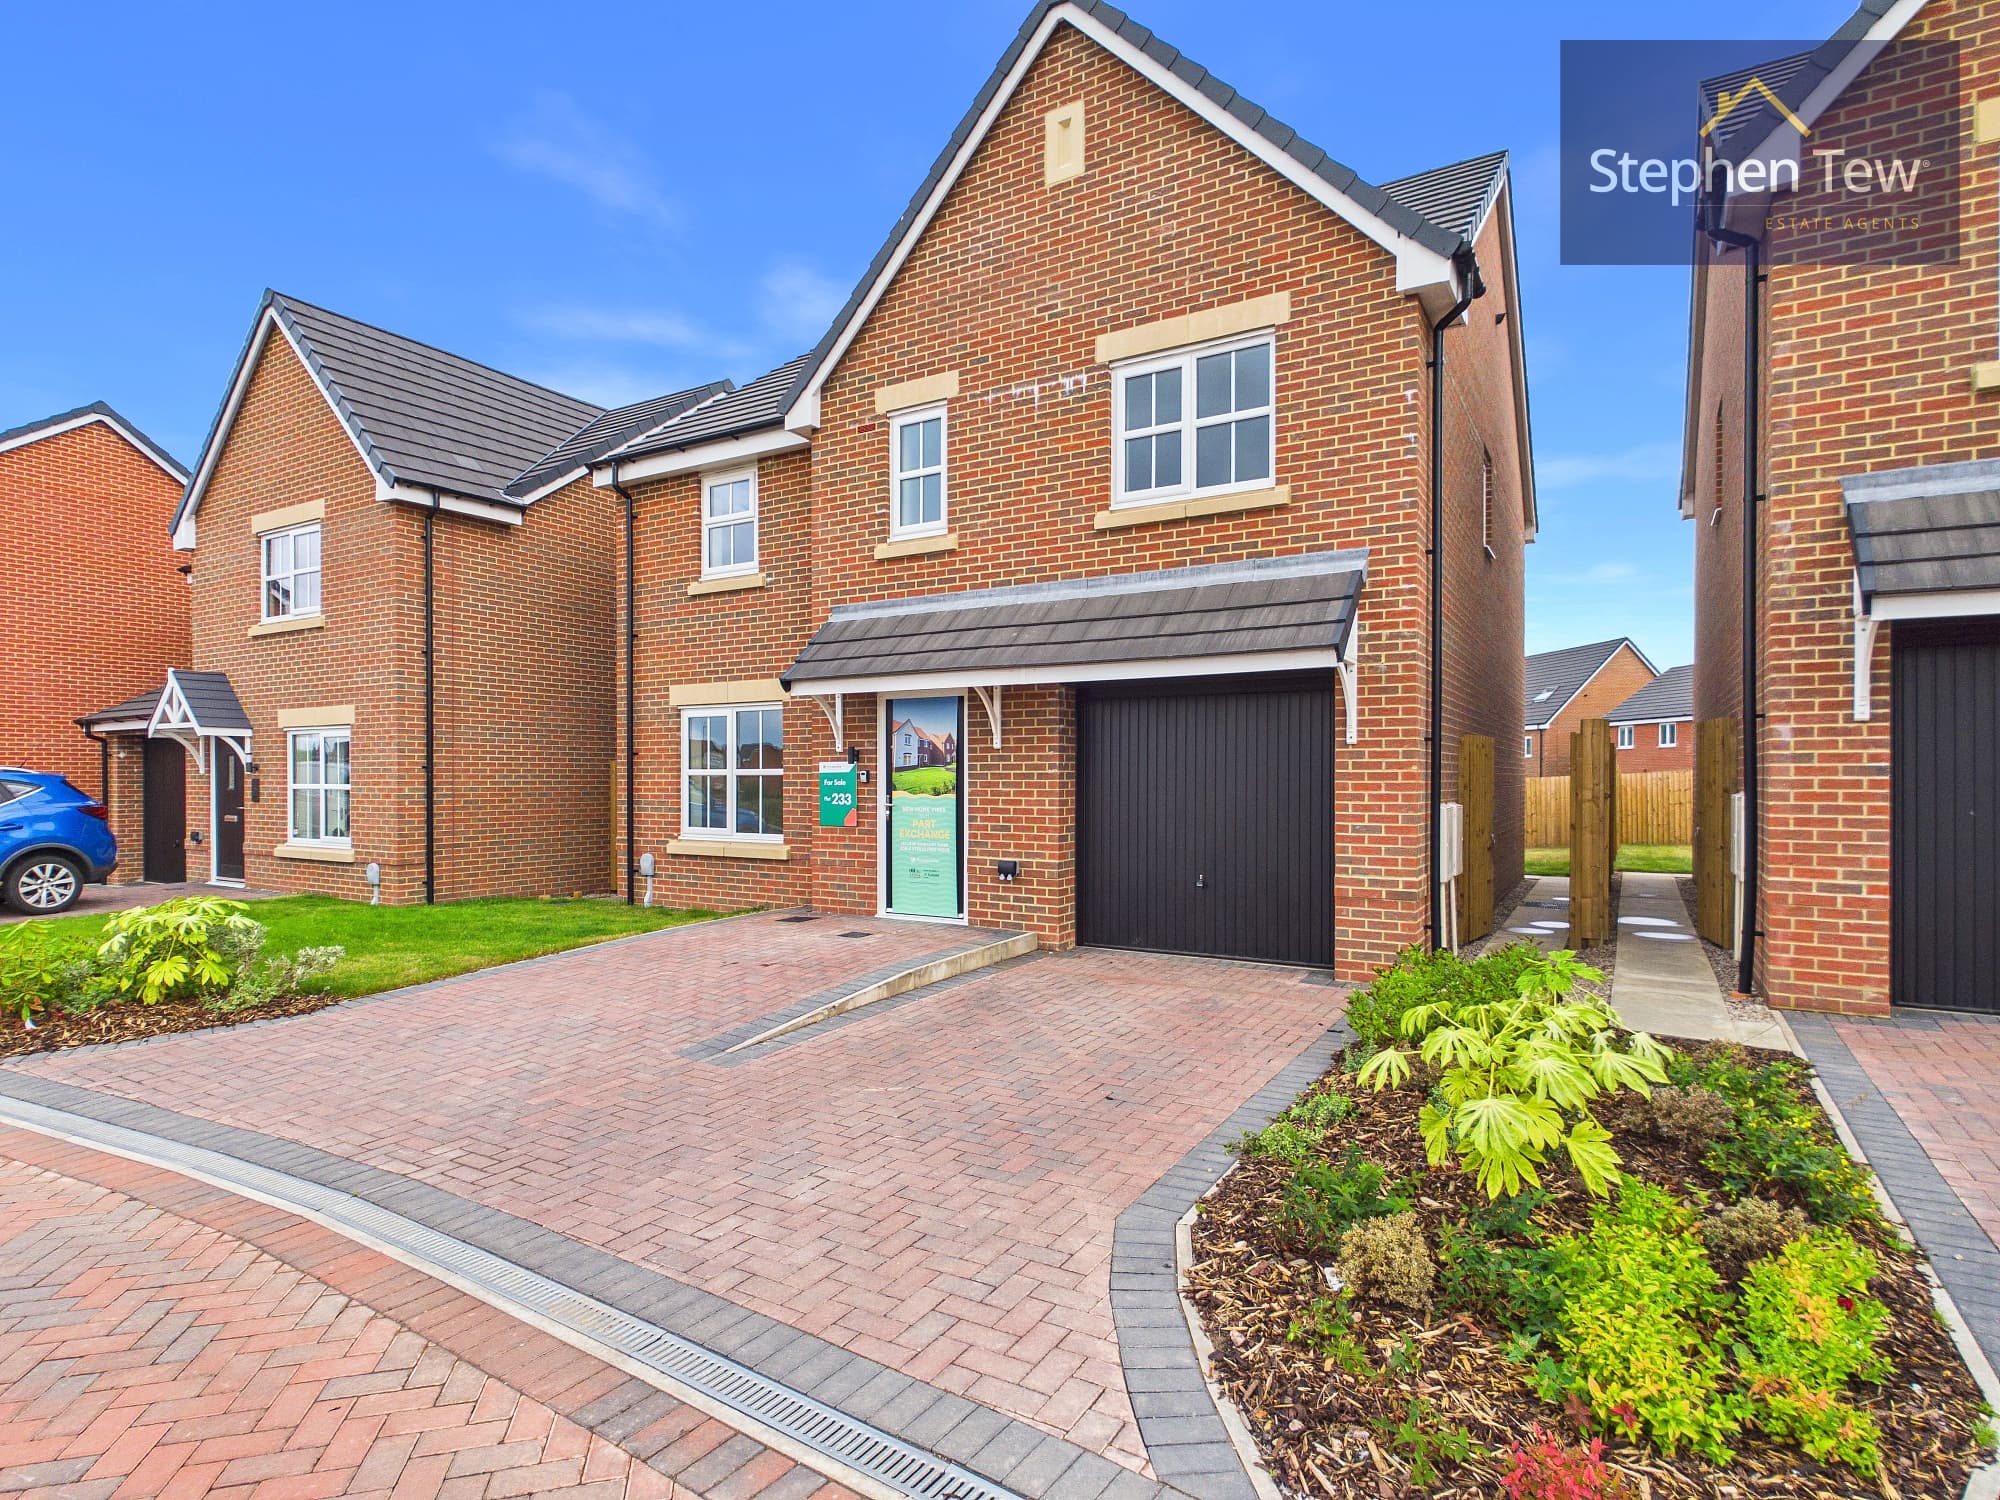
This fantastic five-bedroom detached residence presents a rare opportunity to acquire a home of character and distinction in one of the area’s sought-after residential locations. Upon entering through the entrance vestibule, you are welcomed by a spacious hallway that leads to a beautifully appointed lounge, perfect for both relaxation and entertaining. The property boasts a versatile ground floor layout, featuring a games room, a generous double bedroom, and a well-appointed bathroom, complemented by the convenience of a substantial garage with ample space for storage and vehicles. Ascending to the first floor, you will find a striking living room that showcases elegant bay windows, allowing natural light to flood the space while offering captivating views over the nearby golf course. The fitted dining kitchen is equipped with integrated appliances and provides an inviting setting for family meals and gatherings. Two further double bedrooms and bathroom are accessed from the first-floor landing, ensuring comfort and privacy for family and guests alike. Continuing to the upper level, the fourth bedroom benefits from an en-suite, while the fifth bedroom offers flexibility for use as a study or additional guest accommodation. Practicality is enhanced by loft access from the landing via a convenient pulldown ladder, providing additional storage or hobby space as desired. Throughout the home, beautiful stained glass features and period detailing create a sense of timeless charm and elegance, seamlessly blending traditional character with modern comforts. The property is further enhanced by a secure gated driveway and a comprehensive security system, offering peace of mind and privacy. Offered for sale with no onward chain and as a freehold property, this distinguished home is ideally suited to discerning buyers seeking a unique blend of space, style, and location. Whether you are looking to entertain, relax, or accommodate a growing family, this residence delivers on every level, combining generous proportions, thoughtful design, and refined finishes to create a truly special living environment. Early viewing is highly recommended to fully appreciate the rare qualities and outstanding lifestyle on offer.
Entrance Vestibule 3' 6" x 6' 2" (1.06m x 1.88m)
Hallway 15' 3" x 6' 0" (4.65m x 1.83m)
Lounge 13' 0" x 13' 1" (3.95m x 4.00m)
Games Room 11' 7" x 16' 1" (3.54m x 4.91m)
Bedroom 1 10' 10" x 12' 4" (3.30m x 3.76m)
Bathroom 9' 3" x 9' 1" (2.82m x 2.77m)
Garage 18' 11" x 16' 1" (5.76m x 4.91m)
Landing 9' 0" x 6' 10" (2.75m x 2.09m)
Living Room 24' 6" x 16' 4" (7.46m x 4.97m)
Dining Kitchen 11' 11" x 16' 2" (3.63m x 4.92m)
Rear Entrance 3' 1" x 4' 11" (0.94m x 1.49m)
Landing 12' 0" x 3' 8" (3.67m x 1.11m)
Bedroom 2 11' 2" x 14' 8" (3.40m x 4.47m)
Bedroom 3 8' 11" x 16' 2" (2.73m x 4.94m)
Bathroom 9' 2" x 7' 10" (2.80m x 2.38m)
Landing 2' 8" x 8' 5" (0.82m x 2.56m)
Bedroom 4 12' 4" x 10' 1" (3.77m x 3.08m)
En-Suite 11' 8" x 11' 7" (3.56m x 3.53m)
Bedroom 5 9' 0" x 11' 6" (2.74m x 3.50m)
Loft 21' 4" x 8' 6" (6.50m x 2.59m)