We tailor every marketing campaign to a customer’s requirements and we have access to quality marketing tools such as professional photography, video walk-throughs, drone video footage, distinctive floorplans which brings a property to life, right off of the screen.
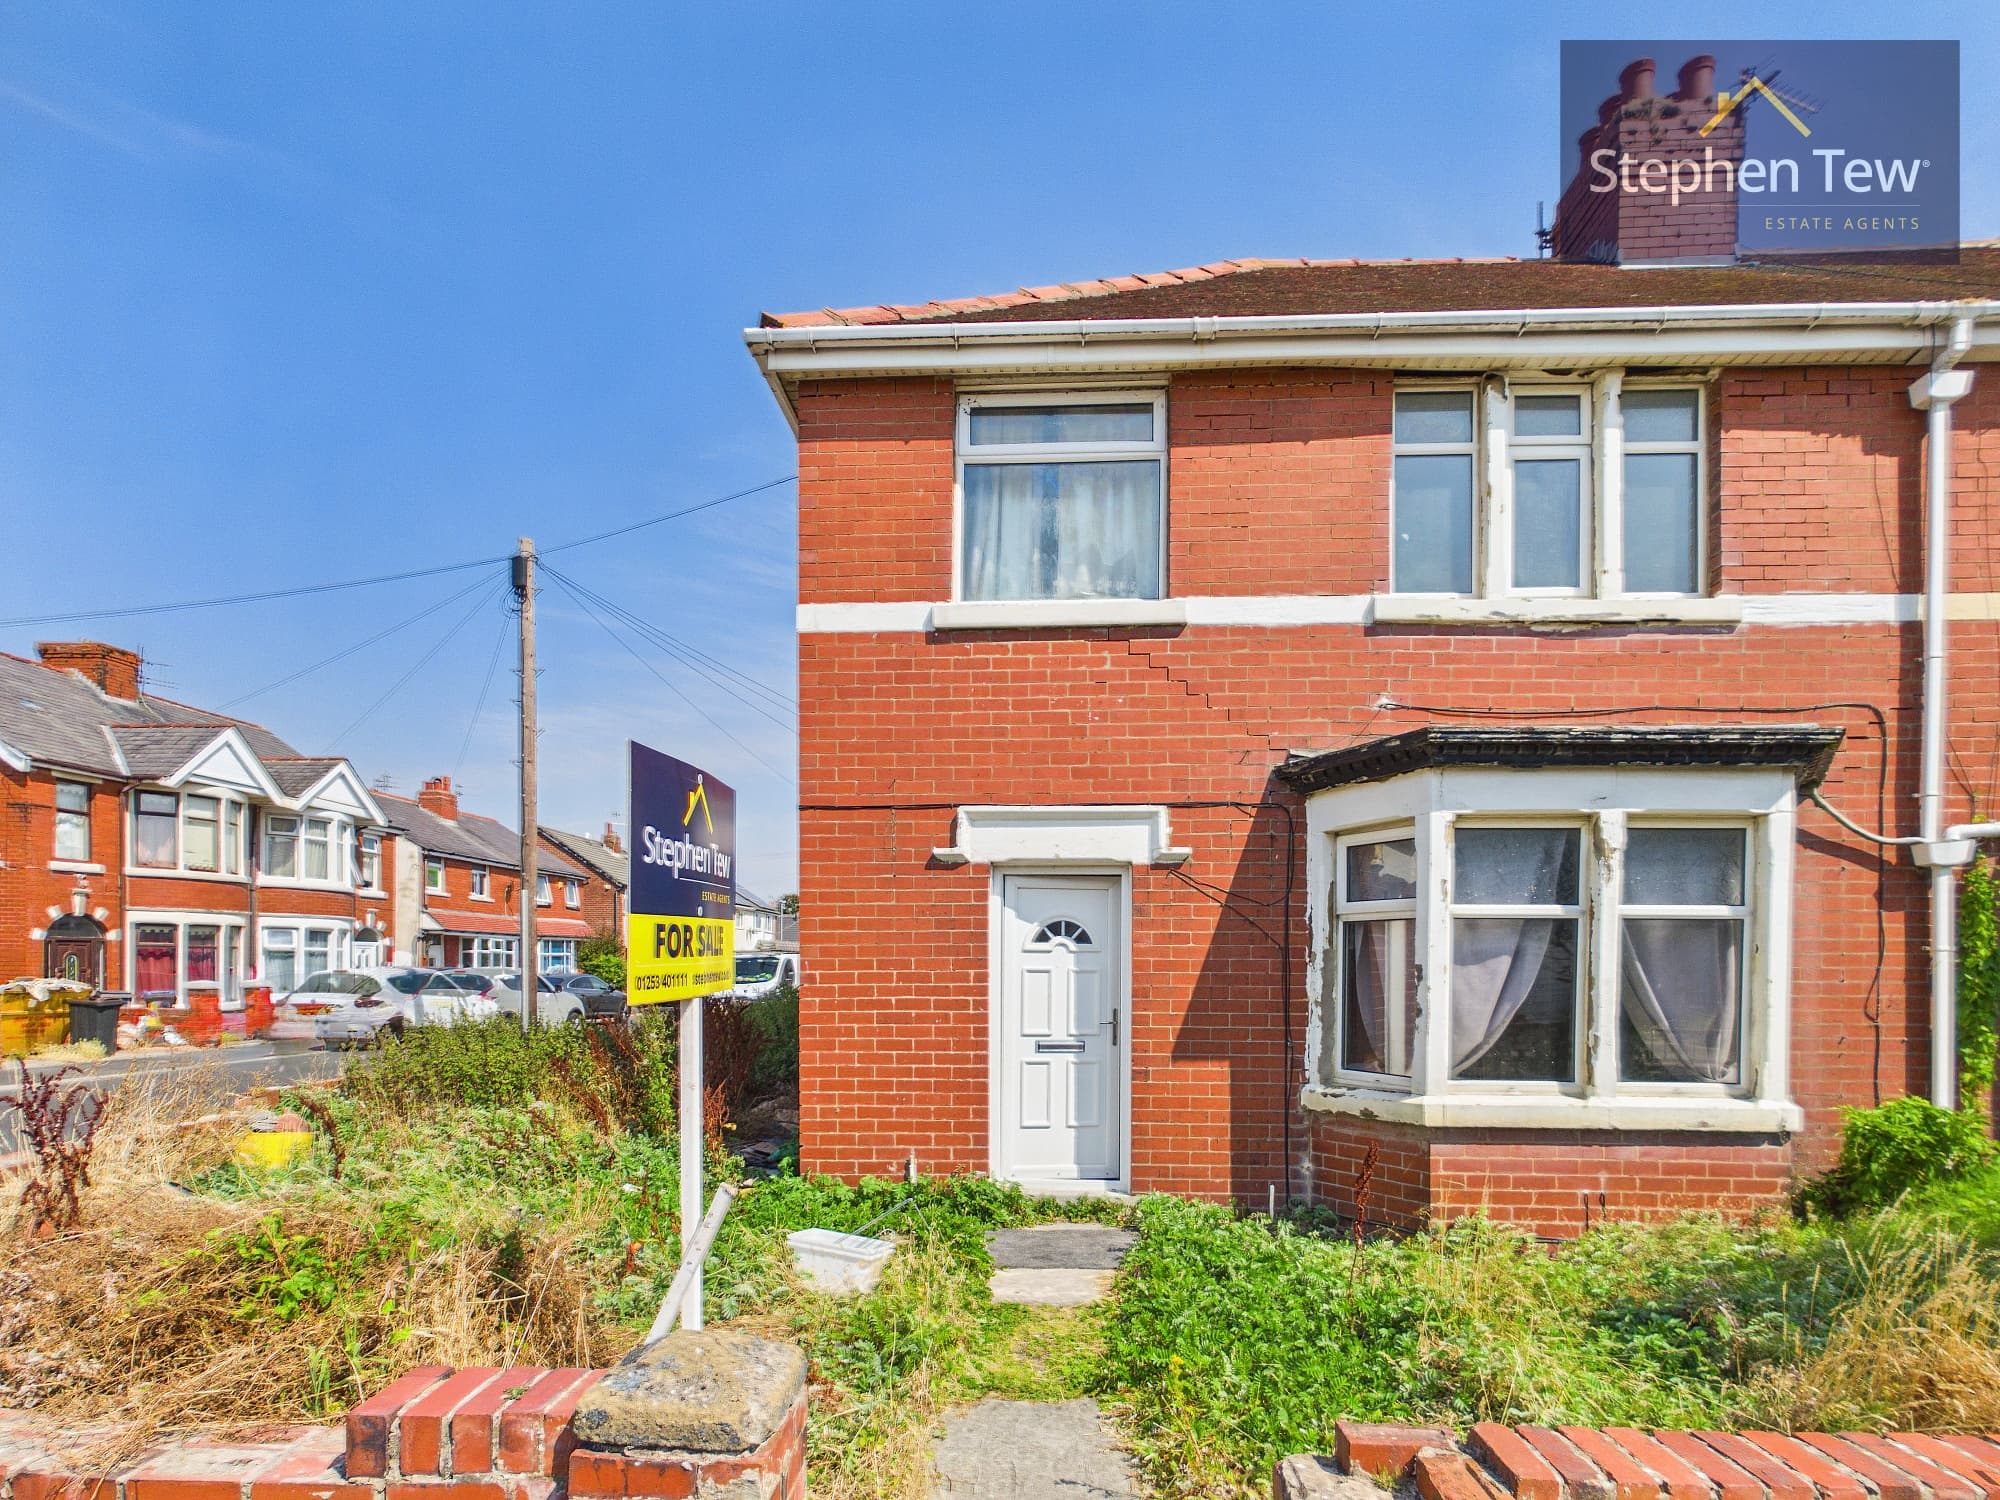
This semi-detached, three-bedroom house is situated in a residential location, offering a perfect blend of comfort and convenience for family living. Upon entering the property, you are greeted by an entrance hallway that leads to a spacious lounge, ideal for relaxing or entertaining guests. The kitchen features a charming archway and offers plenty of space for a dining table, making it a functional and welcoming area for family meals. A convenient downstairs WC completes the ground floor layout.
Upstairs, the landing provides access to two well-sized bedrooms, each filled with natural light, along with a third smaller bedroom. The family bathroom has a practical layout with traditional fixtures.
The house benefits from uPVC double glazing and gas central heating throughout, ensuring energy efficiency and year-round comfort.
The property boasts a generous south-east facing wrap-around garden, offering a wonderful outdoor space for both relaxation and recreation. The garden features a well-maintained lawn and a patio area, perfect for al fresco dining or entertaining friends and family during the warmer months. Mature shrubs and fencing provide a sense of privacy and seclusion, creating a tranquil retreat from the bustle of every-day life. The wrap-around aspect of the garden allows for plenty of sunlight throughout the day, making it an ideal spot for gardening enthusiasts or those who simply enjoy spending time outdoors.
Hallway
Lounge 15' 9" x 11' 11" (4.81m x 3.63m)
Kitchen 18' 10" x 7' 1" (5.74m x 2.16m)
Downstairs WC 5' 5" x 2' 10" (1.66m x 0.86m)
Landing
Bedroom 1 13' 8" x 11' 6" (4.17m x 3.51m)
Bedroom 2 11' 7" x 8' 10" (3.52m x 2.70m)
Bedroom 3 9' 0" x 7' 1" (2.74m x 2.17m)
Bathroom 7' 1" x 4' 0" (2.17m x 1.22m)