We tailor every marketing campaign to a customer’s requirements and we have access to quality marketing tools such as professional photography, video walk-throughs, drone video footage, distinctive floorplans which brings a property to life, right off of the screen.
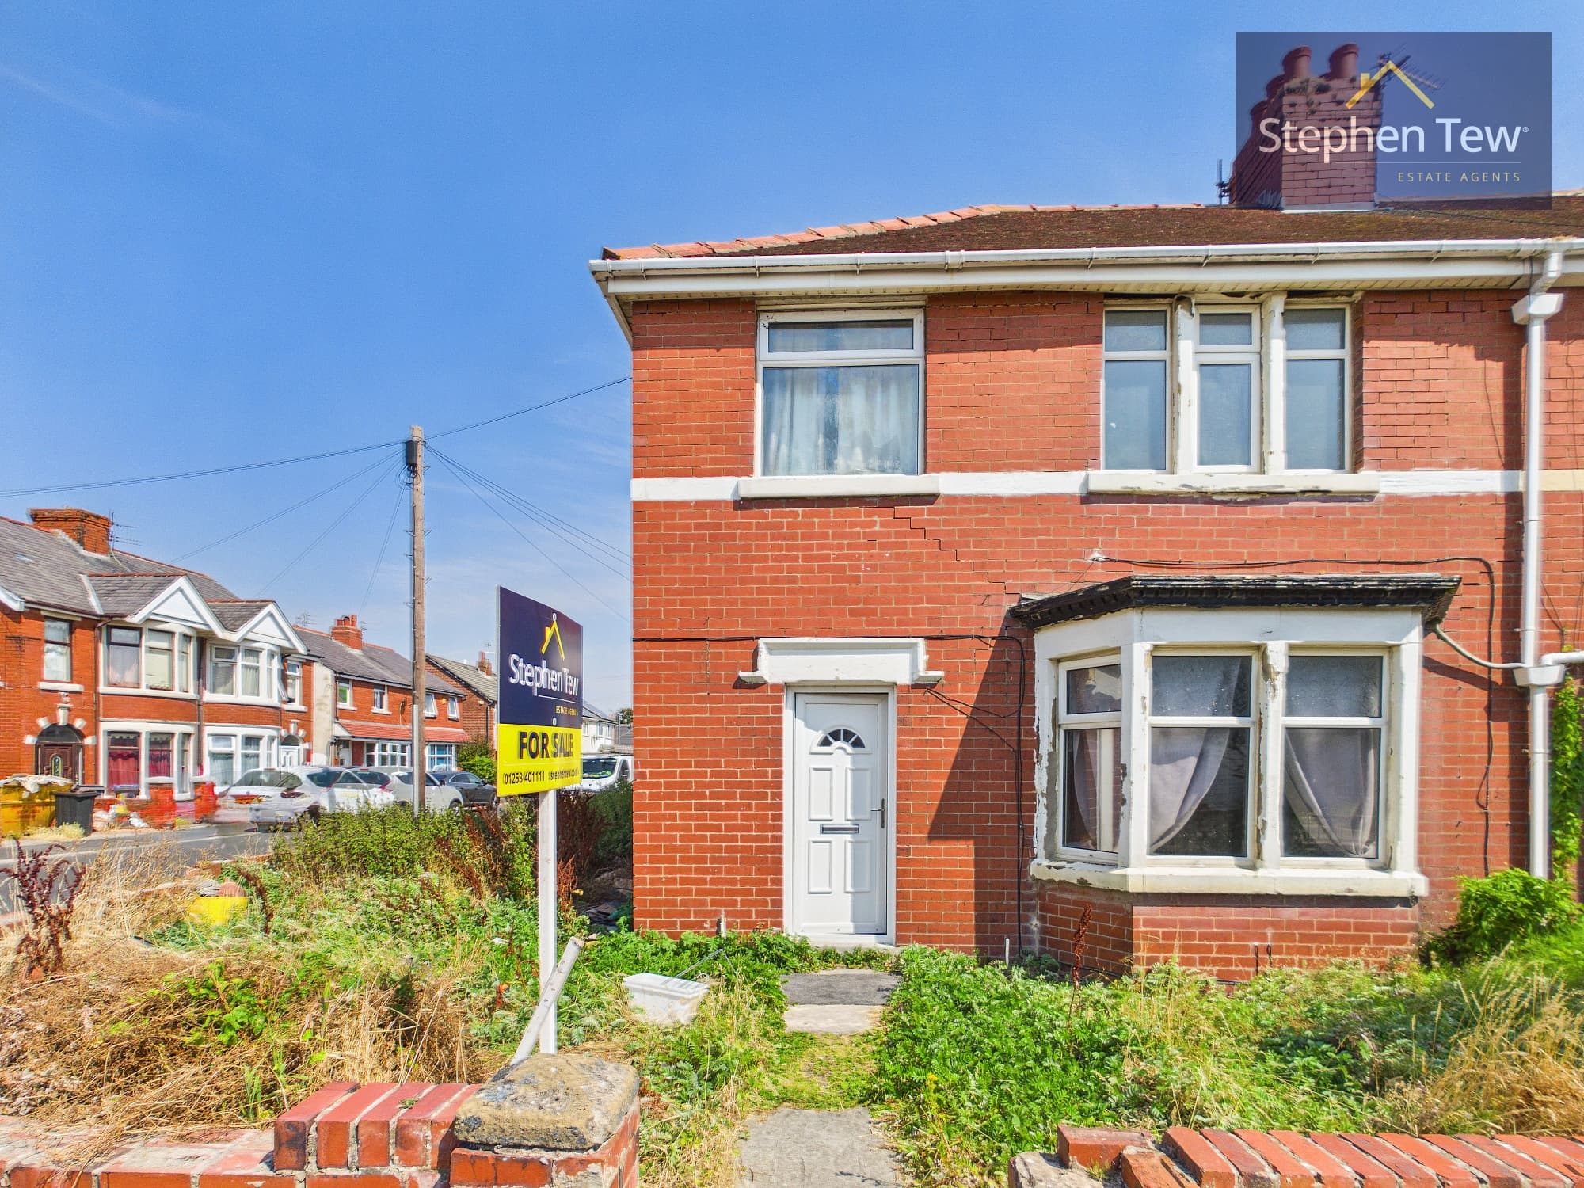
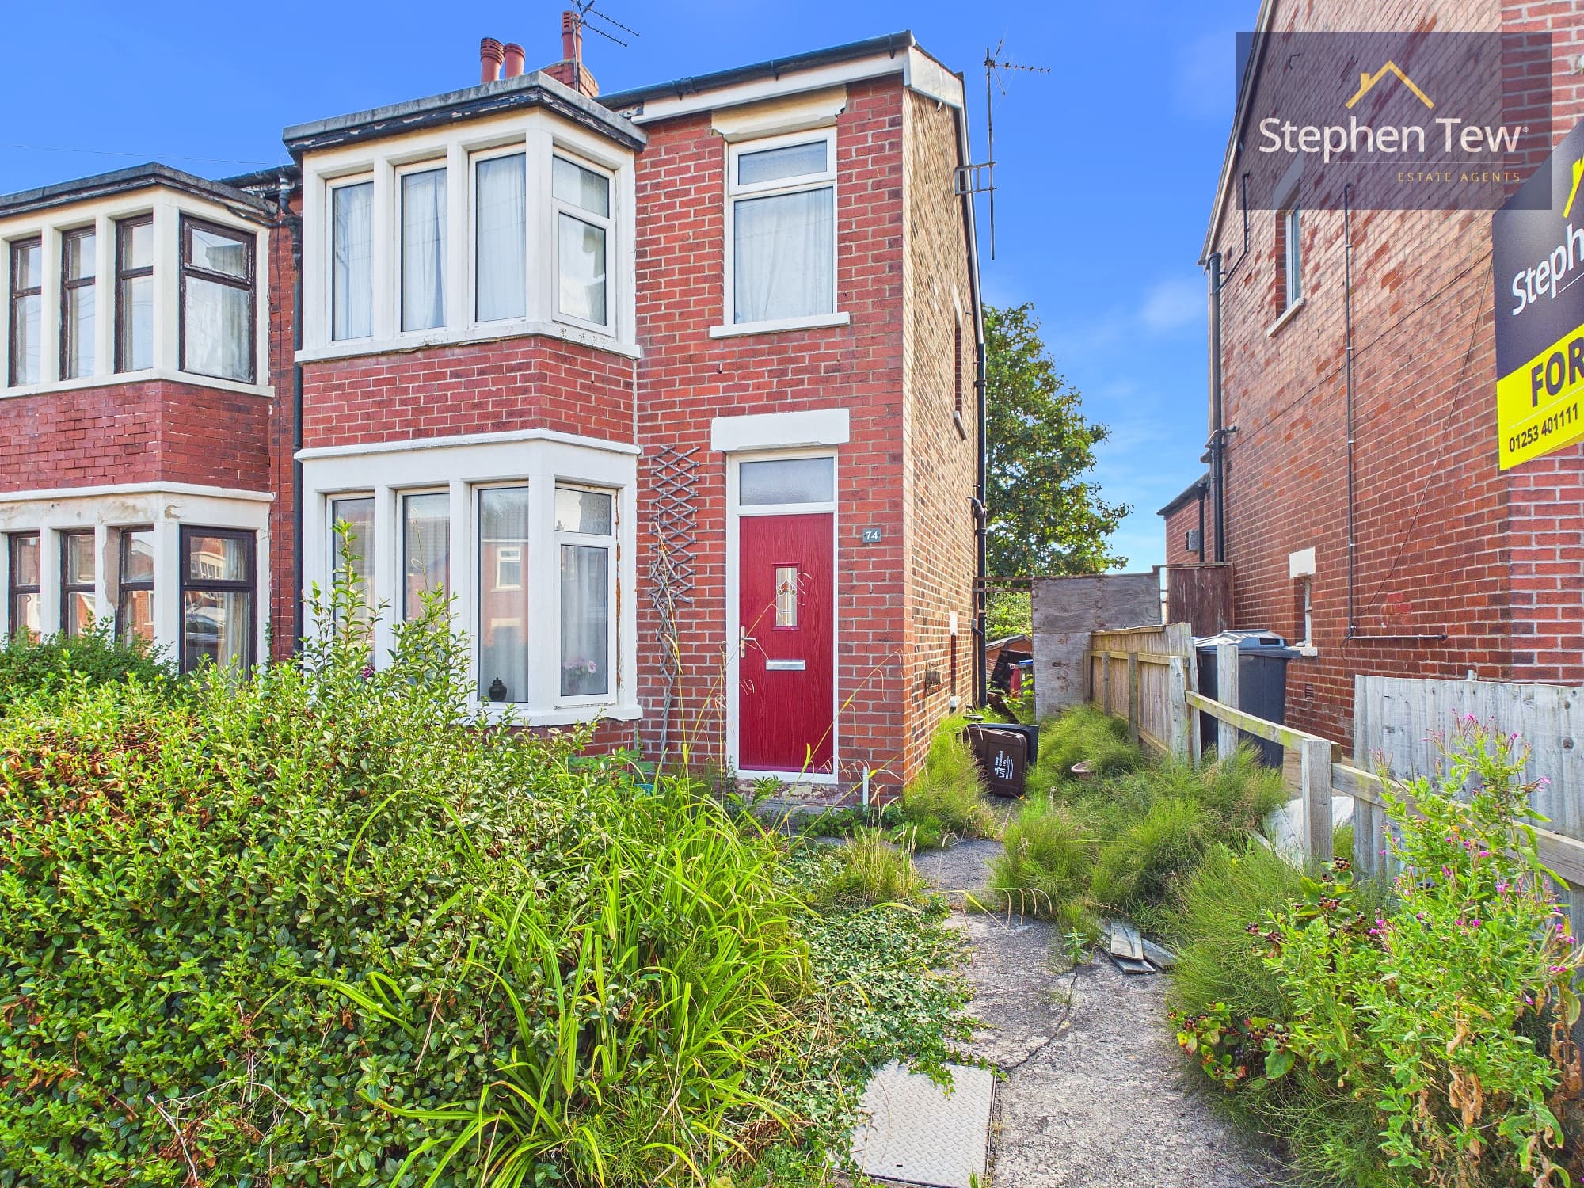
This beautifully presented three-bedroom end of terrace house is located in the highly sought after residential area of Highgate Park in Warton, offering a superb opportunity for buyers seeking a modern and spacious family home. Upon entering, you are welcomed by a bright entrance hallway that leads to a convenient ground floor WC, a contemporary fitted kitchen with integrated appliances (ideal for those who enjoy cooking and entertaining), and a generously proportioned living/dining room that provides a versatile space for both relaxation and family gatherings. Upstairs, the landing gives access to a spacious master bedroom complete with a stylish en-suite shower room, two additional well-sized bedrooms, and a modern family bathroom that features quality fixtures and fittings. The property benefits from uPVC double glazing throughout and efficient gas central heating, ensuring comfort and energy efficiency all year round. The kitchen and bathrooms have been finished to a high standard, offering a sleek and modern feel throughout the home. Additional features include a private and enclosed north west facing rear garden with a practical shed for storage and a lawned front garden complemented by a driveway with capacity for multiple vehicles, providing ample parking for residents and visitors alike. Ideally situated, this property is within close proximity to a range of local amenities, highly regarded schools, convenient transport links, and the British Aerospace site, making it perfect for professionals and families. The property is offered as a shared ownership opportunity, with 40% available for offers over £84,000 and a monthly rent of £349.51 payable on the remaining 60%, giving buyers the flexibility to step onto the property ladder with the option to purchase 100% of the property in the future. This exceptional home combines modern living with practicality and convenience, making it an excellent choice for those looking to settle in a vibrant and well-connected community. Early viewing is highly recommended to fully appreciate the quality and value on offer.
Entrance Hallway 12' 4" x 3' 5" (3.77m x 1.04m)
Ground Floor WC 5' 8" x 3' 3" (1.72m x 0.98m)
Kitchen 12' 2" x 8' 0" (3.71m x 2.43m)
Living/Dining Room 14' 6" x 15' 0" (4.43m x 4.58m)
Landing 12' 0" x 2' 7" (3.65m x 0.79m)
Bedroom 1 11' 9" x 8' 6" (3.59m x 2.58m)
En-Suite 4' 4" x 8' 7" (1.31m x 2.61m)
Bedroom 2 10' 7" x 8' 11" (3.23m x 2.71m)
Bedroom 3 8' 10" x 6' 3" (2.70m x 1.90m)
Bathroom 5' 4" x 6' 3" (1.63m x 1.90m)