We tailor every marketing campaign to a customer’s requirements and we have access to quality marketing tools such as professional photography, video walk-throughs, drone video footage, distinctive floorplans which brings a property to life, right off of the screen.
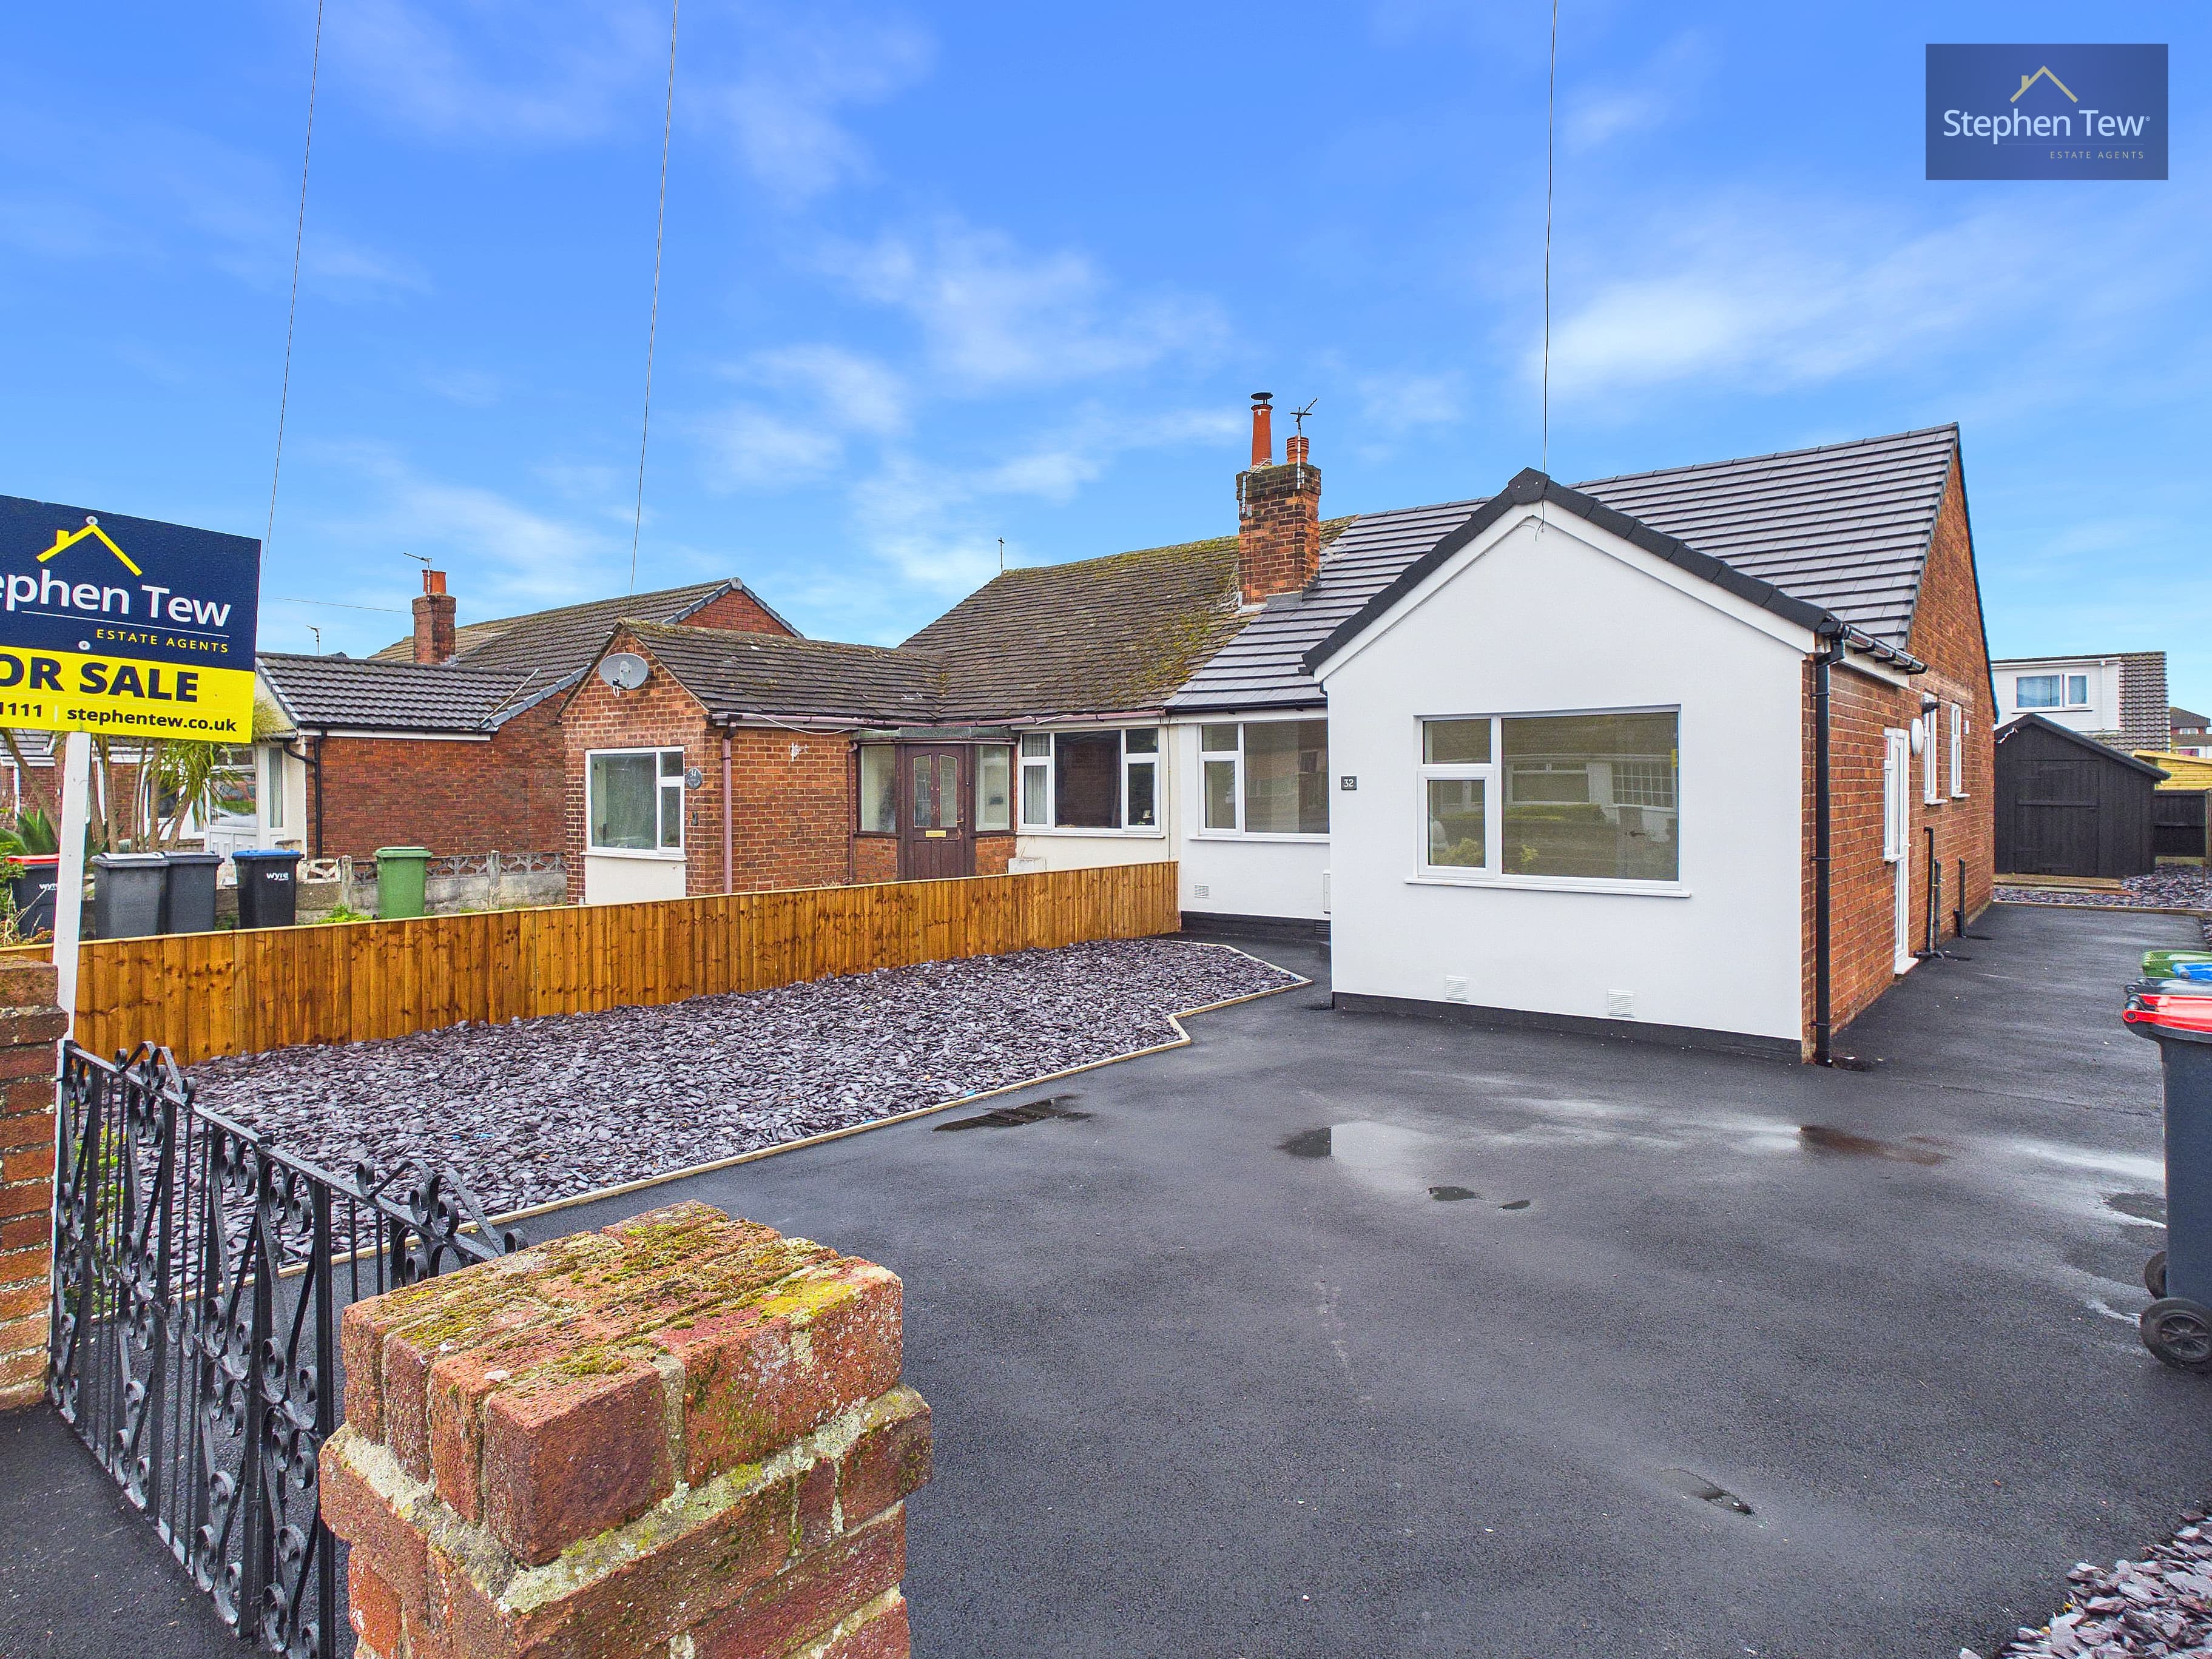
This spacious and versatile three-bedroom semi-detached true bungalow is ideally situated in a highly sought after residential location, offering a superb opportunity for those seeking a property with excellent potential. The well-proportioned accommodation begins with a welcoming entrance hallway that leads to a generous lounge, perfect for relaxing or entertaining guests. The flexible layout includes a separate dining room (which can also serve as a third bedroom), providing additional space to suit your individual needs. The fitted kitchen offers ample storage and workspace, while two double bedrooms provide comfortable and peaceful retreats. A family bathroom is complemented by a separate WC, ensuring convenience for residents and visitors alike. The property also benefits from a practical rear porch (ideal for storage or as a utility area), as well as uPVC double glazing and gas central heating throughout, enhancing comfort and energy efficiency. While the bungalow does require some modernisation, it presents a fantastic blank canvas for buyers to create their ideal home. Additional features include a driveway with ample parking for multiple vehicles and a detached garage (providing secure storage or workshop space). Offered for sale with no onward chain and as a freehold property, this is a rare opportunity to acquire a bungalow in a prime location with significant scope to add value and personalise to your taste. Early viewing is highly recommended to fully appreciate the size, potential, and flexibility of this attractive home.
Entrance Hallway 28' 9" x 4' 1" (8.76m x 1.25m)
Hallway 3' 5" x 10' 5" (1.05m x 3.18m)
Lounge 17' 5" x 11' 8" (5.31m x 3.56m)
Dining Room 12' 3" x 10' 0" (3.74m x 3.05m)
Kitchen 8' 1" x 10' 3" (2.47m x 3.12m)
Bedroom 1 10' 5" x 14' 1" (3.18m x 4.28m)
Bedroom 2 10' 6" x 12' 4" (3.20m x 3.75m)
Bathroom 5' 11" x 8' 2" (1.81m x 2.49m)
WC 2' 8" x 5' 0" (0.81m x 1.53m)
Rear Porch 6' 4" x 3' 10" (1.94m x 1.16m)