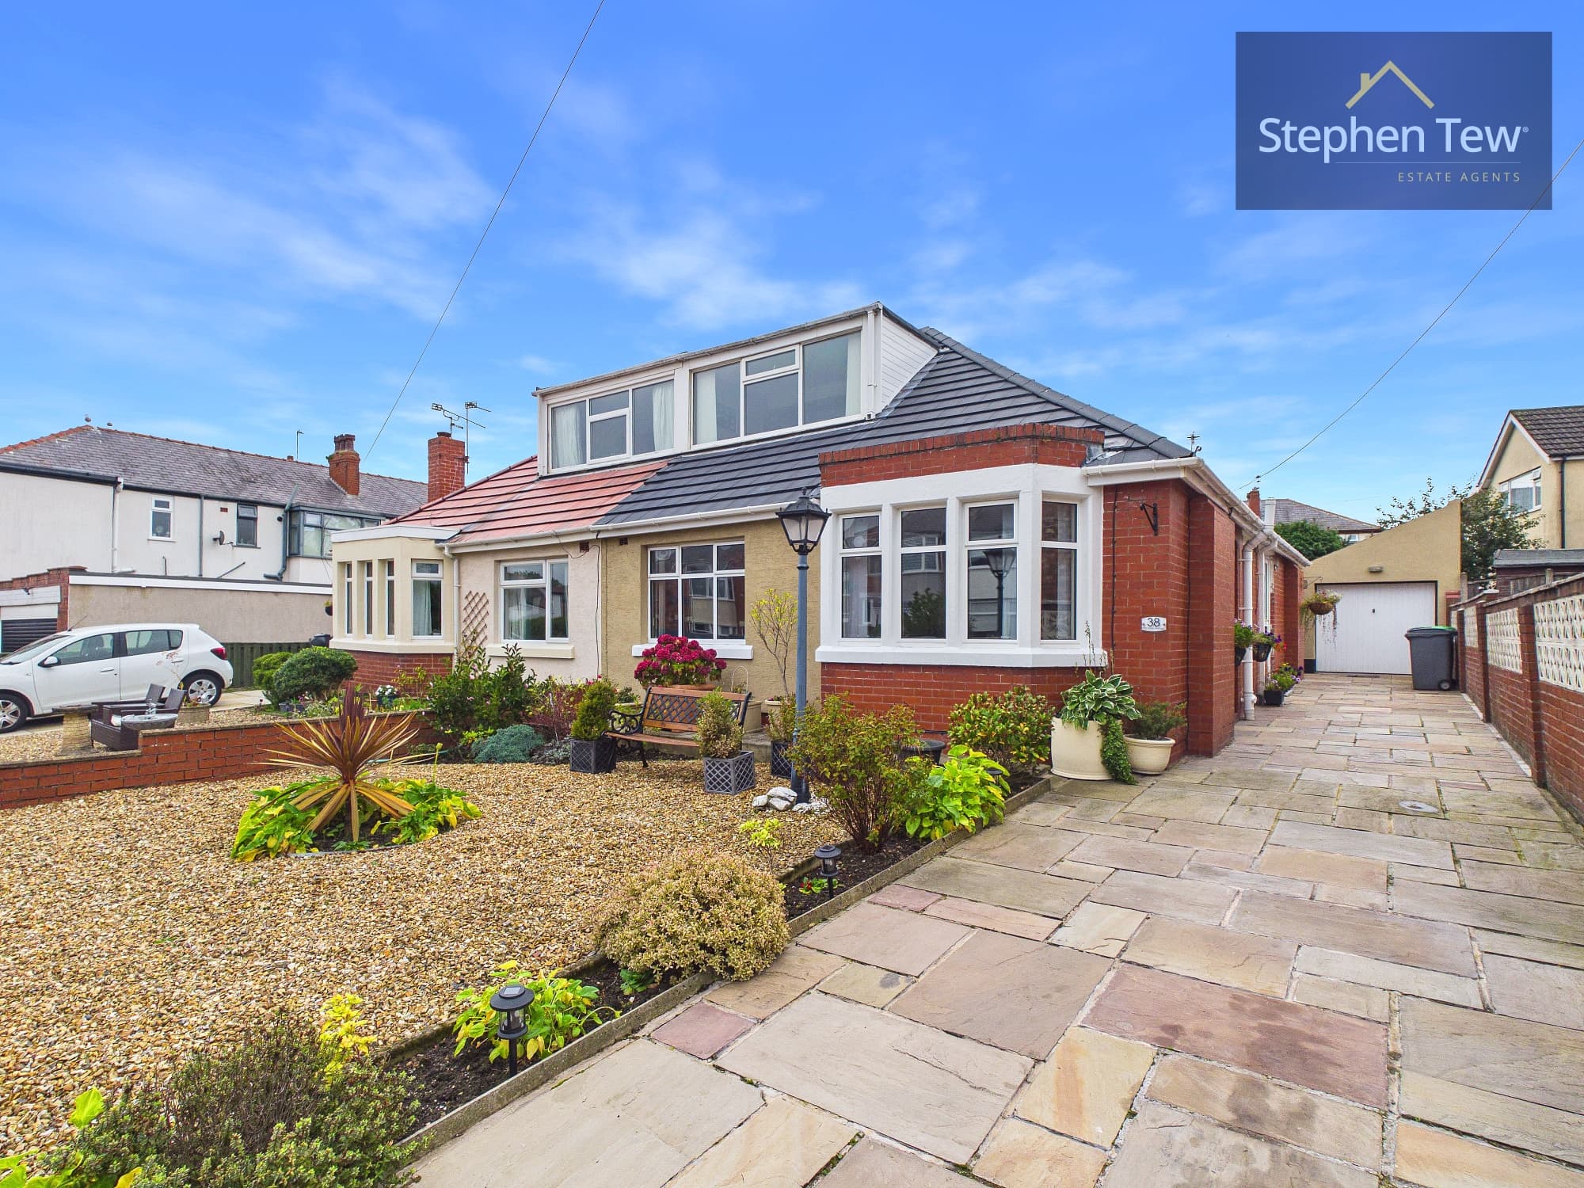
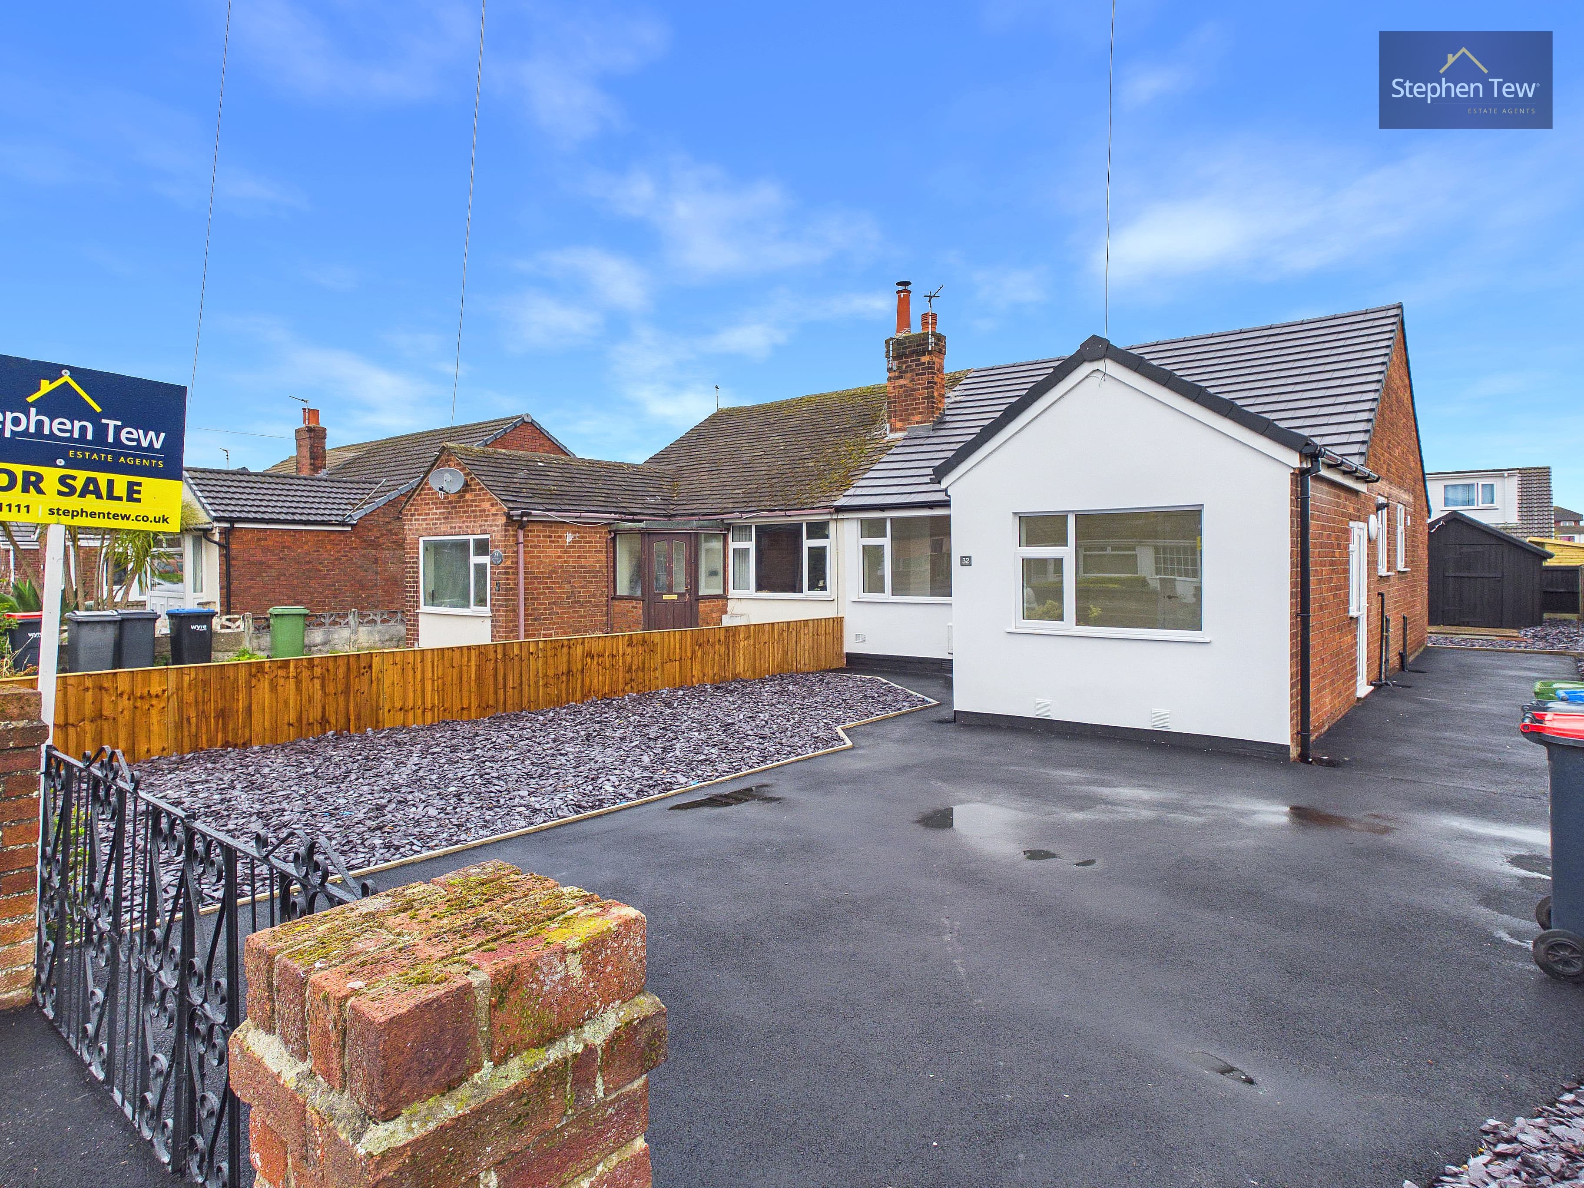
We tailor every marketing campaign to a customer’s requirements and we have access to quality marketing tools such as professional photography, video walk-throughs, drone video footage, distinctive floorplans which brings a property to life, right off of the screen.
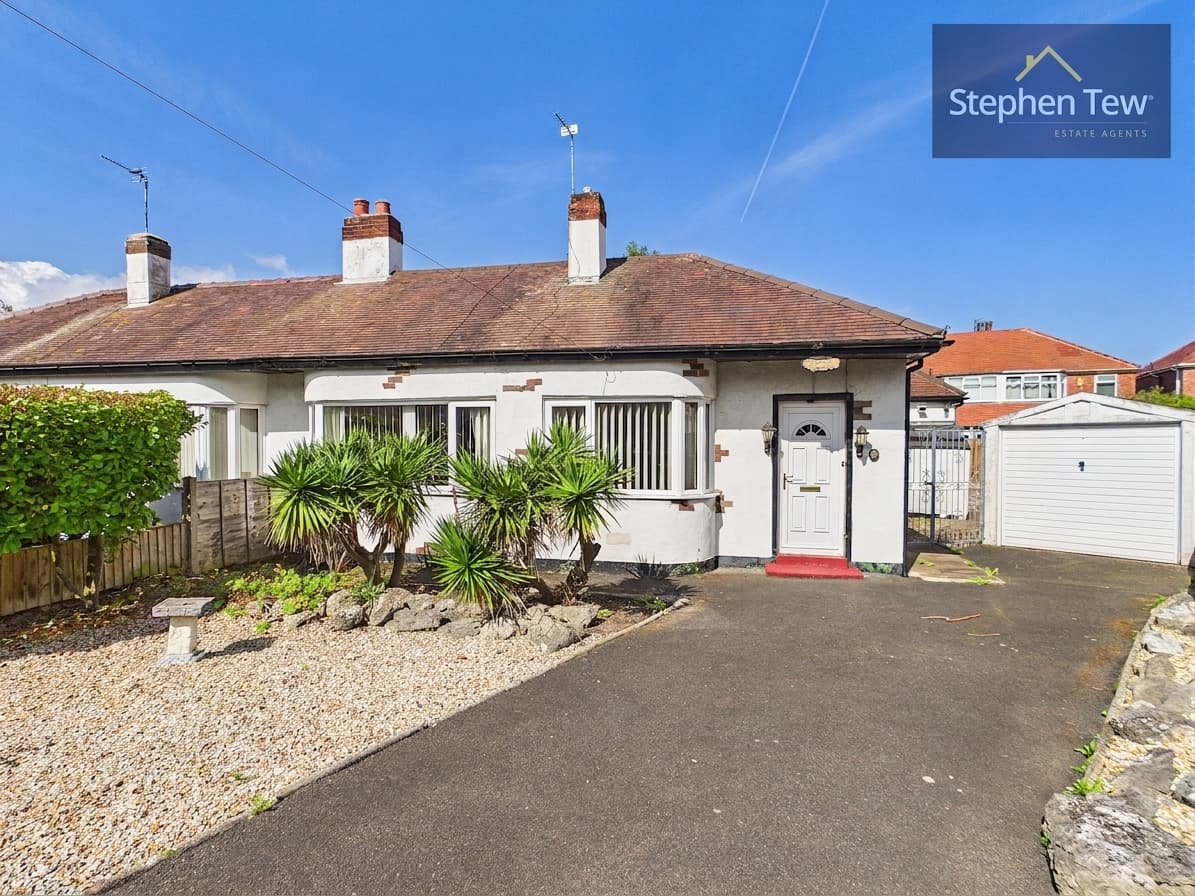
This well-presented three bedroom semi-detached bungalow offers comfortable and versatile living in a quiet cul-de-sac setting. The property welcomes you with an entrance vestibule leading into a spacious hallway, providing access to the main living spaces. The lounge is bright and inviting, ideal for relaxing or entertaining guests. The kitchen is thoughtfully designed with ample storage and workspace, perfect for home cooking. The ground floor also features a three piece bathroom and a flexible dining room that can easily serve as a third bedroom, adapting to your needs. Upstairs, you will find two generous double bedrooms, both offering pleasant views and ample storage. The home benefits from full double glazing, composite doors to both the front and rear, and efficient gas central heating powered by a Worcester Bosch boiler (fully serviced and under warranty). The location is highly convenient, with Poulton town centre, local shops, and reputable schools all within easy reach.
Externally, the property boasts a private and enclosed rear garden that has been thoughtfully landscaped for low maintenance, making it an ideal space for outdoor dining, gardening, or simply enjoying the fresh air in peace. The front of the property features a well-maintained garden area with additional parking space, complementing the off-road driveway and detached garage. This arrangement provides ample parking for multiple vehicles, catering to families and visitors alike. The overall outdoor space is secure and practical, offering a safe environment for children or pets, as well as opportunities for personalisation to suit your lifestyle. With its combination of privacy, functionality, and attractive presentation, the outside space perfectly complements the comfortable living offered inside the home. This property is being sold with no onward chain.
Entrance Vestibule 5' 5" x 5' 4" (1.65m x 1.63m)
Lounge 20' 0" x 11' 0" (6.09m x 3.35m)
Dining Room / Bedroom 3 13' 3" x 10' 11" (4.03m x 3.32m)
Kitchen 9' 10" x 8' 6" (3.00m x 2.59m)
Bathroom 6' 2" x 5' 5" (1.88m x 1.64m)
Landing 2' 6" x 14' 1" (0.77m x 4.28m)
Bedroom 1 8' 7" x 11' 7" (2.61m x 3.54m)
Bedroom 2 8' 6" x 10' 10" (2.58m x 3.30m)
Garage 15' 9" x 8' 9" (4.81m x 2.67m)