We tailor every marketing campaign to a customer’s requirements and we have access to quality marketing tools such as professional photography, video walk-throughs, drone video footage, distinctive floorplans which brings a property to life, right off of the screen.
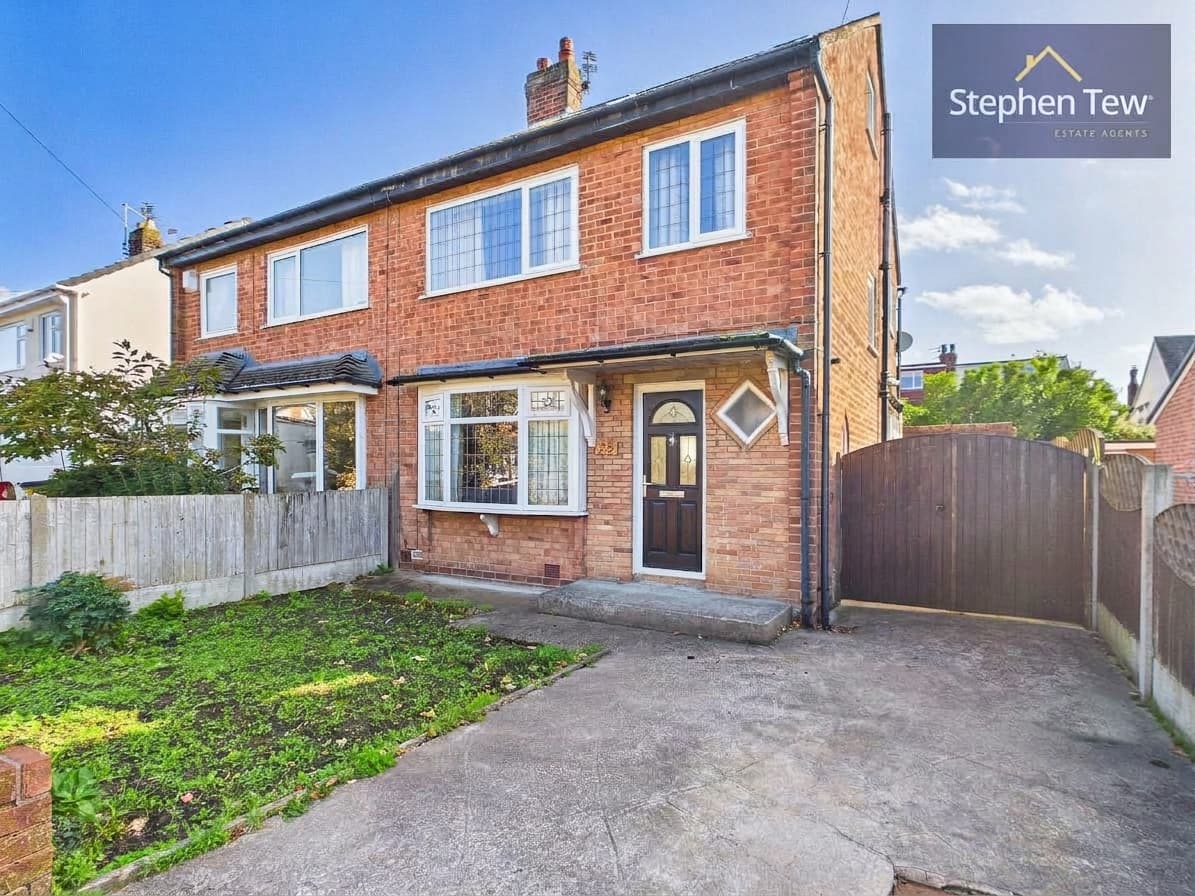
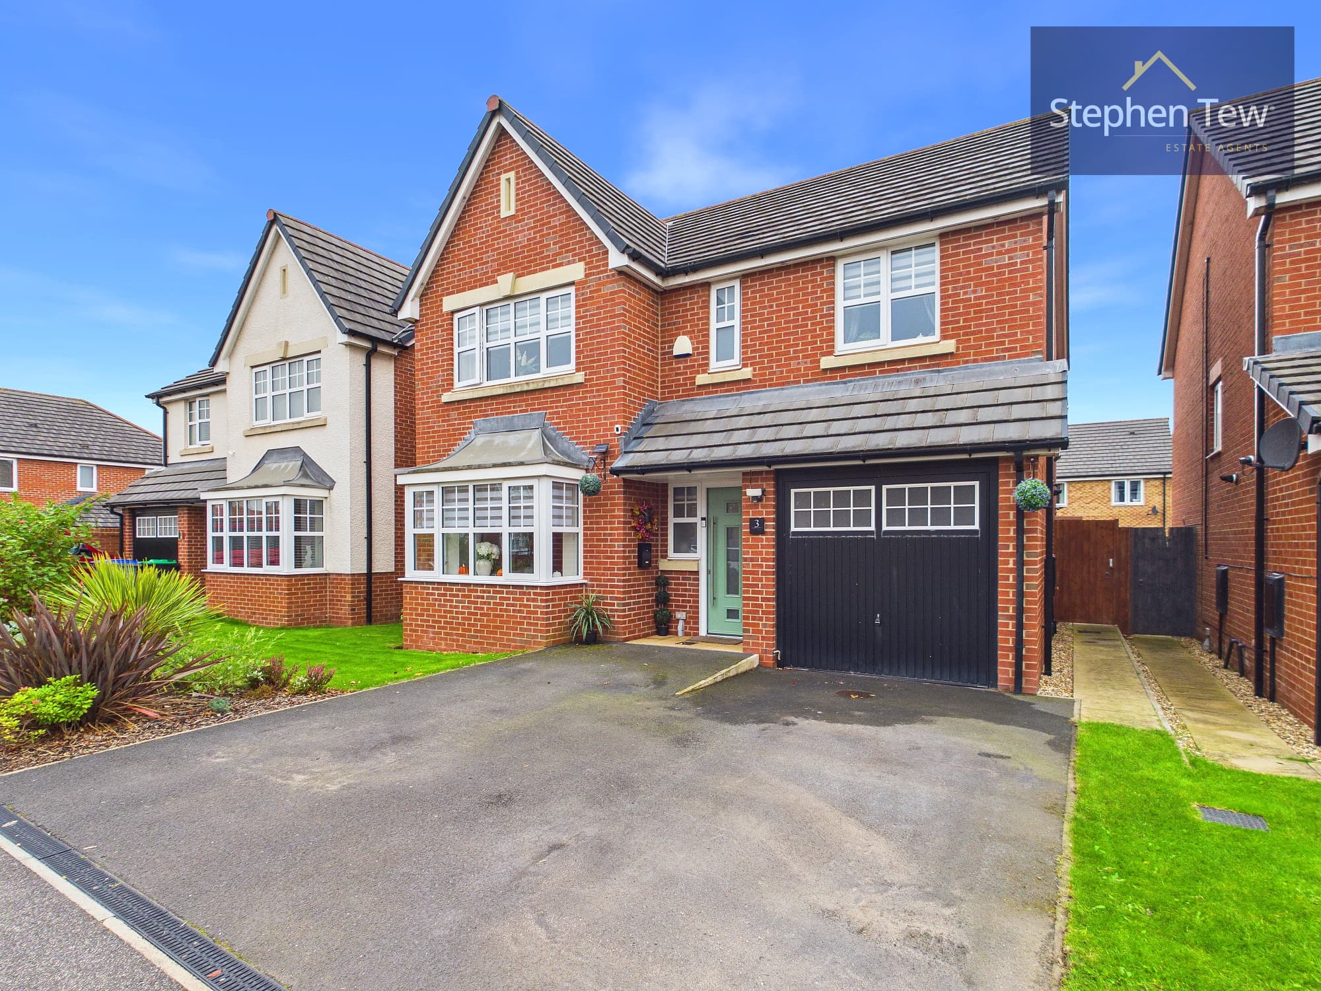
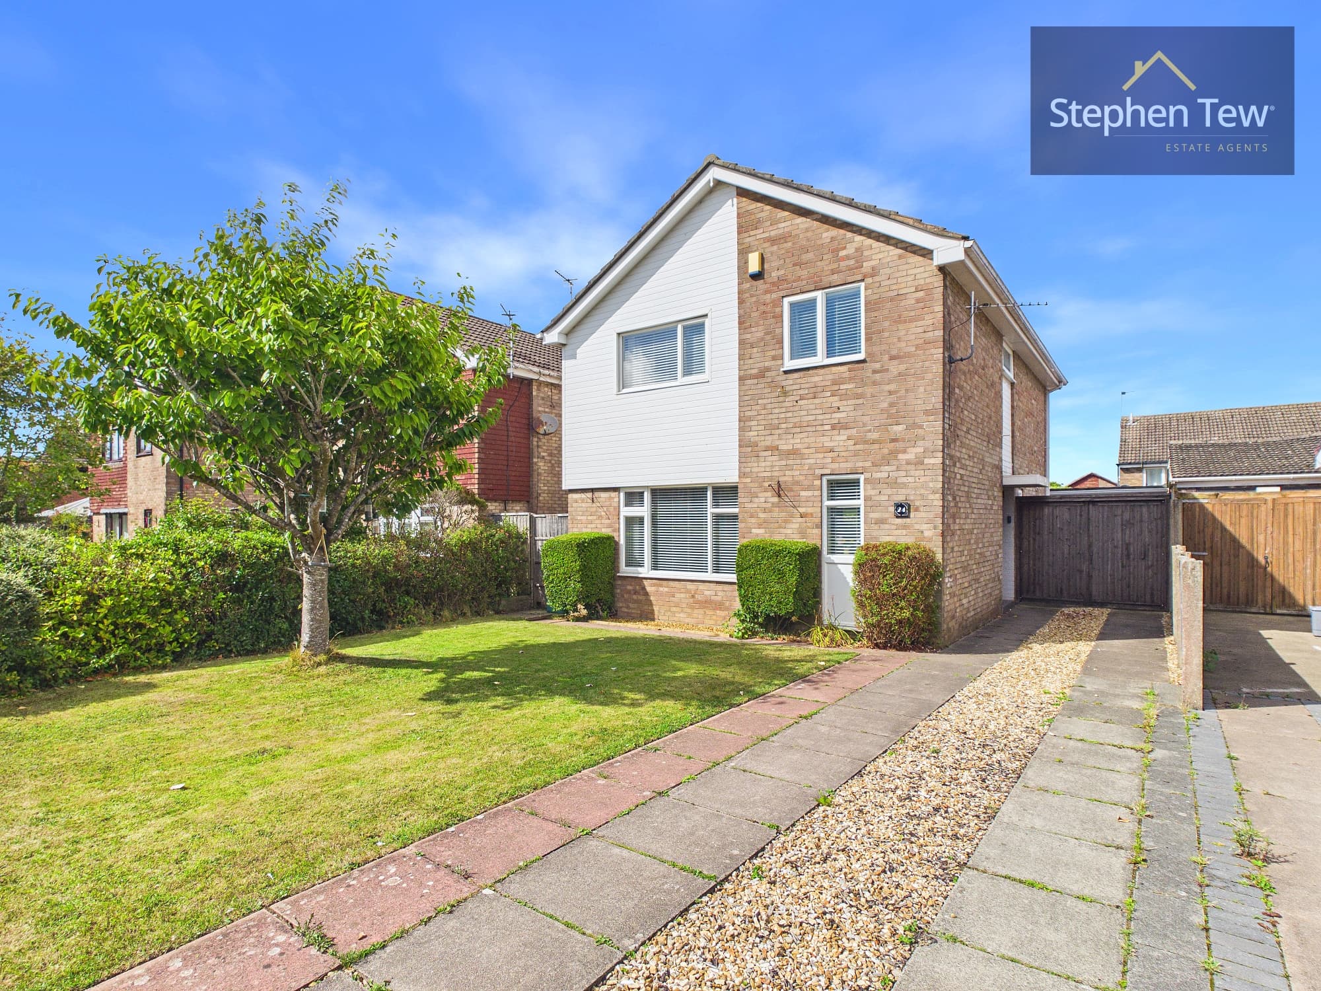
This four bedroom detached house offers spacious and versatile living accommodation, ideally situated in a sought after residential cul-de-sac. The property has been thoughtfully extended to provide a generous layout, beginning with a welcoming entrance hallway that leads to a convenient downstairs WC and a versatile ground floor bedroom, which is perfect for guests or as a home office. The main lounge is light and inviting, providing a comfortable space for relaxation, while the extended dining kitchen is the true heart of the home, featuring modern fittings, ample storage, and a charming log burner (ideal for cosy evenings). Adjacent to the kitchen, a spacious conservatory offers further flexible living space, with planning permission already granted to replace it with a stylish orangery, should you wish to enhance the property further. Upstairs, the landing leads to a well-proportioned master bedroom complete with its own en-suite shower room, alongside two additional bedrooms and a contemporary family bathroom, all finished to a high standard. The garage has been thoughtfully converted to create an additional bedroom, ensuring the property can easily accommodate larger families or those seeking extra privacy for guests. Practical features include gas central heating, uPVC double glazing throughout, and both loft and cavity wall insulation for improved energy efficiency. The kitchen has been extended to provide additional space for dining and entertaining, while a separate outhouse houses a dedicated utility room, keeping laundry and storage needs neatly out of sight. The property benefits from a private, east-facing rear garden (fully enclosed for peace of mind) and a driveway to the front, providing off-street parking for two vehicles. This family home combines flexible living spaces with modern comforts and future potential, making it a superb opportunity for buyers seeking a move-in ready property in a desirable location. Early viewing is highly recommended to appreciate the quality and space on offer.
Entrance Hallway 8' 8" x 3' 2" (2.64m x 0.96m)
WC 5' 4" x 3' 2" (1.63m x 0.96m)
Bedroom 1 15' 10" x 8' 4" (4.82m x 2.53m)
Lounge 15' 1" x 12' 6" (4.60m x 3.82m)
Dining Kitchen 21' 9" x 7' 6" (6.63m x 2.28m)
Conservatory 11' 8" x 7' 5" (3.55m x 2.26m)
Landing 3' 0" x 7' 2" (0.92m x 2.19m)
Bedroom 2 11' 10" x 12' 9" (3.61m x 3.89m)
En-suite 5' 10" x 3' 2" (1.77m x 0.96m)
Bedroom 3 10' 4" x 9' 1" (3.15m x 2.77m)
Bedroom 4 10' 4" x 6' 11" (3.15m x 2.10m)
Bathroom 6' 4" x 5' 7" (1.94m x 1.70m)
Utility Room 6' 4" x 9' 3" (1.93m x 2.82m)