We tailor every marketing campaign to a customer’s requirements and we have access to quality marketing tools such as professional photography, video walk-throughs, drone video footage, distinctive floorplans which brings a property to life, right off of the screen.
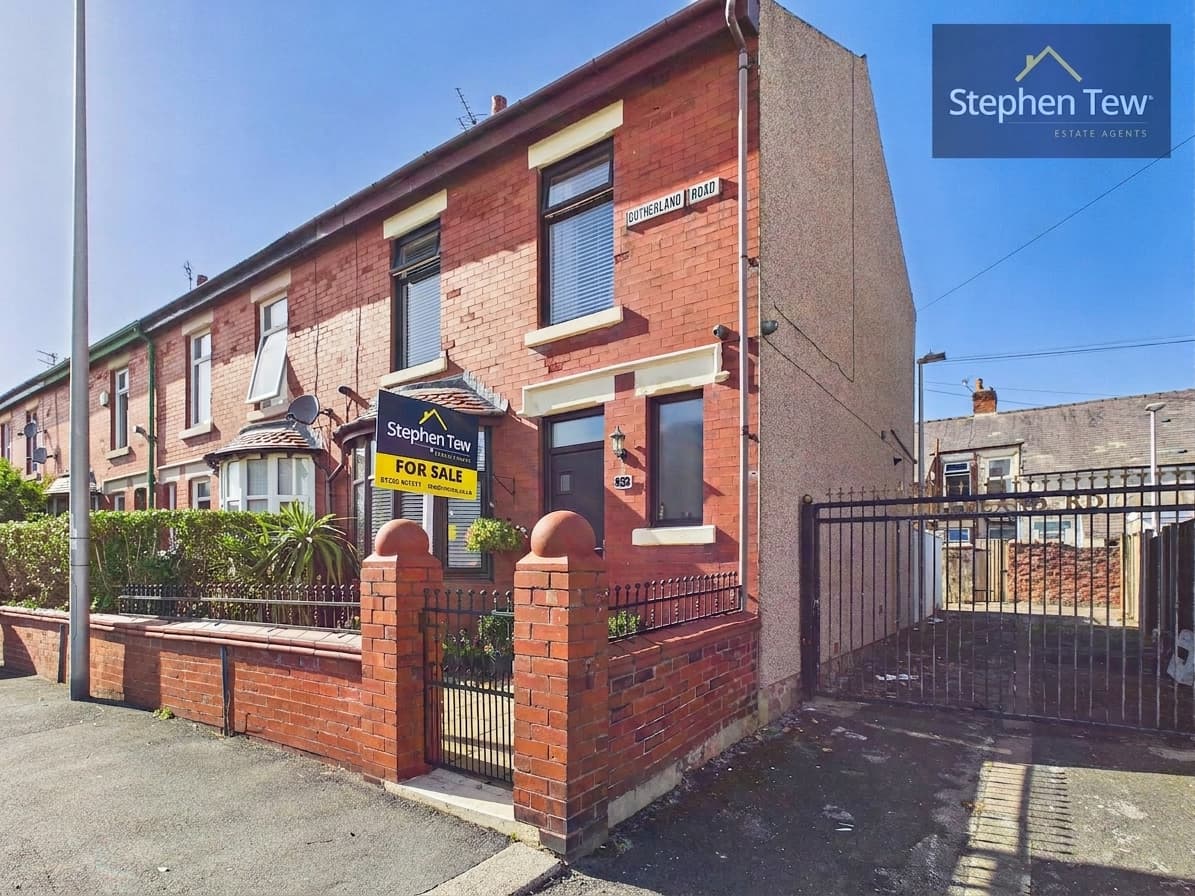
This beautifully presented mid-terraced house offers a wonderful opportunity to secure a stylish and comfortable home in a sought-after residential location. Upon entering, you are greeted by a welcoming entrance hallway that leads to a spacious lounge, ideal for relaxing with family or entertaining guests. The lounge flows seamlessly into a separate dining room, which opens into a modern fitted kitchen. The kitchen is equipped with a range of quality units and integrated appliances, providing a practical and attractive space for cooking and dining.
Upstairs, the property features three well-proportioned bedrooms, each thoughtfully decorated to create a calm and restful atmosphere. The master bedroom benefits from fitted wardrobes, offering ample storage while maintaining a clean and uncluttered feel. The family bathroom is finished to a high standard, with contemporary fittings and a neutral colour palette that enhances the sense of light and space. Throughout the home, attention to detail is evident in the choice of flooring, fixtures and finishes, all of which contribute to a sense of warmth and modernity. Double glazing and efficient central heating ensure comfort all year round. The property is ideally suited for families, professionals or anyone seeking a move-in ready home in a desirable area. Local amenities, schools and transport links are all within easy reach, making this an exceptionally convenient location for daily living. With its combination of stylish interiors, practical layout and quality features, this mid-terraced house represents an excellent opportunity for those looking to enjoy a high standard of living in a welcoming community. Early viewing is highly recommended to fully appreciate the space and quality on offer.
Hallway
Lounge 12' 9" x 8' 11" (3.89m x 2.71m)
Dining Room 12' 9" x 9' 3" (3.89m x 2.81m)
Kitchen 14' 1" x 5' 10" (4.30m x 1.78m)
Landing 6' 0" x 9' 1" (1.82m x 2.77m)
Bedroom 1 12' 10" x 7' 3" (3.91m x 2.21m)
Bedroom 2 10' 11" x 9' 4" (3.33m x 2.85m)
Bedroom 3 8' 3" x 6' 0" (2.51m x 1.83m)
Bathroom 6' 7" x 5' 10" (2.00m x 1.79m)