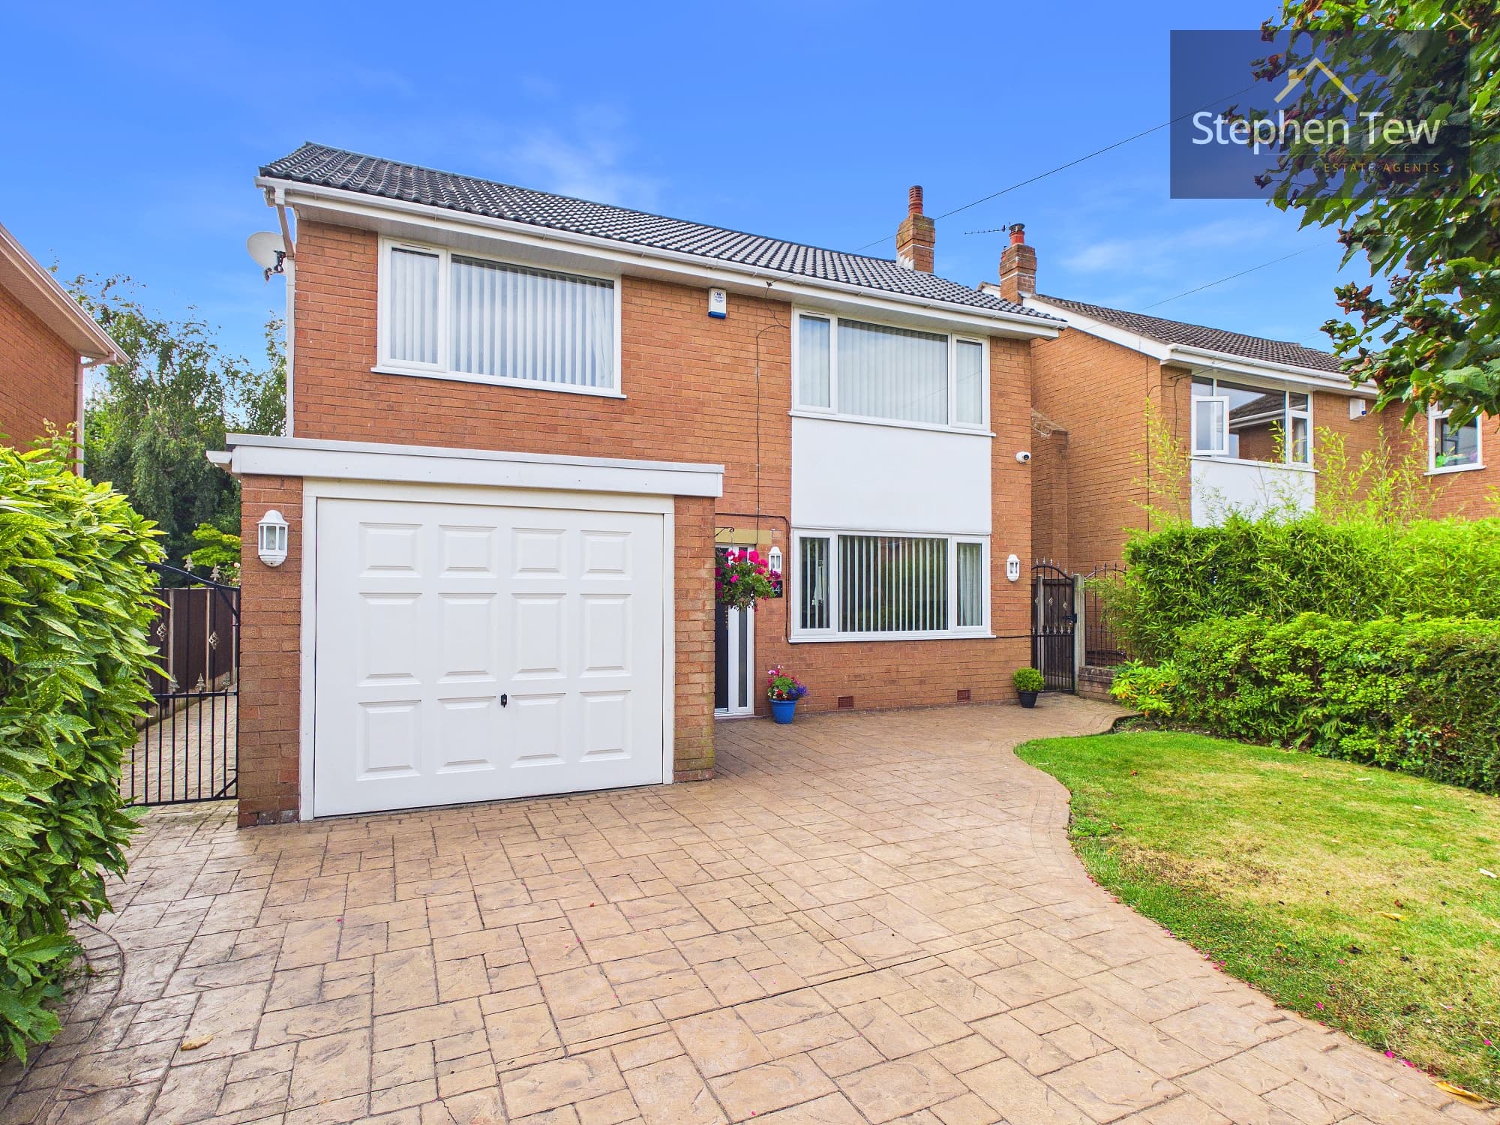
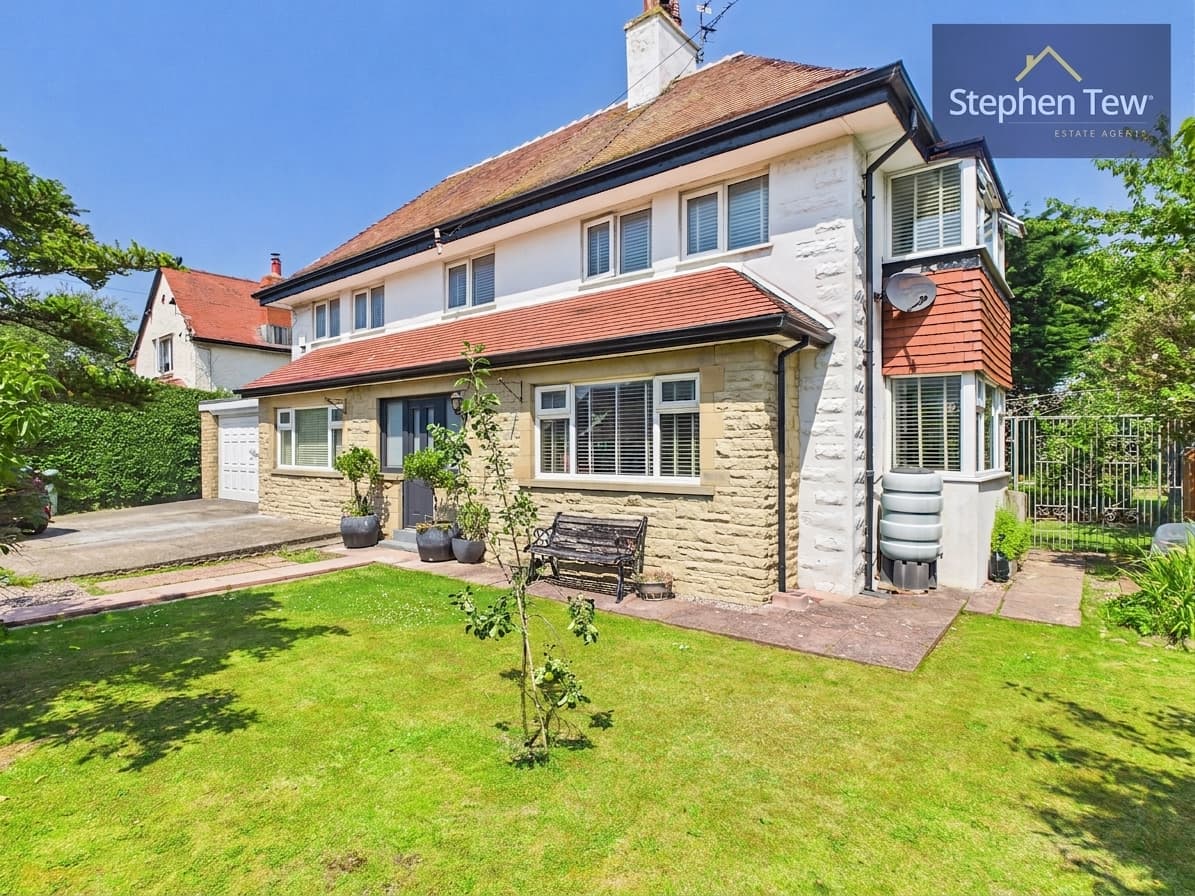
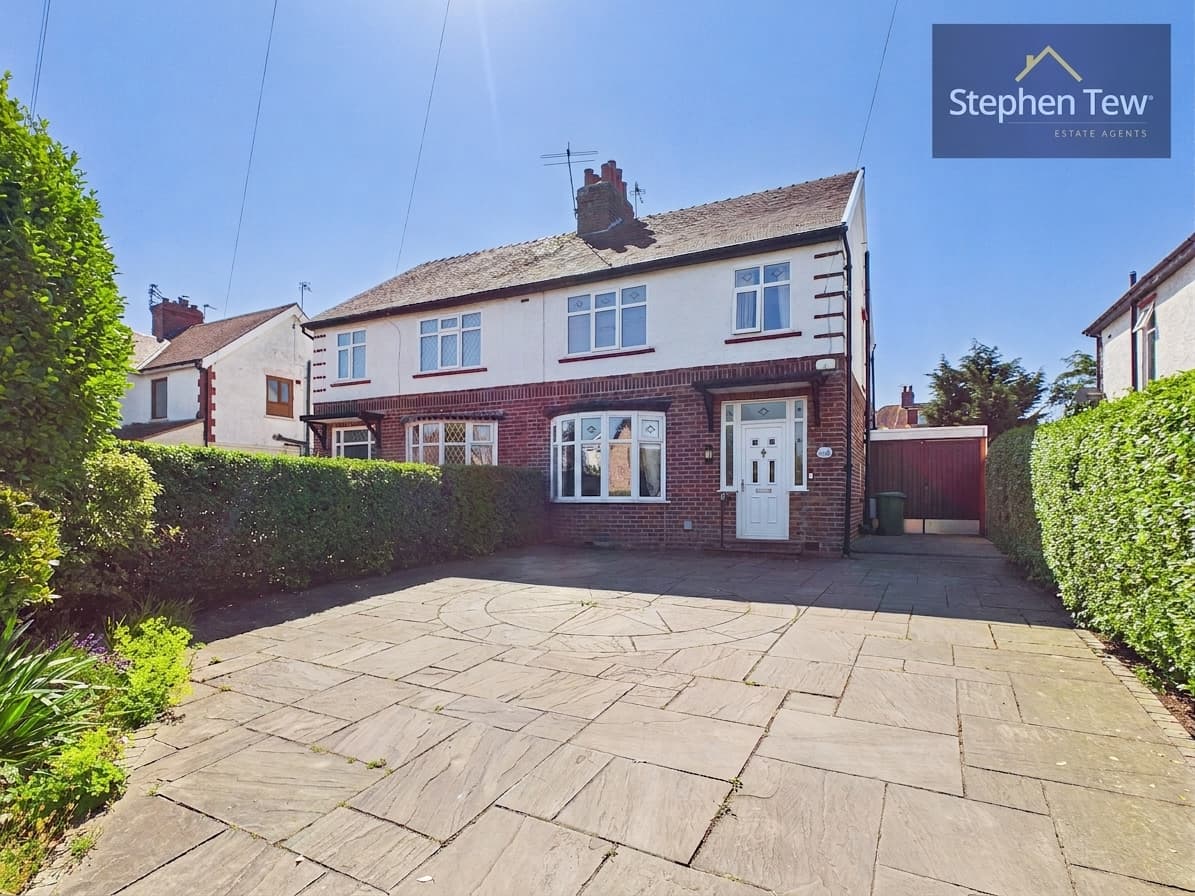
We tailor every marketing campaign to a customer’s requirements and we have access to quality marketing tools such as professional photography, video walk-throughs, drone video footage, distinctive floorplans which brings a property to life, right off of the screen.
This beautifully presented three bedroom detached house is located in a highly sought after residential area, offering versatile and spacious living accommodation ideal for families or those seeking extra space. The property welcomes you with a bright entrance hallway, leading to a convenient ground floor WC and a generous lounge featuring a charming wood burner, perfect for cosy evenings. The contemporary dining kitchen has been recently renovated and comes complete with integrated appliances, providing an excellent space for both every-day living and entertaining. A delightful conservatory, accessible from the lounge, offers an additional reception area with views over the rear garden. Upstairs, the landing leads to three double bedrooms, with the third bedroom benefitting from its own WC for added convenience. The family bathroom has also been recently modernised, ensuring a fresh and stylish finish. Additional features include a partially boarded loft for extra storage, uPVC double glazing throughout, and gas central heating powered by a Baxi boiler (installed four years ago, serviced in July 2026, with a six year warranty remaining).
The outside space is equally impressive, with a spacious, private and enclosed south west facing rear garden that benefits from an artificial surface covering approximately 250 square metres (providing a low maintenance area ideal for children’s play and outdoor entertaining). The garden is designed for privacy and relaxation, making it the perfect retreat after a busy day. To the front, a secure gated driveway provides ample off road parking for multiple vehicles, in addition to a garage that offers further parking or valuable storage space. The property’s external areas have been thoughtfully planned to combine practicality with ease of maintenance, ensuring year round enjoyment. This exceptional home is situated close to local amenities, reputable schools and excellent transport links, making it a superb opportunity for discerning buyers seeking a quality home in a prime location. Early viewing is highly recommended to fully appreciate all this property has to offer.
Entrance Hallway 11' 9" x 10' 10" (3.59m x 3.30m)
Ground Floor WC 2' 11" x 3' 6" (0.88m x 1.07m)
Lounge 24' 6" x 12' 2" (7.48m x 3.70m)
Conservatory 12' 11" x 8' 8" (3.94m x 2.65m)
Dining Kitchen 19' 11" x 9' 5" (6.08m x 2.86m)
Garage 22' 3" x 9' 1" (6.78m x 2.78m)
Landing 6' 10" x 5' 2" (2.09m x 1.57m)
Bedroom 1 12' 4" x 10' 9" (3.77m x 3.28m)
Bedroom 2 11' 11" x 10' 8" (3.63m x 3.25m)
Bedroom 3 9' 5" x 8' 0" (2.88m x 2.43m)
Bedroom 3 WC 5' 1" x 2' 9" (1.56m x 0.85m)
Bathroom 8' 10" x 5' 5" (2.70m x 1.64m)