We tailor every marketing campaign to a customer’s requirements and we have access to quality marketing tools such as professional photography, video walk-throughs, drone video footage, distinctive floorplans which brings a property to life, right off of the screen.
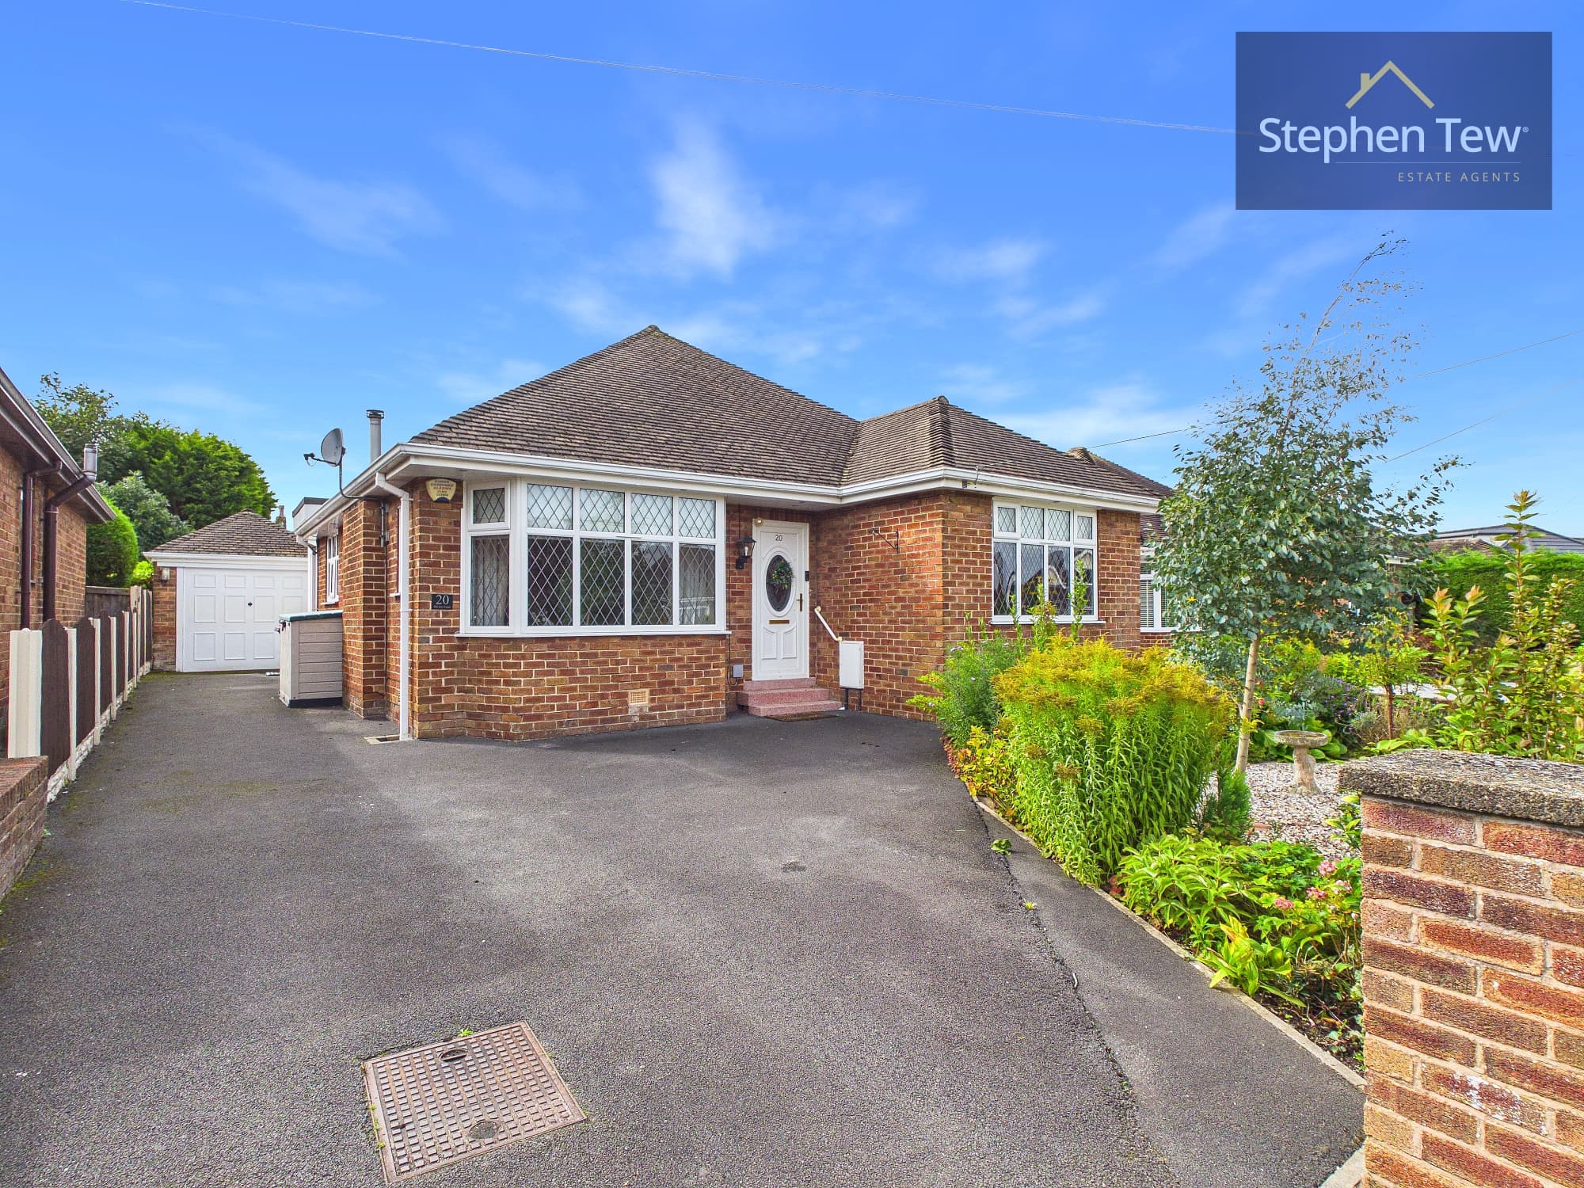
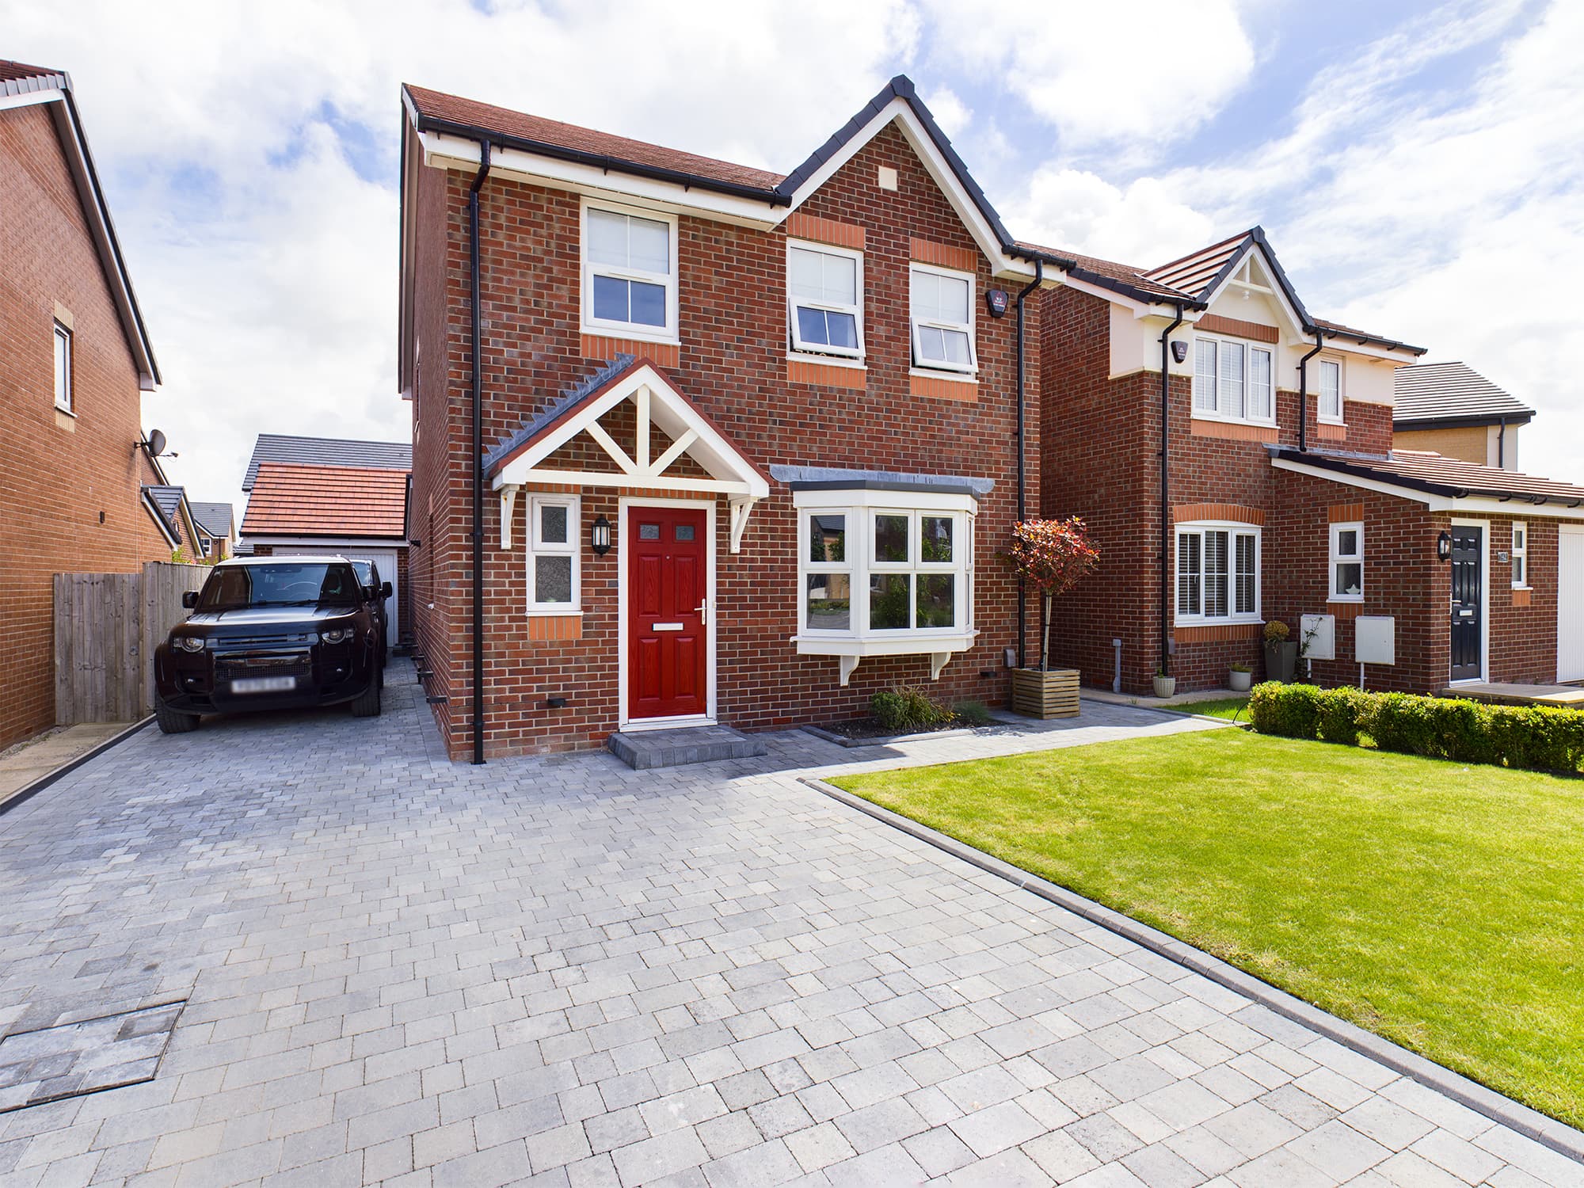
This well presented three bedroom detached house is located in a highly sought after area and offers spacious, versatile accommodation ideal for families and professionals alike. Upon entering, you are welcomed by a bright entrance hallway that leads to a comfortable living room, a separate lounge, and a salon/utility room (perfect for additional storage or workspace). The dining kitchen is fitted with integrated appliances and provides ample space for family meals and entertaining, with an adjoining conservatory that brings in plenty of natural light. A useful pantry and a ground floor WC add to the practicality of the layout. Upstairs, the landing gives access to three bedrooms, two of which are generous doubles, and a well appointed family bathroom. The fully boarded loft, accessed via a pull down ladder, provides substantial additional storage or potential for further use. The property benefits from double glazing and gas central heating throughout, ensuring comfort and efficiency. The attached garage and driveway offer off road parking for multiple vehicles. Planning permission has already been granted for the addition of a fourth bedroom, offering further scope for expansion to meet growing family needs. Situated close to reputable schools, a range of amenities, and convenient transport links, this property combines a peaceful residential setting with easy access to everything you need. This is a rare opportunity to acquire a move in ready home in a prime location, with the added benefit of future development potential.
Entrance Hallway 8' 11" x 11' 7" (2.71m x 3.52m)
Living Room 17' 3" x 11' 11" (5.27m x 3.62m)
Salon/Utility Room 8' 9" x 15' 5" (2.67m x 4.70m)
Lounge 17' 6" x 12' 3" (5.33m x 3.74m)
Dining Kitchen 16' 5" x 9' 6" (5.01m x 2.90m)
Conservatory 12' 3" x 8' 11" (3.73m x 2.73m)
Hallway 8' 2" x 3' 5" (2.48m x 1.05m)
Pantry 3' 9" x 5' 5" (1.14m x 1.66m)
Ground Floor WC 3' 1" x 5' 3" (0.95m x 1.61m)
Garage 7' 7" x 15' 8" (2.30m x 4.77m)
Landing 5' 11" x 11' 5" (1.81m x 3.49m)
Bedroom 1 14' 4" x 15' 4" (4.38m x 4.67m)
Bathroom 8' 0" x 11' 8" (2.45m x 3.55m)
Hallway 3' 3" x 2' 9" (1.00m x 0.85m)
Bedroom 2 8' 1" x 12' 3" (2.46m x 3.73m)
Bedroom 3 6' 2" x 9' 3" (1.87m x 2.81m)
Loft 8' 8" x 11' 6" (2.63m x 3.51m)