We tailor every marketing campaign to a customer’s requirements and we have access to quality marketing tools such as professional photography, video walk-throughs, drone video footage, distinctive floorplans which brings a property to life, right off of the screen.
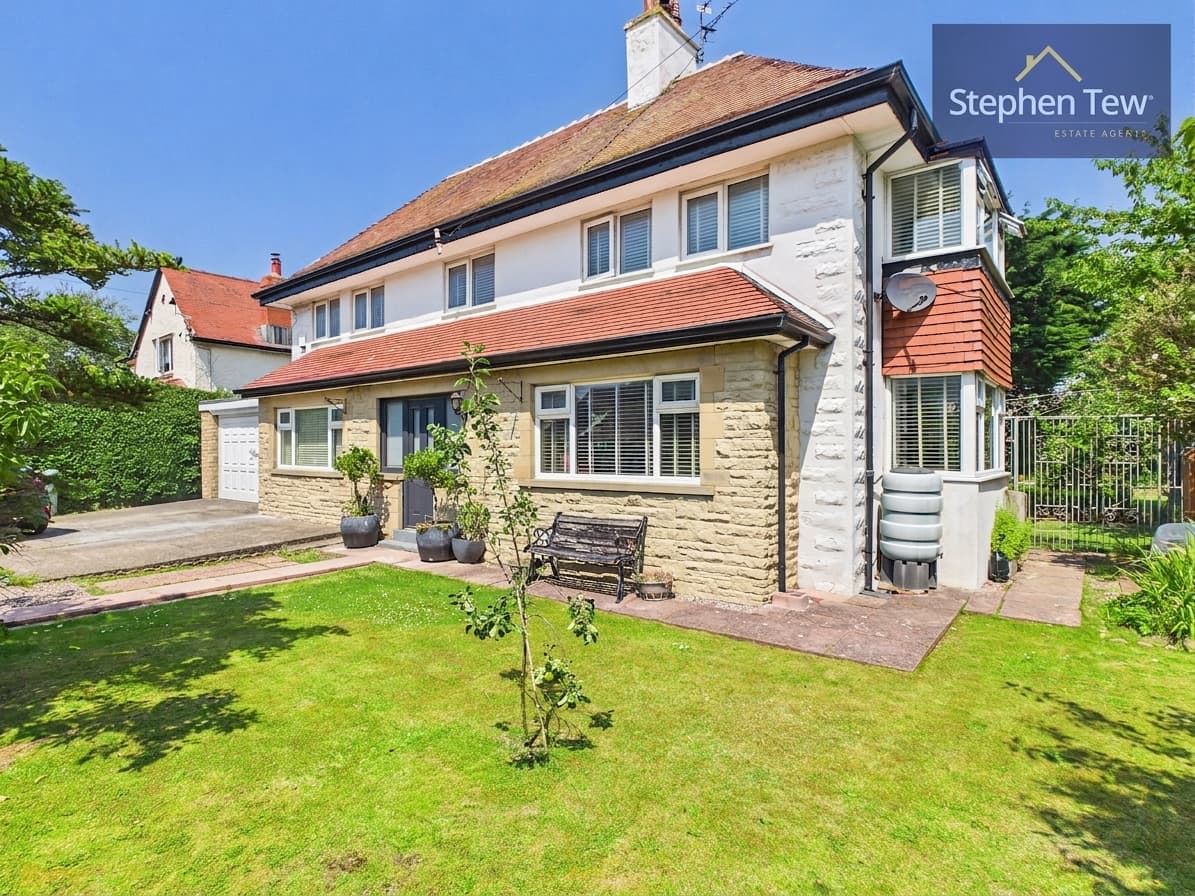
Presenting this exceptional three bedroom detached bungalow, beautifully extended and meticulously maintained to offer an outstanding standard of living in one of Poulton’s most sought after residential locations. The entrance vestibule opens into a welcoming hallway, setting the tone for the refined interiors throughout. The lounge is elegantly appointed, providing a tranquil retreat for relaxation or entertaining guests. At the heart of the home is a stunning open plan kitchen, dining, and living area, designed with both style and functionality in mind. The kitchen features integrated appliances and quality fittings, seamlessly blending into the spacious dining and living zones, making it ideal for family life or hosting friends. The master bedroom is a true sanctuary, complete with a luxurious en-suite shower room and a dedicated dressing area, ensuring privacy and comfort. Two additional double bedrooms offer generous proportions and versatility for guests, family, or home office use. The modern family bathroom is finished to a high standard, with a contemporary fitted suite and convenient access to the loft via a pulldown ladder (the loft provides valuable additional storage or hobby space). Throughout the property, uPVC double glazing ensures a bright and energy-efficient environment, while gas central heating and a PIV system contribute to year-round comfort. High attention to detail is evident in every aspect, from the quality flooring to the tasteful décor, creating a home that is both inviting and practical. The property also benefits from a driveway and garage, providing off street parking for multiple vehicles with ease. Located within close proximity to Poulton town centre, residents will enjoy easy access to a wide range of amenities, shops, and transport links, all while residing in a peaceful and highly desirable neighbourhood. This true bungalow represents a rare opportunity to acquire a home that combines contemporary living with timeless appeal, perfect for those seeking both convenience and luxury in equal measure. Early viewing is highly recommended to fully appreciate the exceptional quality and thoughtful design that make this property stand out as a premium offering in today’s market.
Entrance Vestibule 3' 10" x 4' 3" (1.16m x 1.29m)
Hallway 9' 5" x 2' 9" (2.88m x 0.83m)
Lounge 17' 0" x 11' 5" (5.17m x 3.47m)
Open Plan Kithen/Dining/Living Area 27' 11" x 15' 4" (8.52m x 4.68m)
Bedroom 1 17' 0" x 10' 10" (5.19m x 3.31m)
En-Suite 4' 1" x 7' 9" (1.25m x 2.36m)
Bedroom 2 12' 10" x 10' 9" (3.92m x 3.27m)
Bedroom 3 10' 0" x 7' 8" (3.05m x 2.34m)
Bathroom 8' 2" x 7' 5" (2.48m x 2.27m)
Garage 18' 2" x 9' 2" (5.54m x 2.79m)