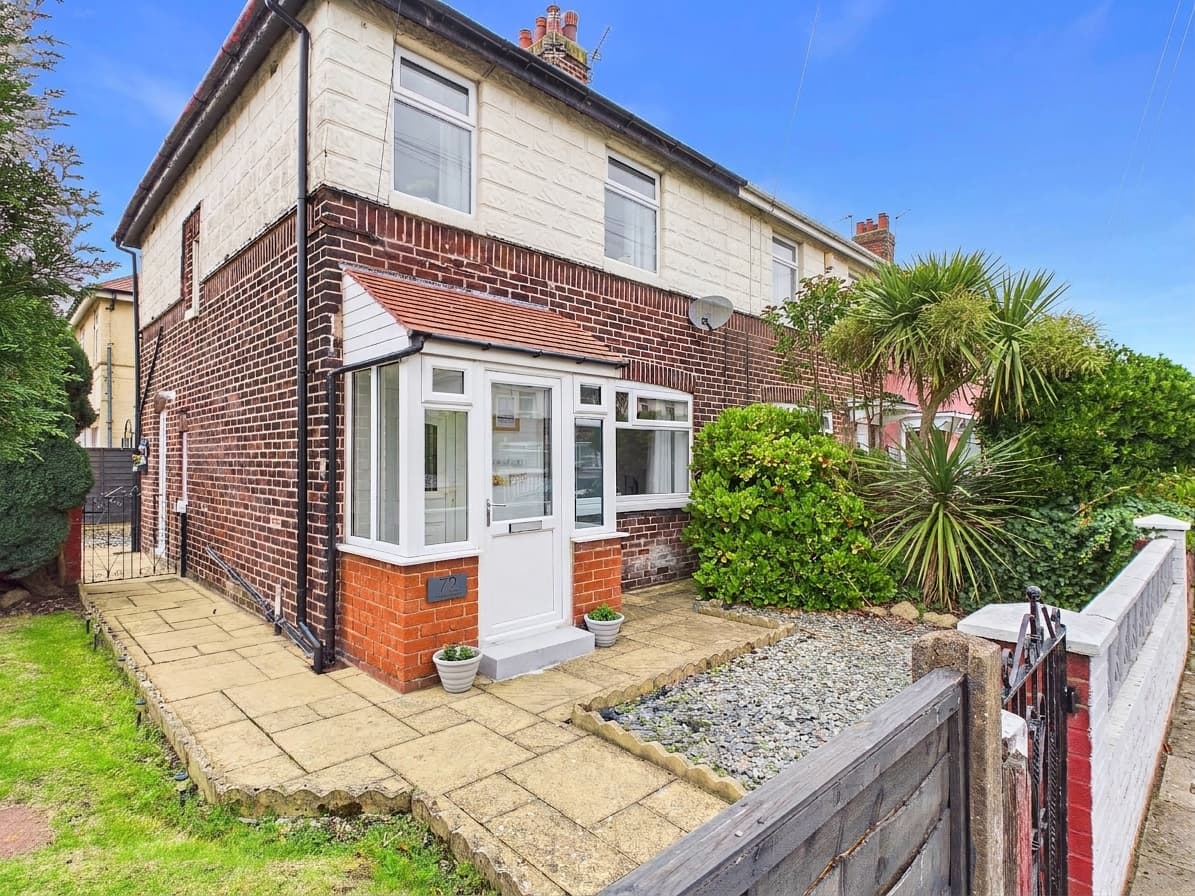
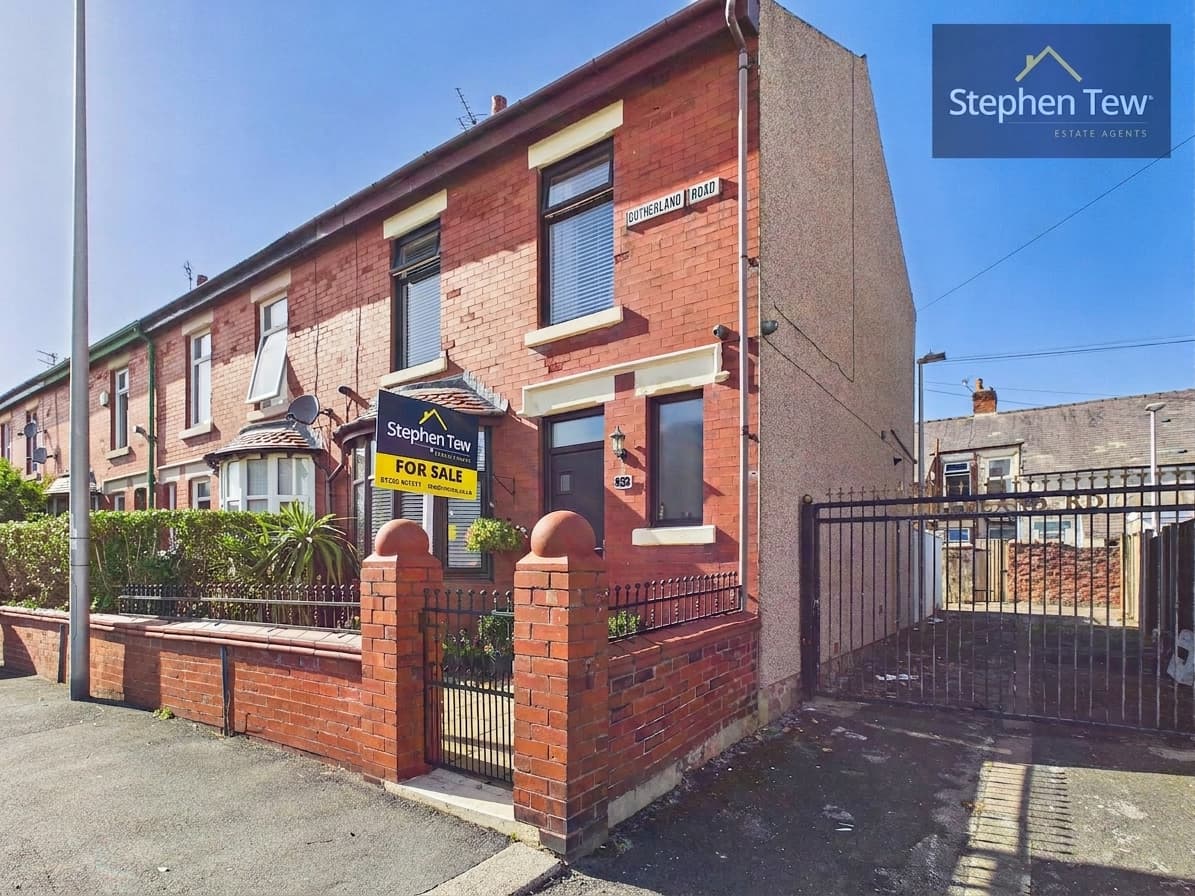
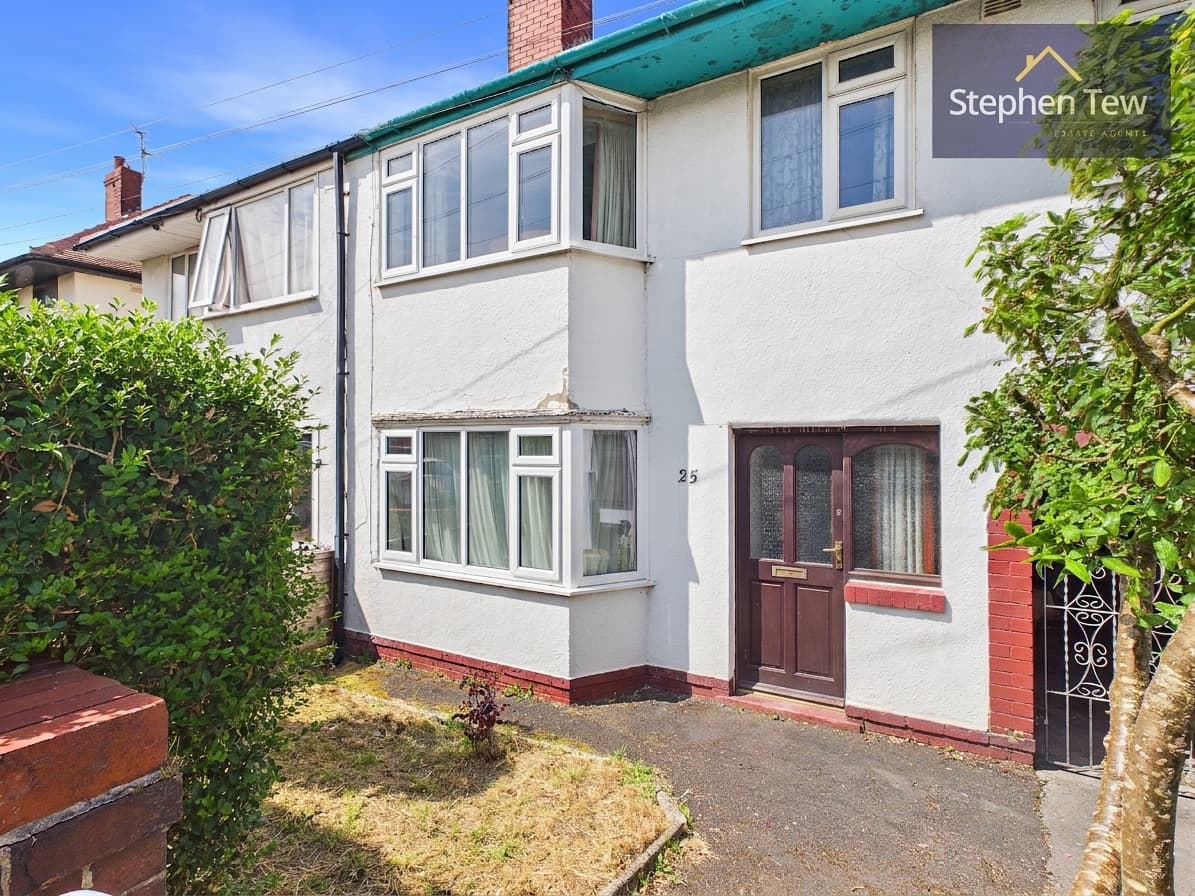
We tailor every marketing campaign to a customer’s requirements and we have access to quality marketing tools such as professional photography, video walk-throughs, drone video footage, distinctive floorplans which brings a property to life, right off of the screen.
This well-presented mid terrace house is ideally situated in a sought-after residential area, offering comfortable and practical living space for families and professionals alike. Upon entering the property, you are welcomed by a useful entrance porch which leads into a hallway. The lounge is bright and inviting, with ample room for relaxation, while the separate dining room provides an excellent setting for family meals and entertaining guests. The fitted kitchen is thoughtfully designed with a range of wall and base units, offering plenty of storage and workspace for keen cooks.
Upstairs, there are three well-proportioned bedrooms, each offering flexibility for use as sleeping accommodation, a home office or nursery. The modern bathroom is fitted with contemporary fixtures and fittings, creating a fresh and stylish space for daily routines. The property further benefits from gas central heating and uPVC double glazing throughout, ensuring comfort and energy efficiency all year round.
To the rear of the house, you will find a delightful south facing garden, fully enclosed to provide privacy and security for both children and pets. The garden enjoys plenty of natural sunlight throughout the day (ideal for outdoor dining or simply relaxing in the warmer months). A practical outbuilding offers useful storage for gardening equipment, bikes or other essentials, helping to keep the outdoor space organised and clutter-free.
The property is located within easy reach of local amenities, schools and transport links, further enhancing its appeal for a wide range of buyers. This is a fantastic opportunity to acquire a comfortable home with attractive outside space in a popular residential location. Early viewing is highly recommended.
Entrance Porch 8' 9" x 5' 3" (2.67m x 1.61m)
Hallway 14' 8" x 5' 6" (4.46m x 1.67m)
Lounge 13' 5" x 10' 3" (4.09m x 3.13m)
Dining Room 13' 3" x 9' 9" (4.03m x 2.96m)
Kitchen 16' 7" x 6' 1" (5.06m x 1.85m)
Landing 6' 4" x 2' 6" (1.94m x 0.76m)
Bedroom 1 14' 1" x 8' 0" (4.30m x 2.44m)
Bedroom 2 13' 1" x 9' 8" (4.00m x 2.94m)
Bedroom 3 8' 2" x 6' 2" (2.48m x 1.89m)
Bathroom 6' 9" x 6' 2" (2.05m x 1.89m)