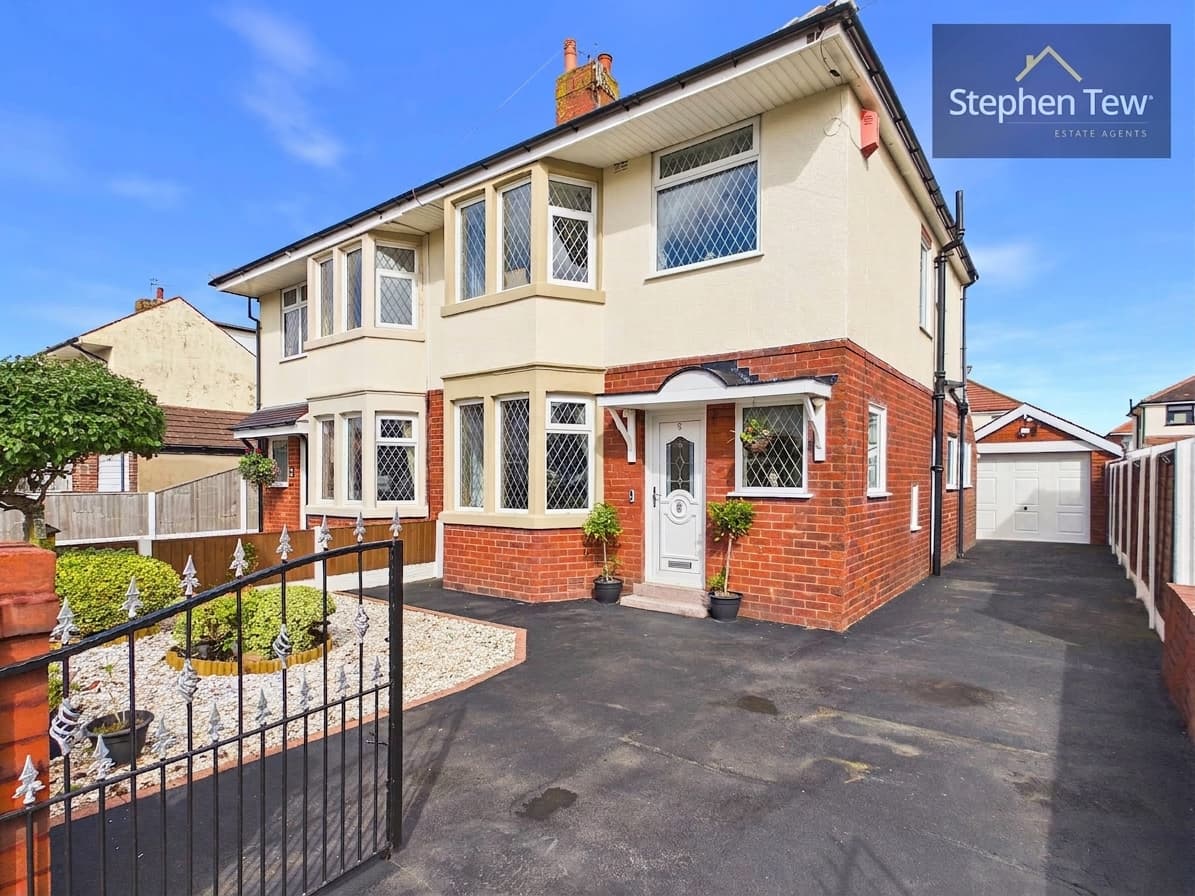
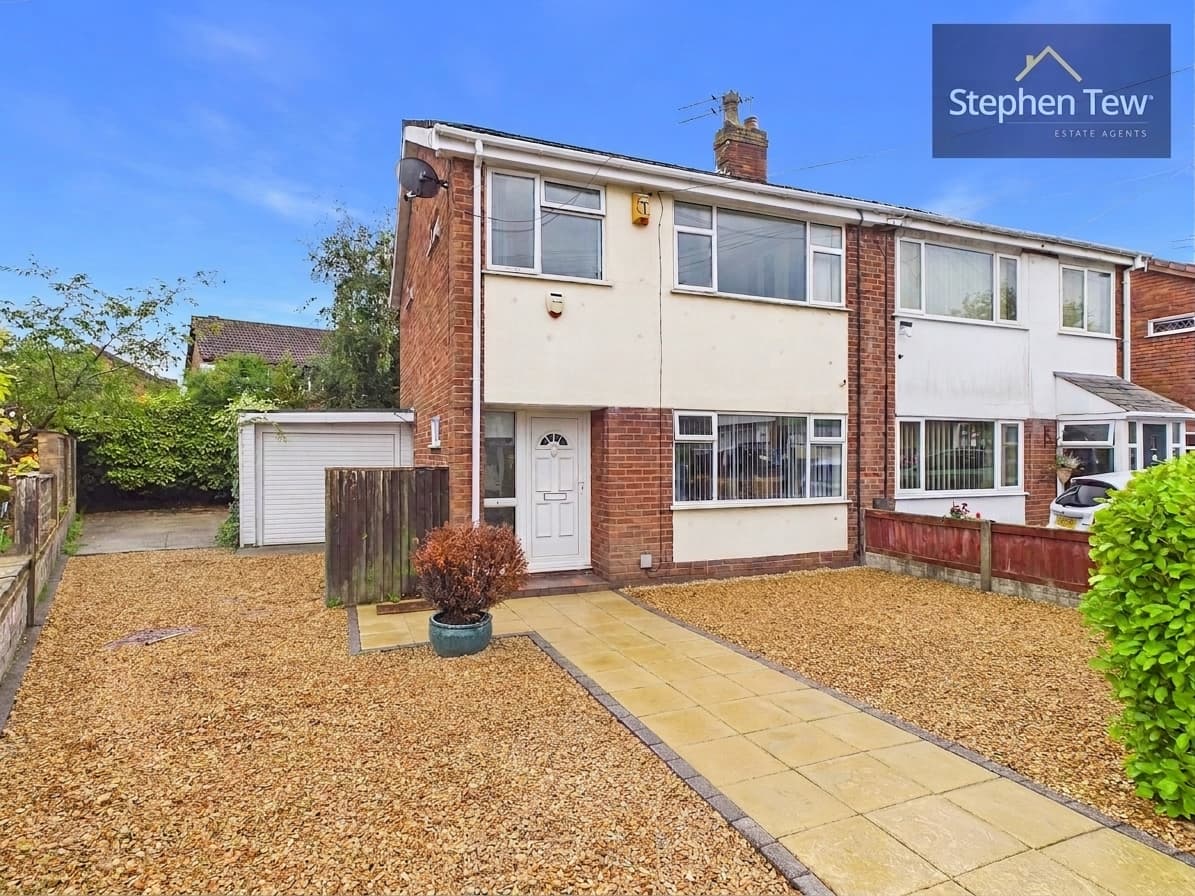
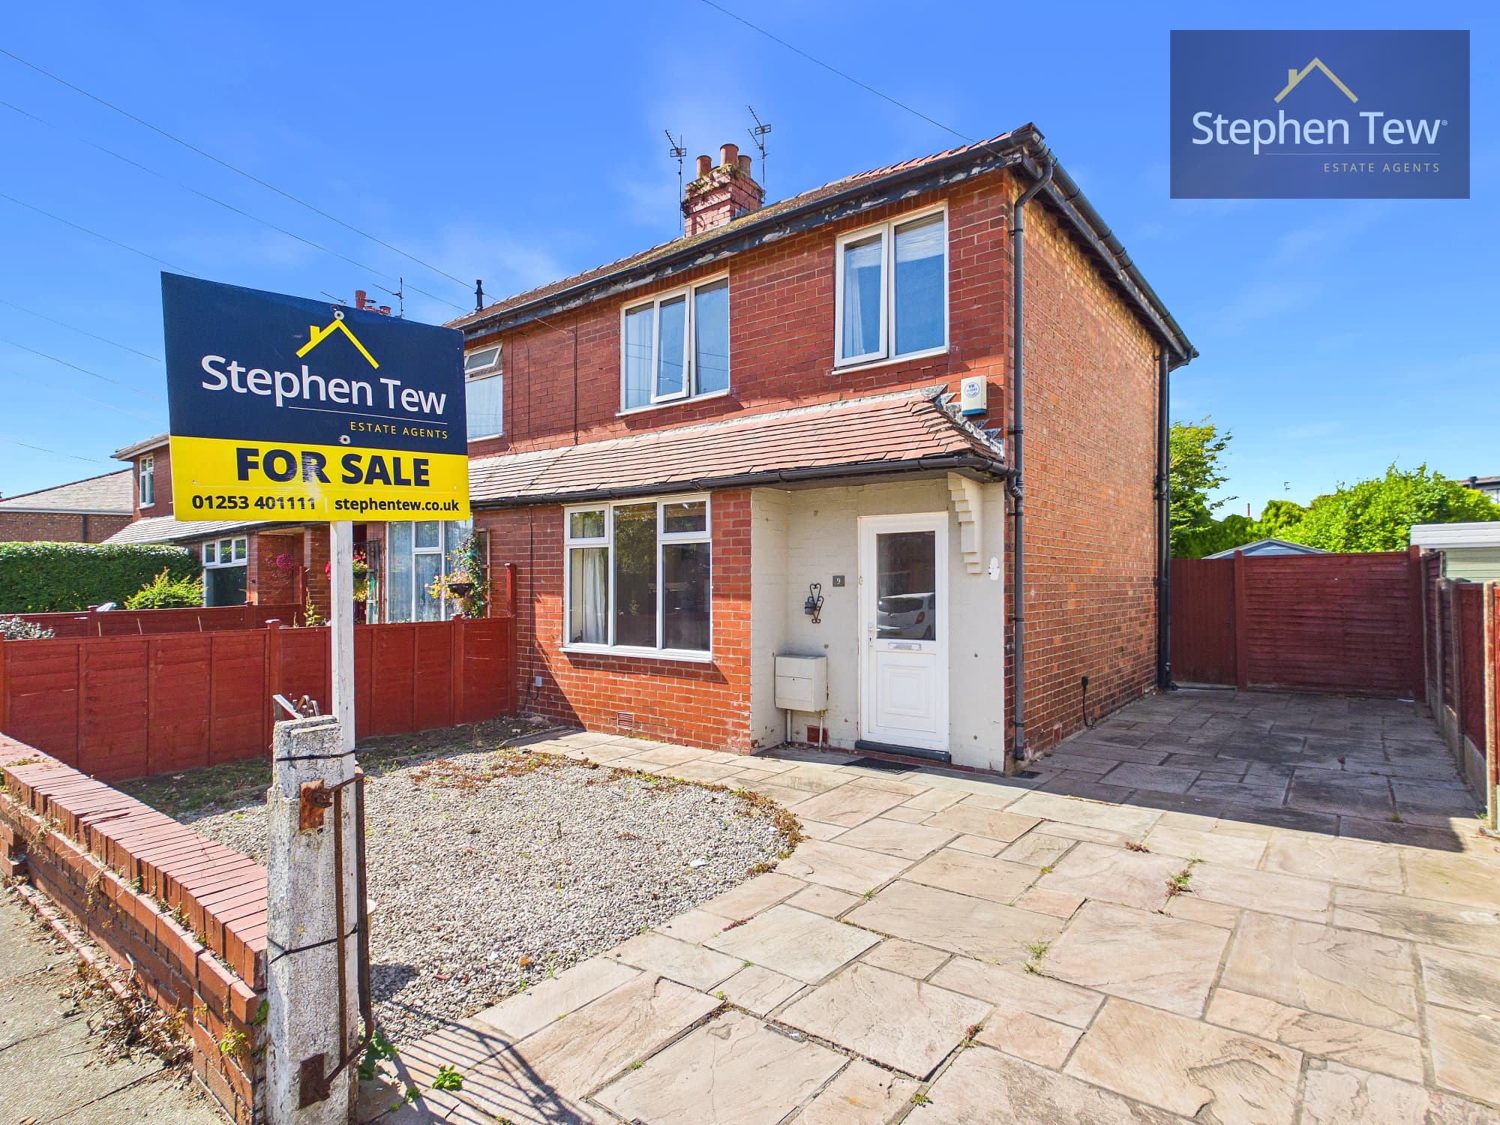
We tailor every marketing campaign to a customer’s requirements and we have access to quality marketing tools such as professional photography, video walk-throughs, drone video footage, distinctive floorplans which brings a property to life, right off of the screen.
This well-presented three bedroom semi detached house is ideally situated in a sought after residential location, offering convenient access to local amenities, reputable schools and excellent transport links. Upon entering the property, you are welcomed by a bright entrance vestibule leading into a spacious hallway. The lounge provides a comfortable retreat, while the adjoining living and dining room offers a versatile space for family gatherings and entertaining guests. The modern fitted kitchen is equipped with integrated appliances, providing a functional and stylish environment for home cooking. Upstairs, the landing leads to three generously sized bedrooms (including two double bedrooms), with the second bedroom benefiting from a walk in wardrobe. The contemporary family bathroom is well appointed, and stairs lead to a converted loft space (not to building regulations), which offers additional storage or potential for a variety of uses. The property also features uPVC double glazing and gas central heating throughout, ensuring comfort and energy efficiency. Offered with no onward chain, this home is ideal for families, first time buyers or those seeking a move-in ready property.
The outside space is equally impressive, with a private and enclosed south east facing rear garden that provides a safe and sunny haven for children to play or for outdoor entertaining. The garden has been thoughtfully designed to require minimal maintenance, making it perfect for those with busy lifestyles. At the front of the property, a driveway provides valuable off street parking, ensuring convenience and security for residents and visitors alike. The outdoor areas are well maintained and present an excellent opportunity for gardening enthusiasts to further personalise the space. Whether you are looking to relax in the sun, host summer barbeques or simply enjoy some peace and quiet, the outdoor spaces at this property cater to a range of lifestyles and needs. This attractive home combines comfortable living accommodation with practical and appealing outdoor features, making it a superb choice for your next move.
Entrance Vestibule 4' 2" x 3' 5" (1.26m x 1.04m)
Hallway 10' 6" x 3' 5" (3.21m x 1.04m)
Lounge 11' 10" x 12' 6" (3.61m x 3.80m)
Living/Dining Room 12' 11" x 12' 11" (3.94m x 3.94m)
Kitchen 18' 10" x 8' 8" (5.73m x 2.63m)
Landing 2' 11" x 5' 7" (0.88m x 1.70m)
Landing 12' 6" x 5' 7" (3.82m x 1.71m)
Bedroom 1 11' 11" x 8' 2" (3.62m x 2.48m)
Bedroom 2 9' 11" x 10' 6" (3.02m x 3.20m)
Walk In Wardrobe 2' 9" x 9' 10" (0.85m x 2.99m)
Bedroom 3 8' 4" x 7' 10" (2.53m x 2.39m)
Bathroom 8' 3" x 8' 11" (2.51m x 2.71m)
Loft 14' 3" x 15' 4" (4.34m x 4.67m)