We tailor every marketing campaign to a customer’s requirements and we have access to quality marketing tools such as professional photography, video walk-throughs, drone video footage, distinctive floorplans which brings a property to life, right off of the screen.
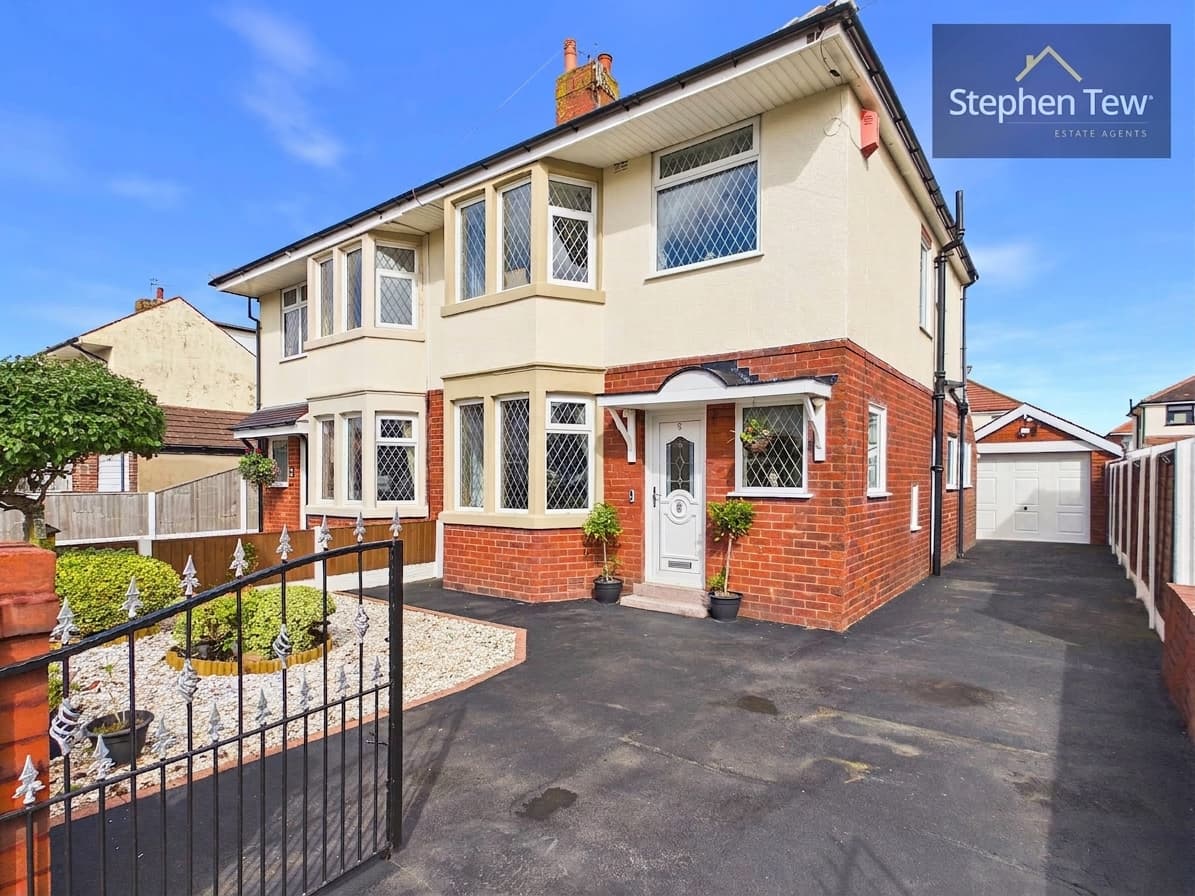
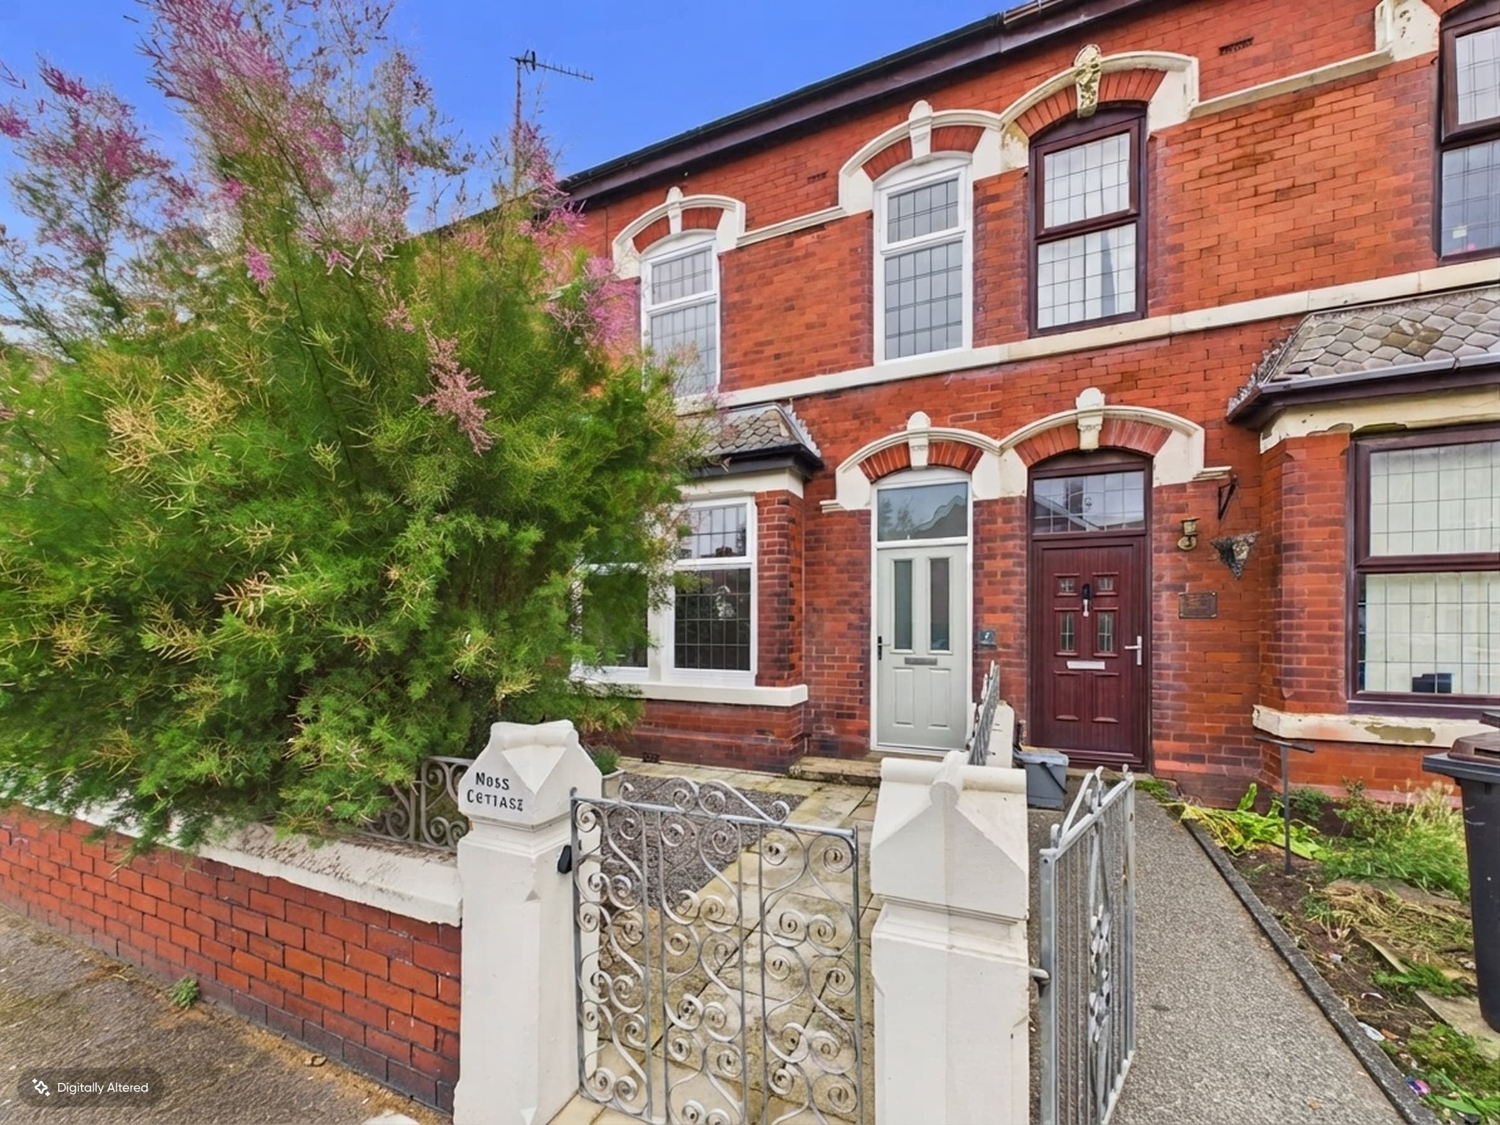
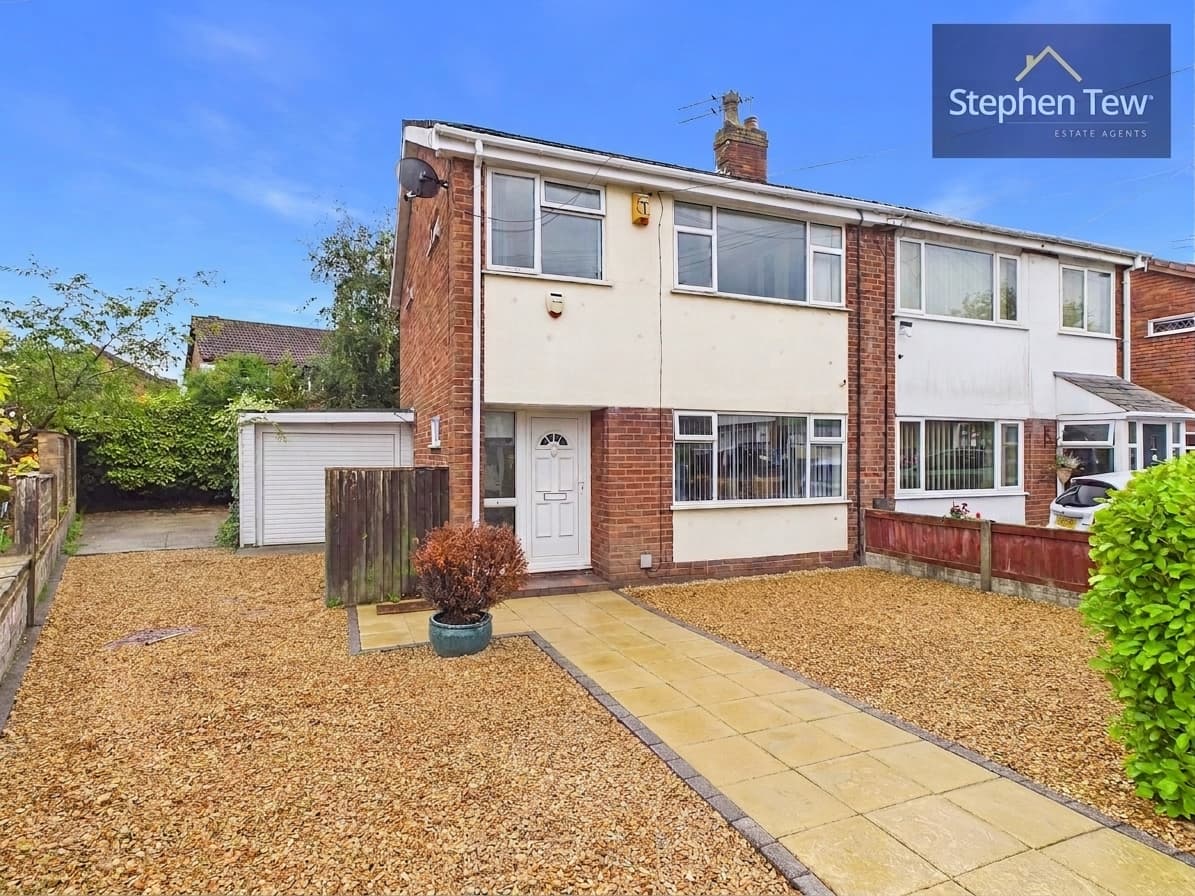
This deceivingly spacious three bedroom semi-detached house offers an ideal blend of character and practicality, making it a perfect choice for families or those seeking generous living accommodation. The attractive brick exterior creates a welcoming first impression, leading into an entrance vestibule and hallway. The ground floor boasts two spacious reception rooms, providing versatile spaces that can be tailored to suit a variety of lifestyles, whether you require a formal dining area, a comfortable lounge, or a home office. The well-proportioned kitchen is positioned to the rear, offering ample storage and workspace for culinary enthusiasts. Upstairs, the property features three double bedrooms, each benefitting from plenty of natural light and flexible layouts. A modern family bathroom and a separate WC add further convenience for busy households.
Externally, the property enjoys a front garden, and a pleasant outlook. The outdoor space presents opportunities for gardening, outdoor entertaining, or simply relaxing in a peaceful setting. Located within easy reach of local amenities, reputable schools, and transport links, this property combines comfortable family living with excellent accessibility. Viewing is highly recommended to fully appreciate the space and potential this home has to offer.
Entry 7' 1" x 3' 4" (2.17m x 1.02m)
Hallway 14' 0" x 5' 1" (4.27m x 1.54m)
Lounge 14' 6" x 11' 0" (4.41m x 3.35m)
Living / Dining Room 16' 11" x 9' 10" (5.15m x 2.99m)
Kitchen 15' 1" x 9' 4" (4.59m x 2.84m)
Bedroom 1 12' 6" x 11' 5" (3.81m x 3.49m)
Bedroom 2 10' 11" x 10' 6" (3.33m x 3.21m)
Bedroom 3 10' 1" x 6' 8" (3.08m x 2.04m)
Bathroom 7' 5" x 6' 9" (2.25m x 2.07m)
Wc 4' 10" x 2' 5" (1.48m x 0.73m)