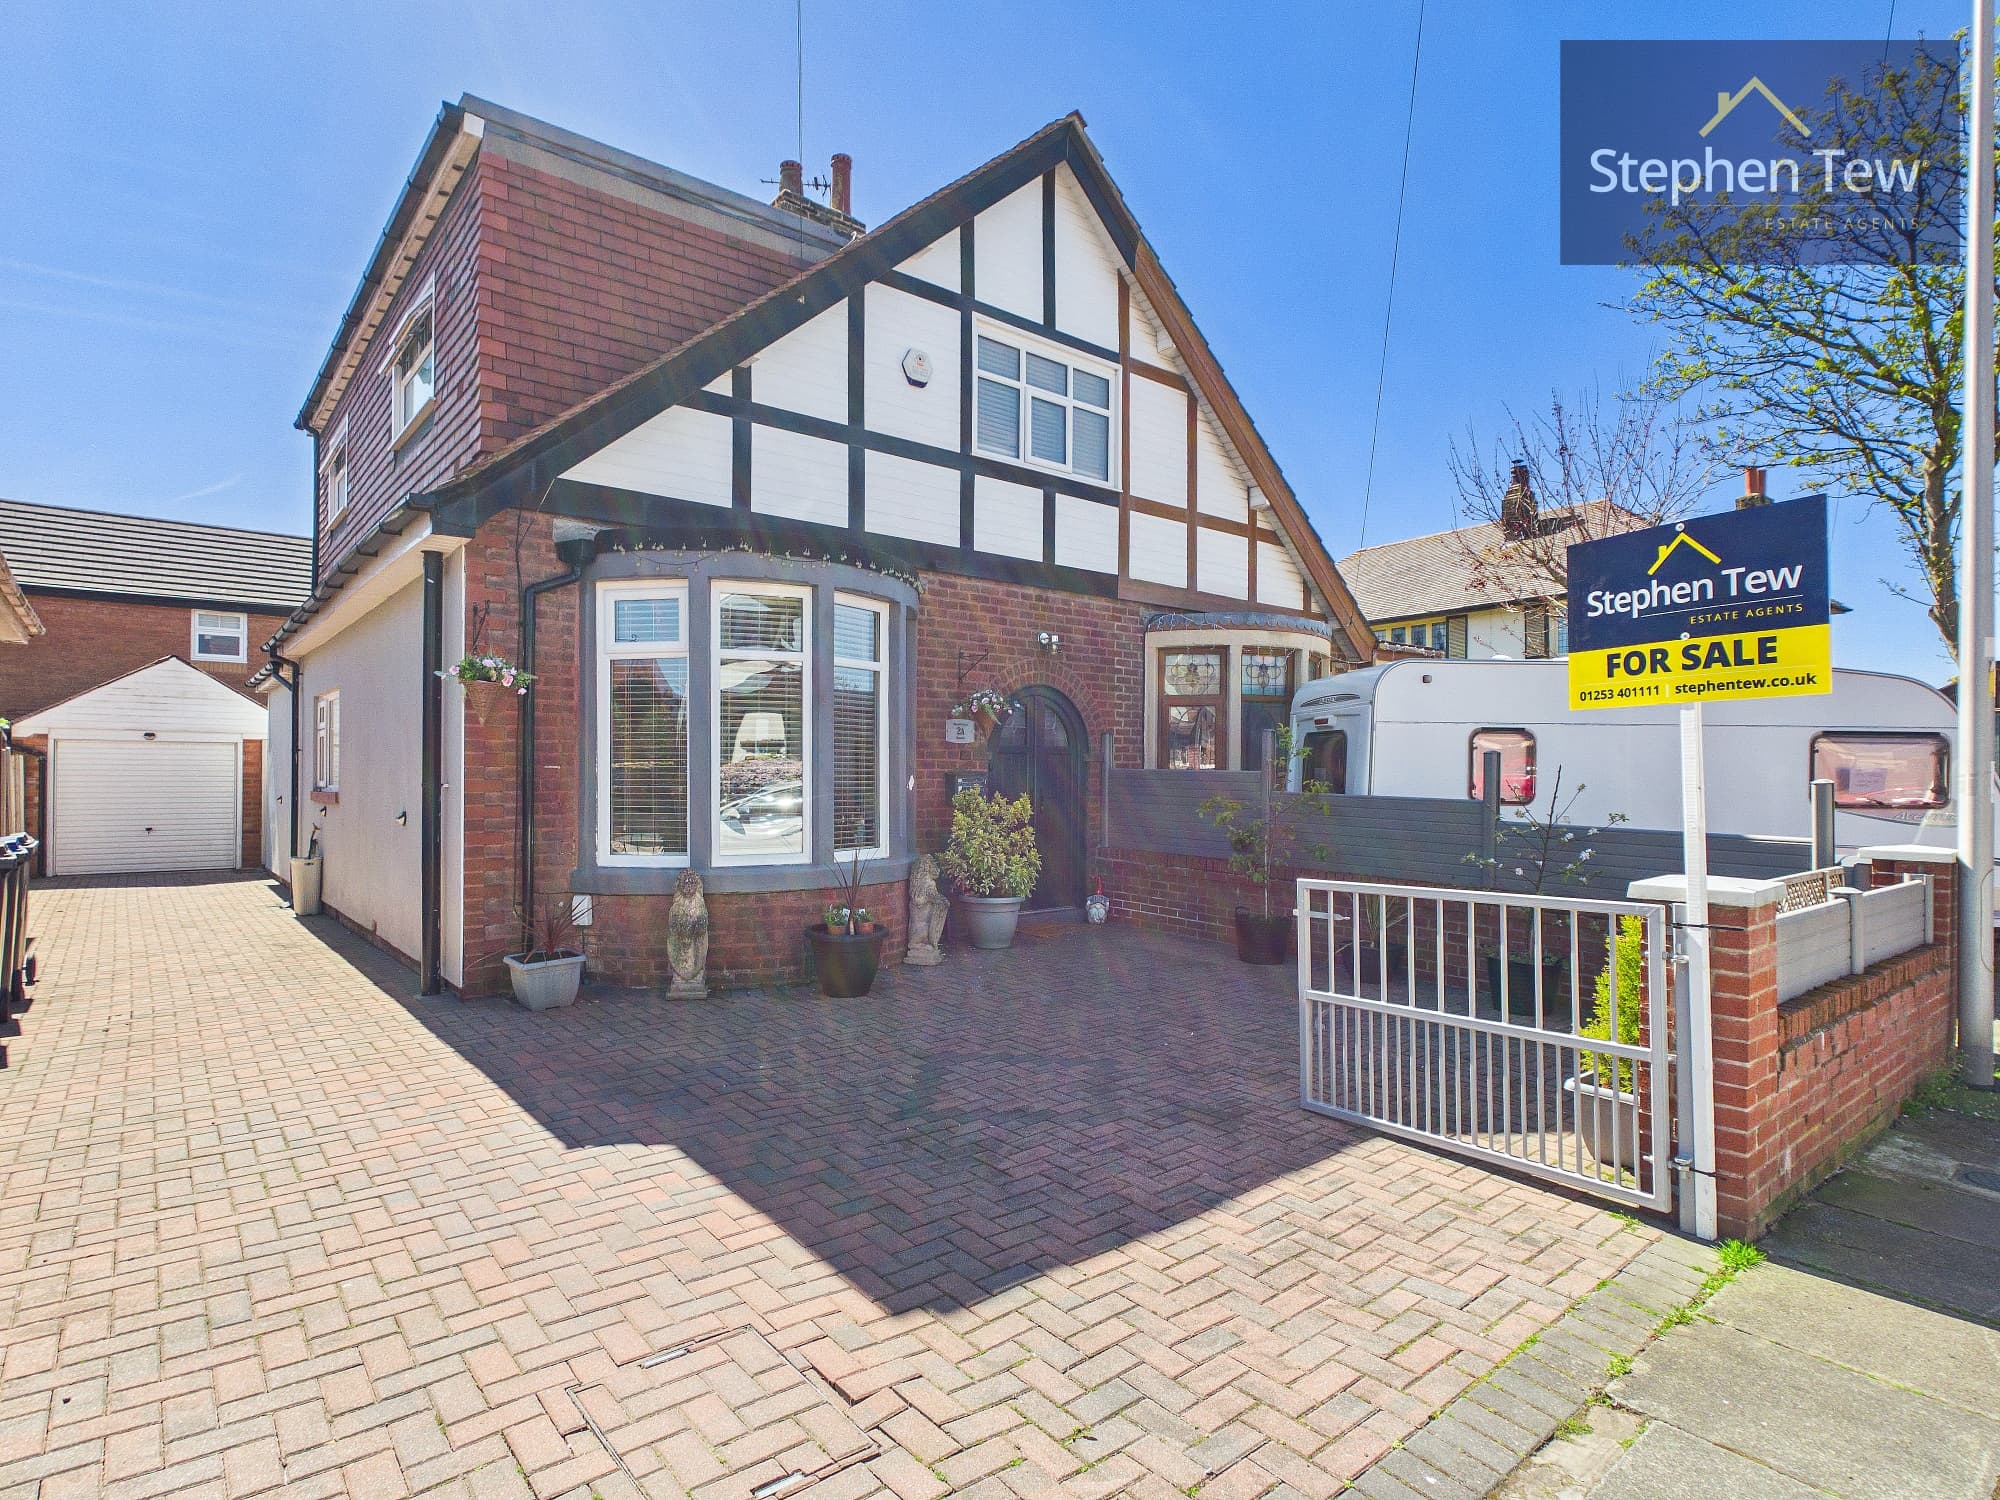
We tailor every marketing campaign to a customer’s requirements and we have access to quality marketing tools such as professional photography, video walk-throughs, drone video footage, distinctive floorplans which brings a property to life, right off of the screen.
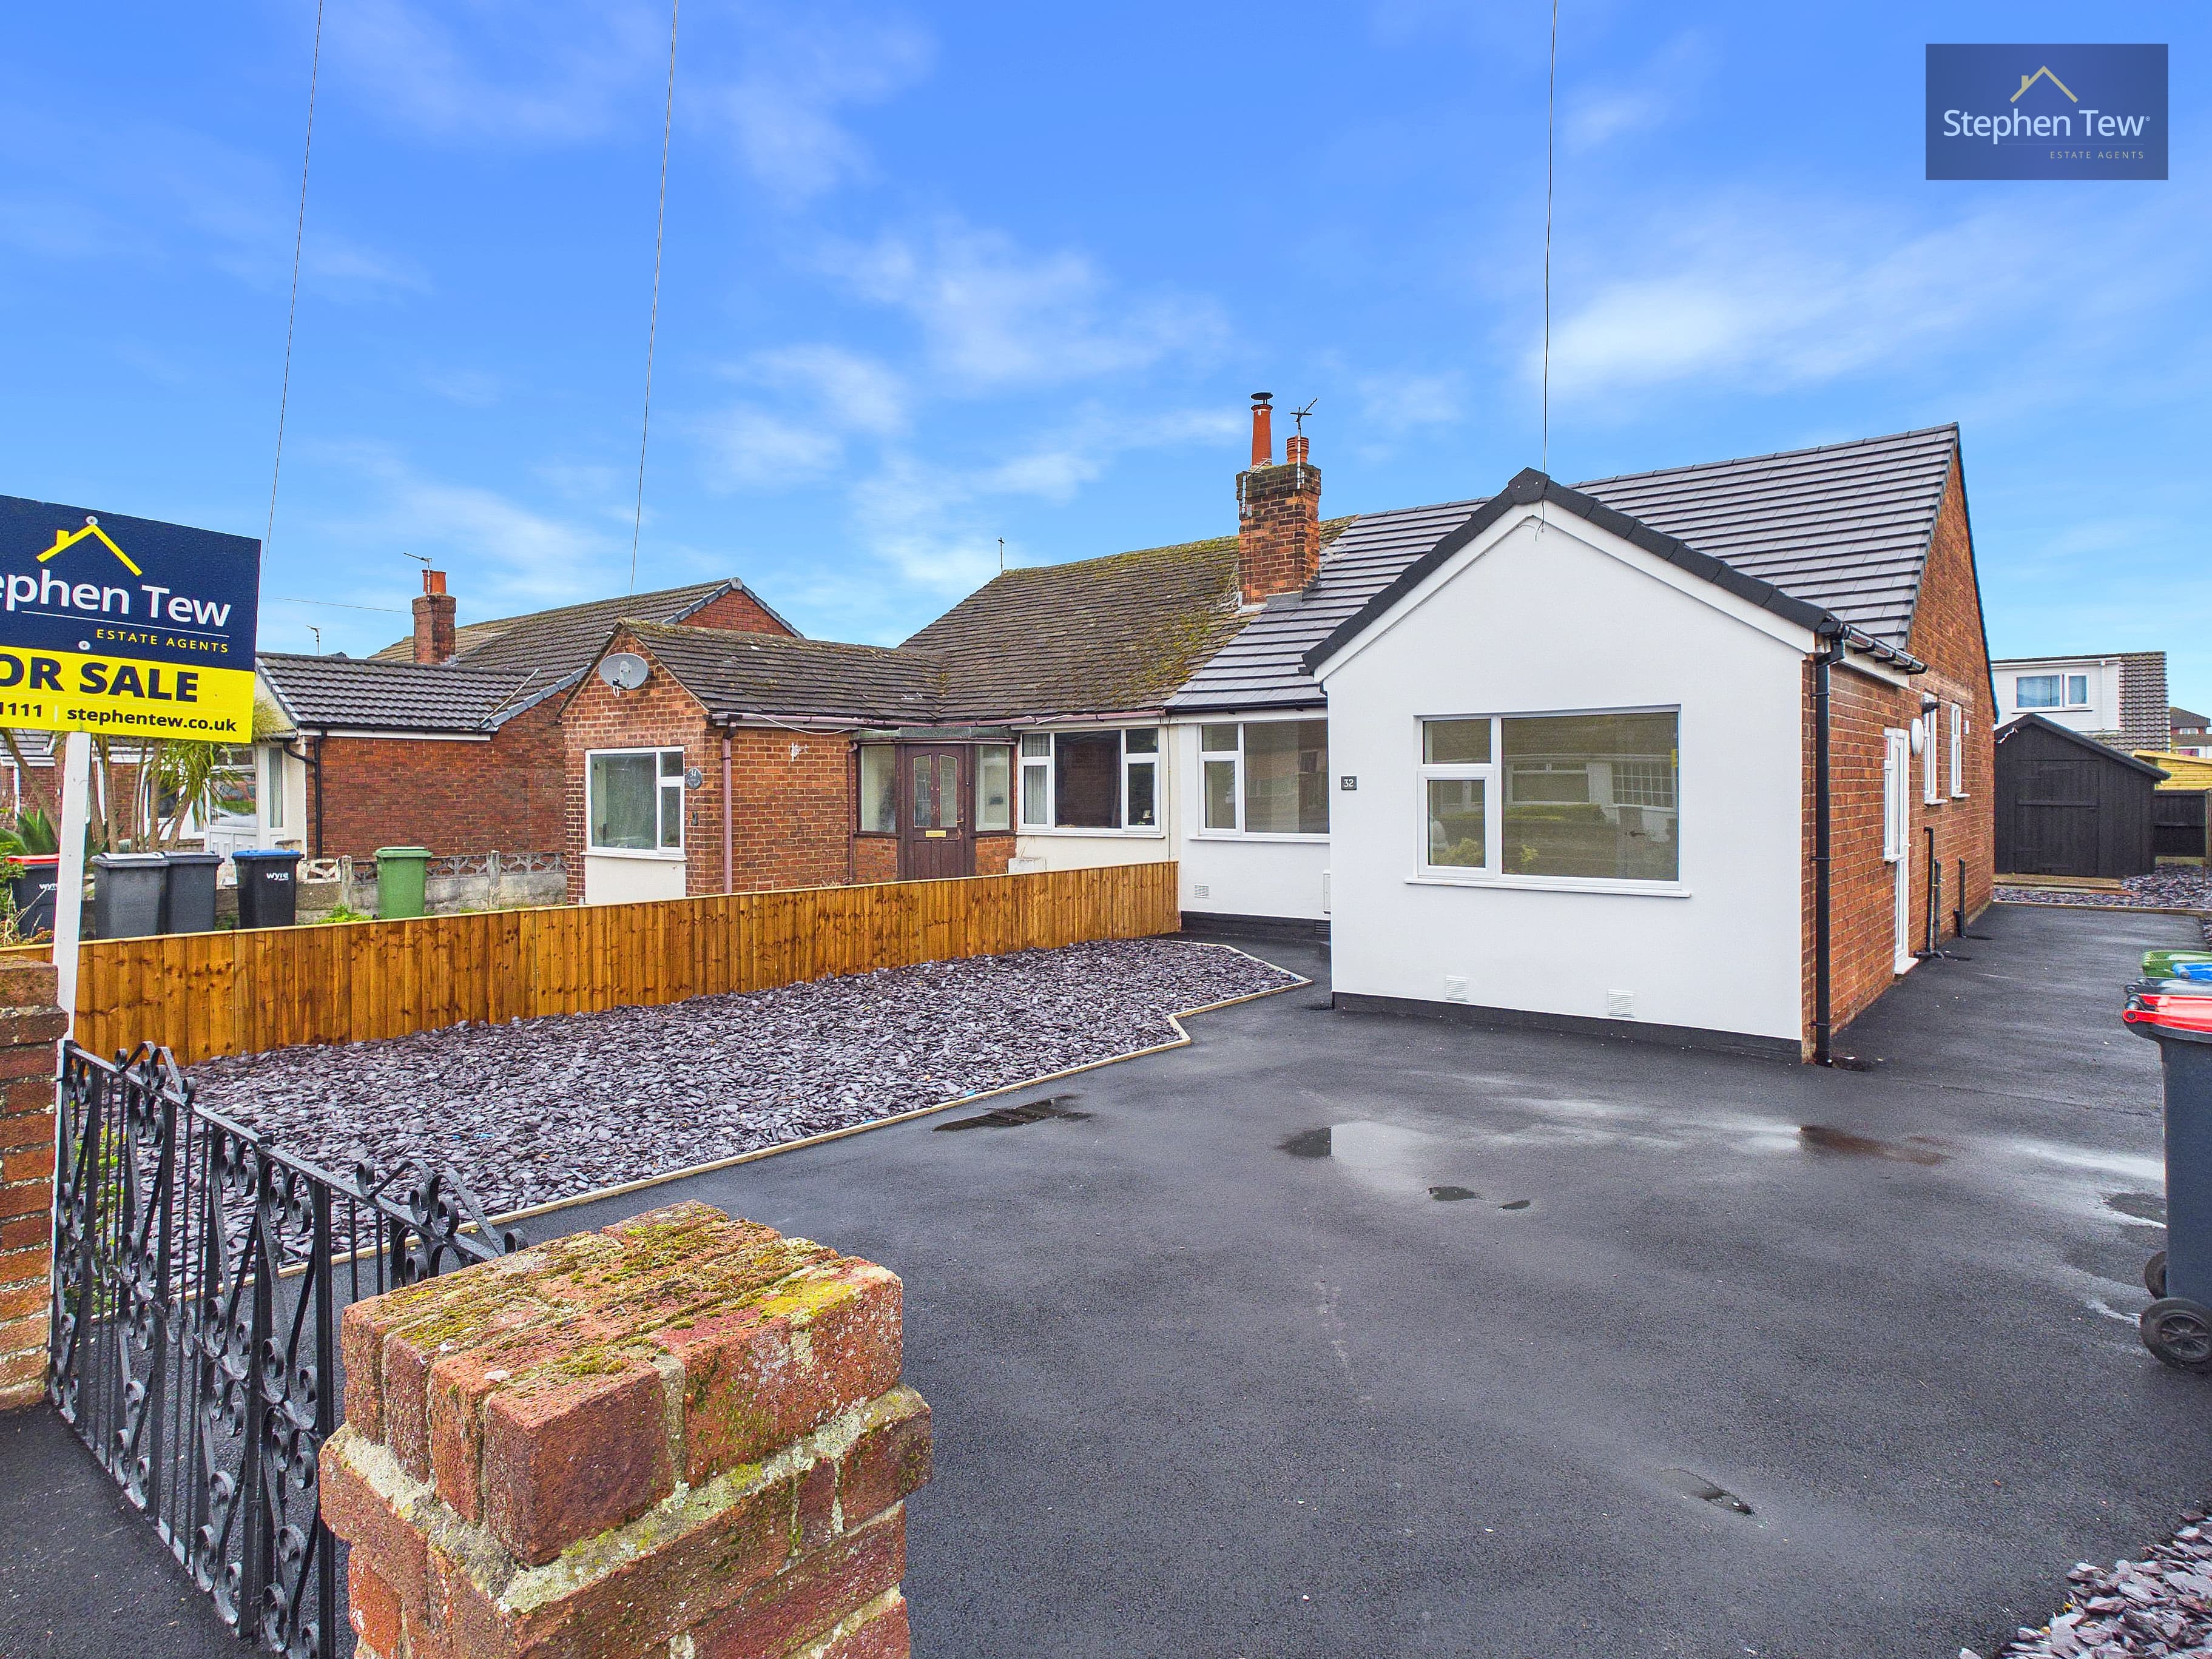
This beautifully presented three-bedroom semi-detached true bungalow is located in a highly sought after residential area, offering both comfort and convenience. The property features a welcoming entrance vestibule leading to a spacious hallway, which provides access to a generously sized living and dining room. The modern fitted kitchen is equipped with integrated appliances, and both the kitchen and bathroom were tastefully renovated in July 2022. The master bedroom benefits from fitted wardrobes, while all three bedrooms are doubles, offering ample space for family or guests. Additional features include uPVC double glazing, gas central heating with a five-year-old boiler, and stylish finishes throughout. Recent improvements include a new shower installed in 2023, a new garage roof and electric door fitted in 2023, and the property is being offered with no onward chain for a smooth purchase process.
Externally, the bungalow boasts a private and enclosed north facing rear garden, ideal for relaxing or entertaining. The garden has been thoughtfully updated with new feathered fencing installed in 2025, providing enhanced privacy and security. Both the front and rear gardens feature new tiling and low maintenance astroturf, creating attractive outdoor spaces suitable for year-round enjoyment. A driveway and detached garage offer off street parking for multiple vehicles (the garage benefits from a recently installed electric door). The overall presentation of the outside space ensures that the property is ready to enjoy from the moment you move in, making it an excellent choice for those seeking a stylish and low maintenance home in a desirable location.
Entrance Vestibule 4' 1" x 3' 1" (1.25m x 0.94m)
Hallway 16' 9" x 3' 7" (5.10m x 1.08m)
Living/Dining Room 17' 1" x 9' 11" (5.21m x 3.02m)
Kitchen 13' 5" x 7' 0" (4.09m x 2.13m)
Bedroom 1 8' 8" x 10' 3" (2.63m x 3.13m)
Bedroom 2 8' 4" x 9' 6" (2.55m x 2.90m)
Bedroom 3 9' 4" x 9' 6" (2.85m x 2.89m)
Bathroom 5' 5" x 6' 5" (1.66m x 1.95m)
Garage 16' 2" x 8' 1" (4.94m x 2.47m)