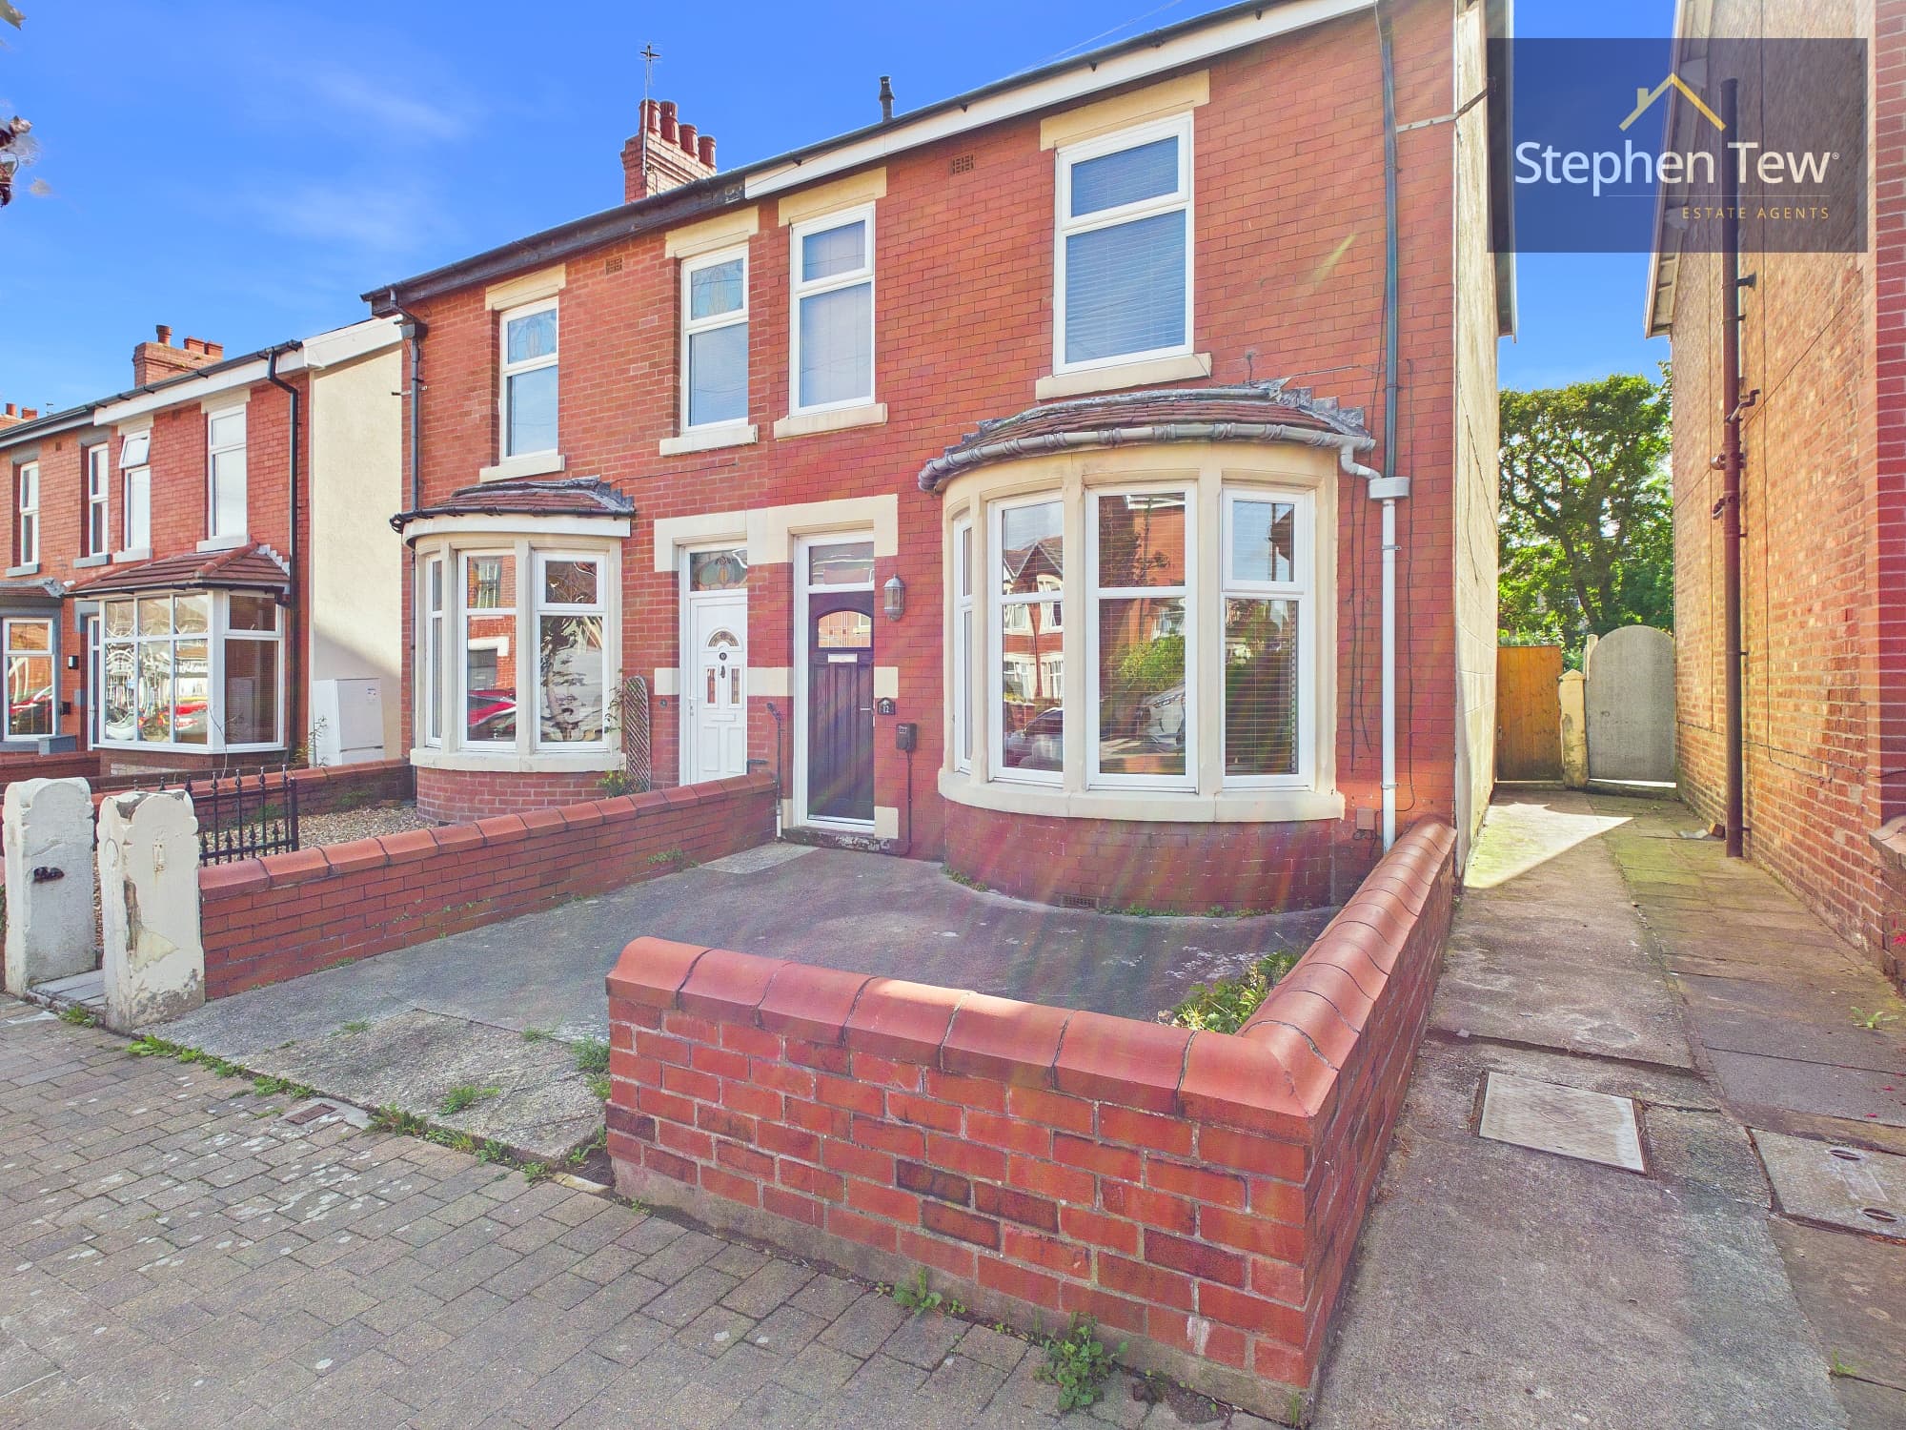
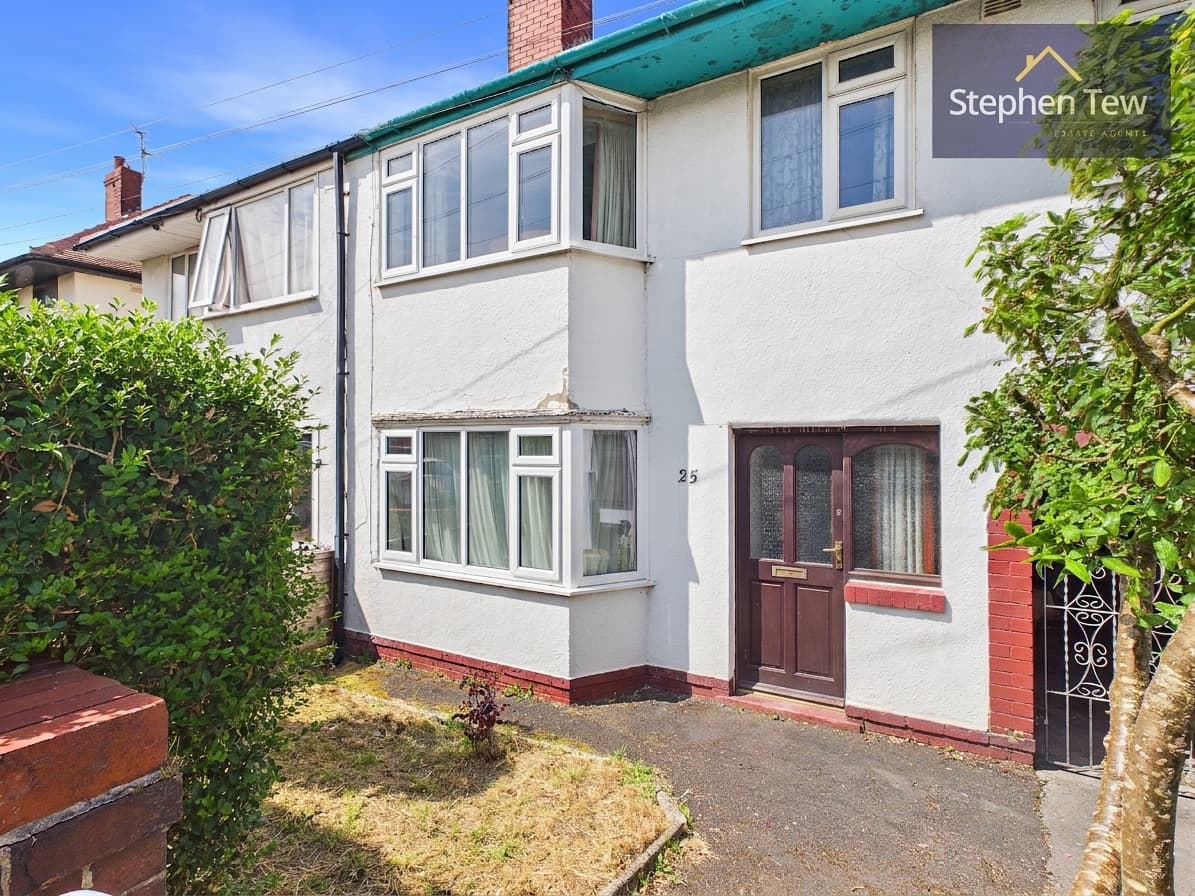
We tailor every marketing campaign to a customer’s requirements and we have access to quality marketing tools such as professional photography, video walk-throughs, drone video footage, distinctive floorplans which brings a property to life, right off of the screen.
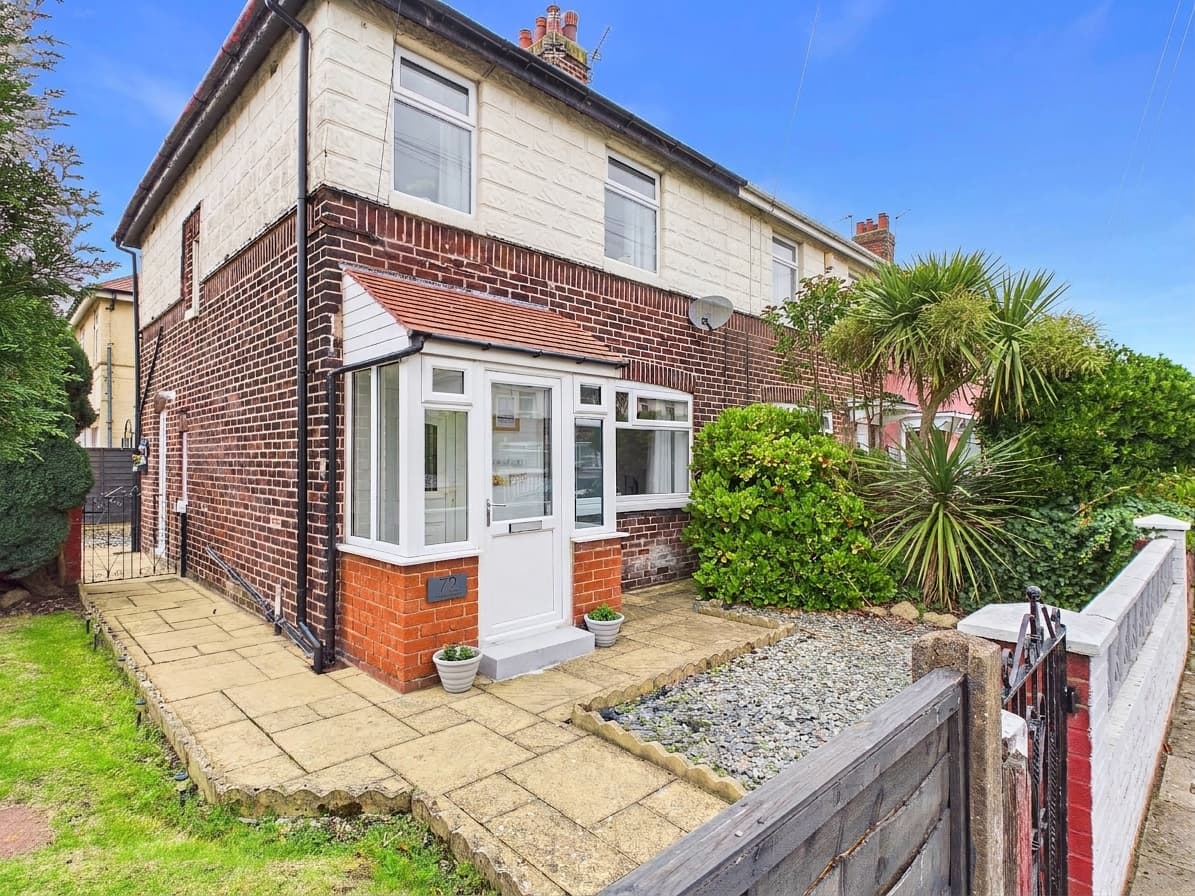
Offered with no onward chain, this three bedroom semi detached house presents an excellent opportunity to acquire a spacious family home in a highly sought after residential location. The property is well proportioned throughout and, while requiring some modernisation, provides a versatile layout ideal for those seeking a project with significant potential. Upon entering via the vestibule, you are welcomed into a central hallway that leads to the principal living spaces. The lounge is generously sized and filled with natural light, offering a comfortable setting for relaxation. The ground floor also features a separate dining room, perfect for entertaining, alongside a convenient ground floor WC. The dining kitchen is fitted with a range of integrated appliances, providing ample workspace and storage, and is complemented by an adjacent kitchen area (ideal for additional culinary tasks or utility purposes). Upstairs, the landing gives access to three well proportioned bedrooms, two of which are spacious doubles with fitted wardrobes, while the second bedroom also benefits from an in-room shower (providing added flexibility for family living or guests). The family bathroom is accompanied by a separate WC, ensuring convenience for busy households. Additional features include double glazing and gas central heating throughout, as well as the installation of solar panels (offering energy efficiency and potential cost savings). The property also benefits from a shared driveway with access to a garage, providing secure off street parking. This home is ideally suited to buyers looking to personalise and modernise a property to their own tastes, with scope to create a truly impressive residence in an established neighbourhood. Early viewing is highly recommended to appreciate the size, layout, and potential on offer in this appealing semi detached home.
Entrance Vestibule 2' 0" x 5' 10" (0.62m x 1.78m)
Hallway 17' 3" x 5' 4" (5.25m x 1.63m)
Lounge 15' 4" x 10' 8" (4.68m x 3.24m)
Ground Floor WC 4' 4" x 2' 6" (1.32m x 0.76m)
Dining Room 13' 0" x 8' 8" (3.97m x 2.63m)
Dining Kitchen 8' 0" x 15' 11" (2.43m x 4.86m)
Kitchen 8' 11" x 7' 5" (2.71m x 2.26m)
Landing 11' 0" x 3' 6" (3.36m x 1.07m)
Bedroom 1 15' 4" x 11' 2" (4.68m x 3.40m)
Bedroom 2 13' 1" x 7' 11" (3.98m x 2.41m)
Bedroom 3 9' 0" x 6' 4" (2.75m x 1.94m)
First Floor WC 2' 7" x 4' 5" (0.80m x 1.34m)
Bathroom 5' 11" x 5' 5" (1.80m x 1.66m)
Garage 15' 3" x 8' 7" (4.65m x 2.62m)