We tailor every marketing campaign to a customer’s requirements and we have access to quality marketing tools such as professional photography, video walk-throughs, drone video footage, distinctive floorplans which brings a property to life, right off of the screen.
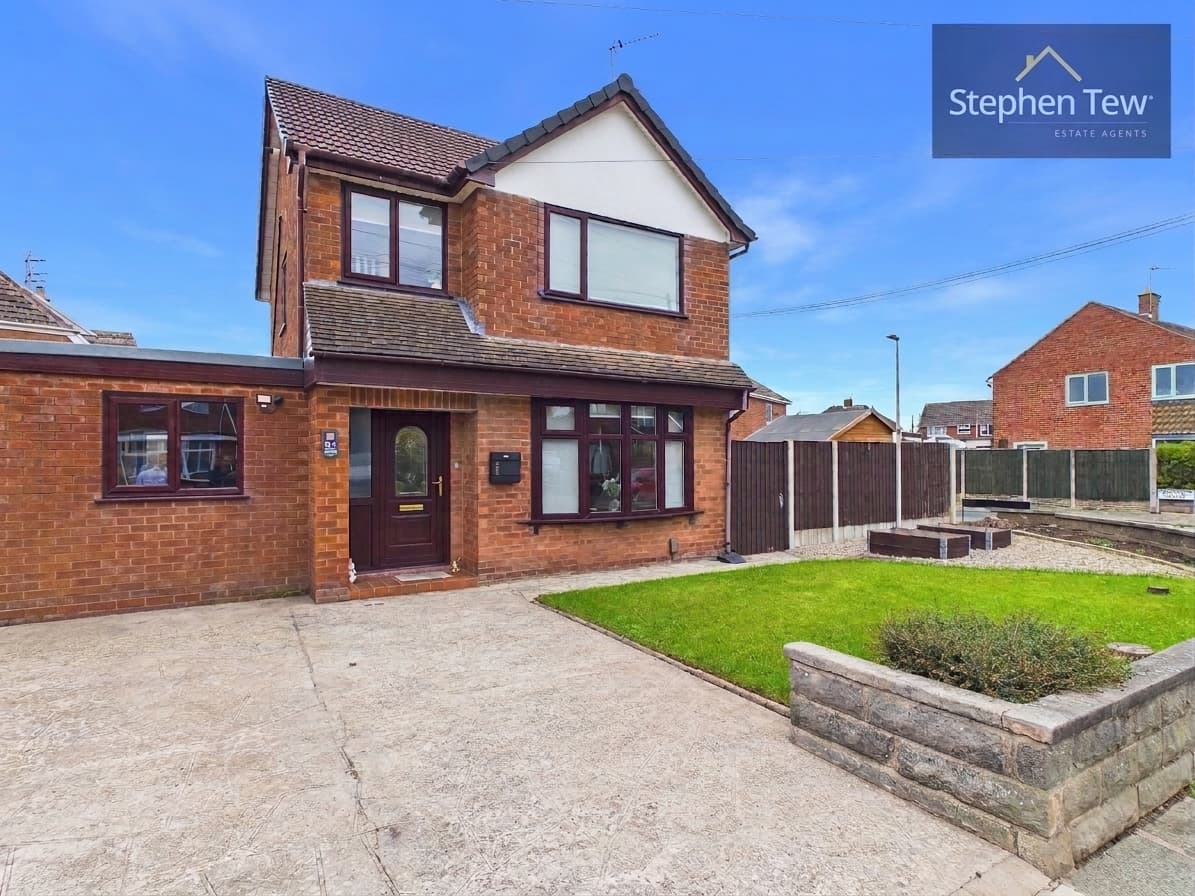
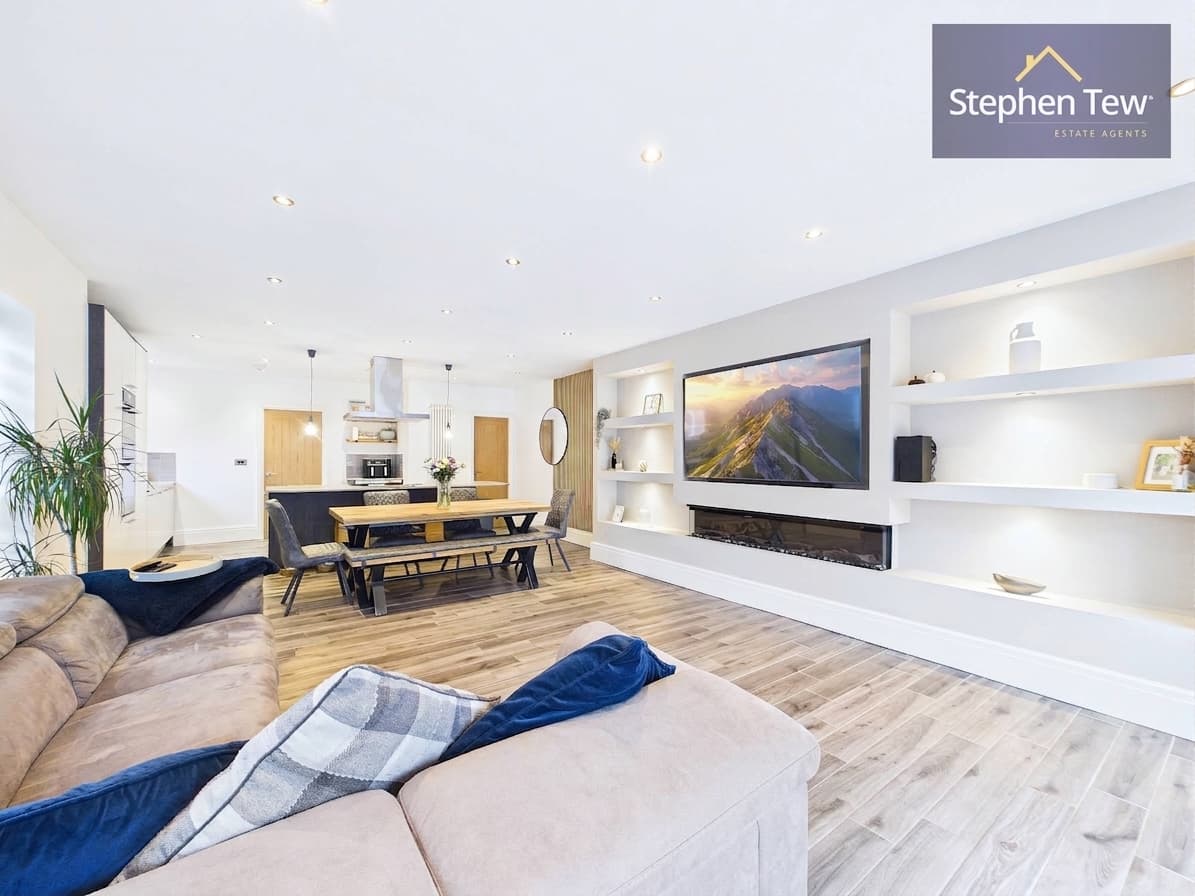
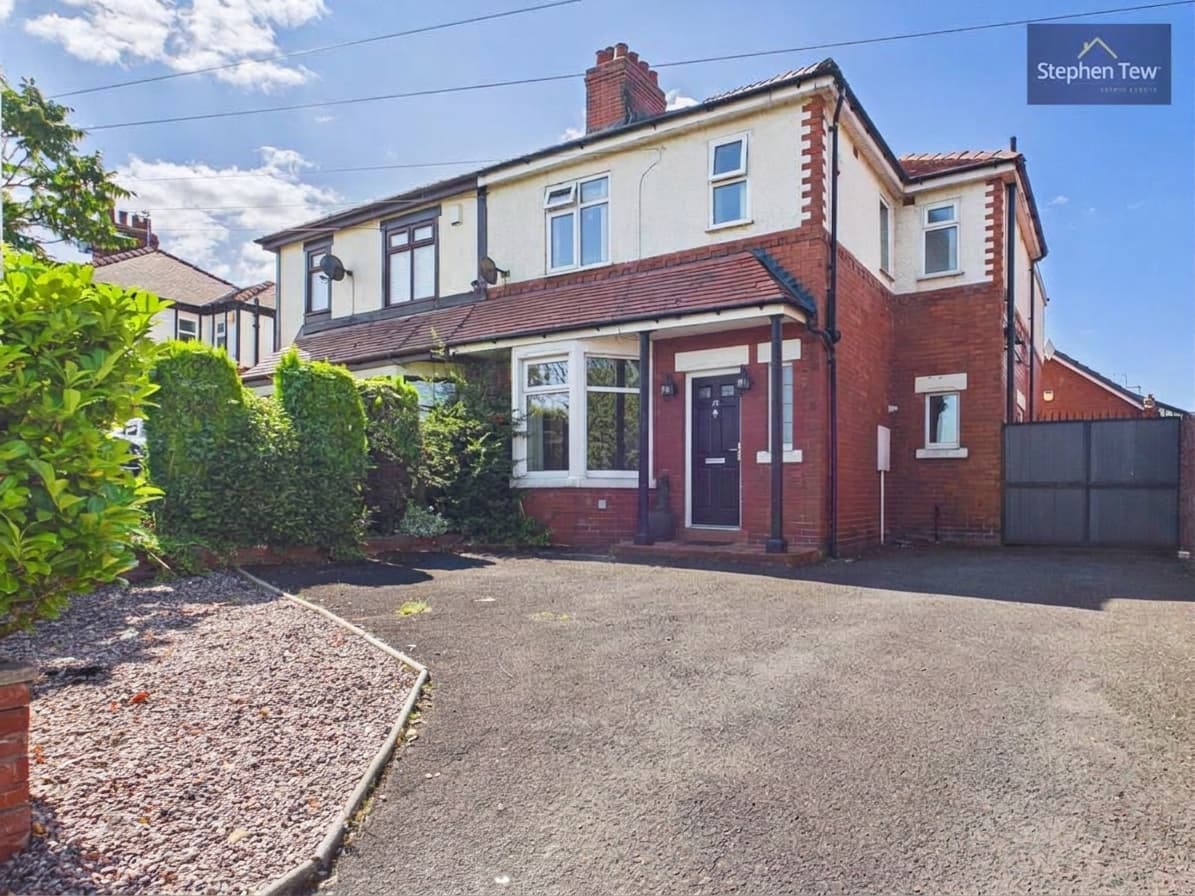
This spacious detached dormer-style house is situated in a popular residential location and is offered to the market with no onward chain. The property requires modernisation throughout, providing an excellent opportunity for buyers to create their ideal home. On the ground floor, the accommodation comprises an entrance vestibule, a welcoming hallway, a comfortable lounge, a separate living room, and a formal dining room. The fitted kitchen is complemented by a sun lounge, which provides an additional space for relaxation or entertaining. There is also a utility room for added convenience. The house offers three bedrooms in total, with two located on the first floor and one on the ground floor, making it a flexible option for families or those needing a guest room or home office. There are two bathrooms, one on each floor, ensuring practicality for everyday living. The property benefits from gas central heating and uPVC double glazing throughout, enhancing comfort and energy efficiency.
Externally, the property boasts a split-level mature front garden, which features a pathway leading to the entrance door. The enclosed south-facing rear garden is a particular highlight, enjoying plenty of natural sunlight and offering a private, tranquil setting. The rear garden is mainly laid to lawn and features a paved patio area, ideal for outdoor dining or entertaining in the warmer months. For those with vehicles or in need of additional storage, the property includes two separate tandem-style garages, providing ample space for cars, bikes, or workshop use. This is a rare opportunity to acquire a substantial home with excellent outside space in a sought-after location, with the added benefit of no onward chain.
Entrance Vestibule 6' 4" x 3' 6" (1.92m x 1.07m)
Hallway 14' 3" x 2' 11" (4.35m x 0.88m)
Lounge 12' 11" x 11' 11" (3.93m x 3.62m)
Bedroom 1 12' 0" x 11' 10" (3.65m x 3.60m)
Bathroom 8' 4" x 8' 11" (2.54m x 2.72m)
Living Room 13' 11" x 16' 1" (4.25m x 4.89m)
Dining Room 17' 5" x 7' 5" (5.31m x 2.27m)
Kitchen 13' 10" x 8' 2" (4.22m x 2.49m)
Side Porch 3' 7" x 11' 11" (1.10m x 3.62m)
Sun Lounge 7' 7" x 15' 8" (2.31m x 4.78m)
Utility Room 7' 5" x 14' 2" (2.25m x 4.32m)
A versatile room which could be used as a Utility Room or converted into a Home Office or Gym.
Landing 12' 10" x 2' 7" (3.91m x 0.78m)
Walk-in airing cupboard.
Bedroom 2 11' 10" x 20' 6" (3.60m x 6.24m)
En-Suite 6' 11" x 6' 8" (2.10m x 2.02m)
Bedroom 3 11' 11" x 16' 1" (3.64m x 4.90m)