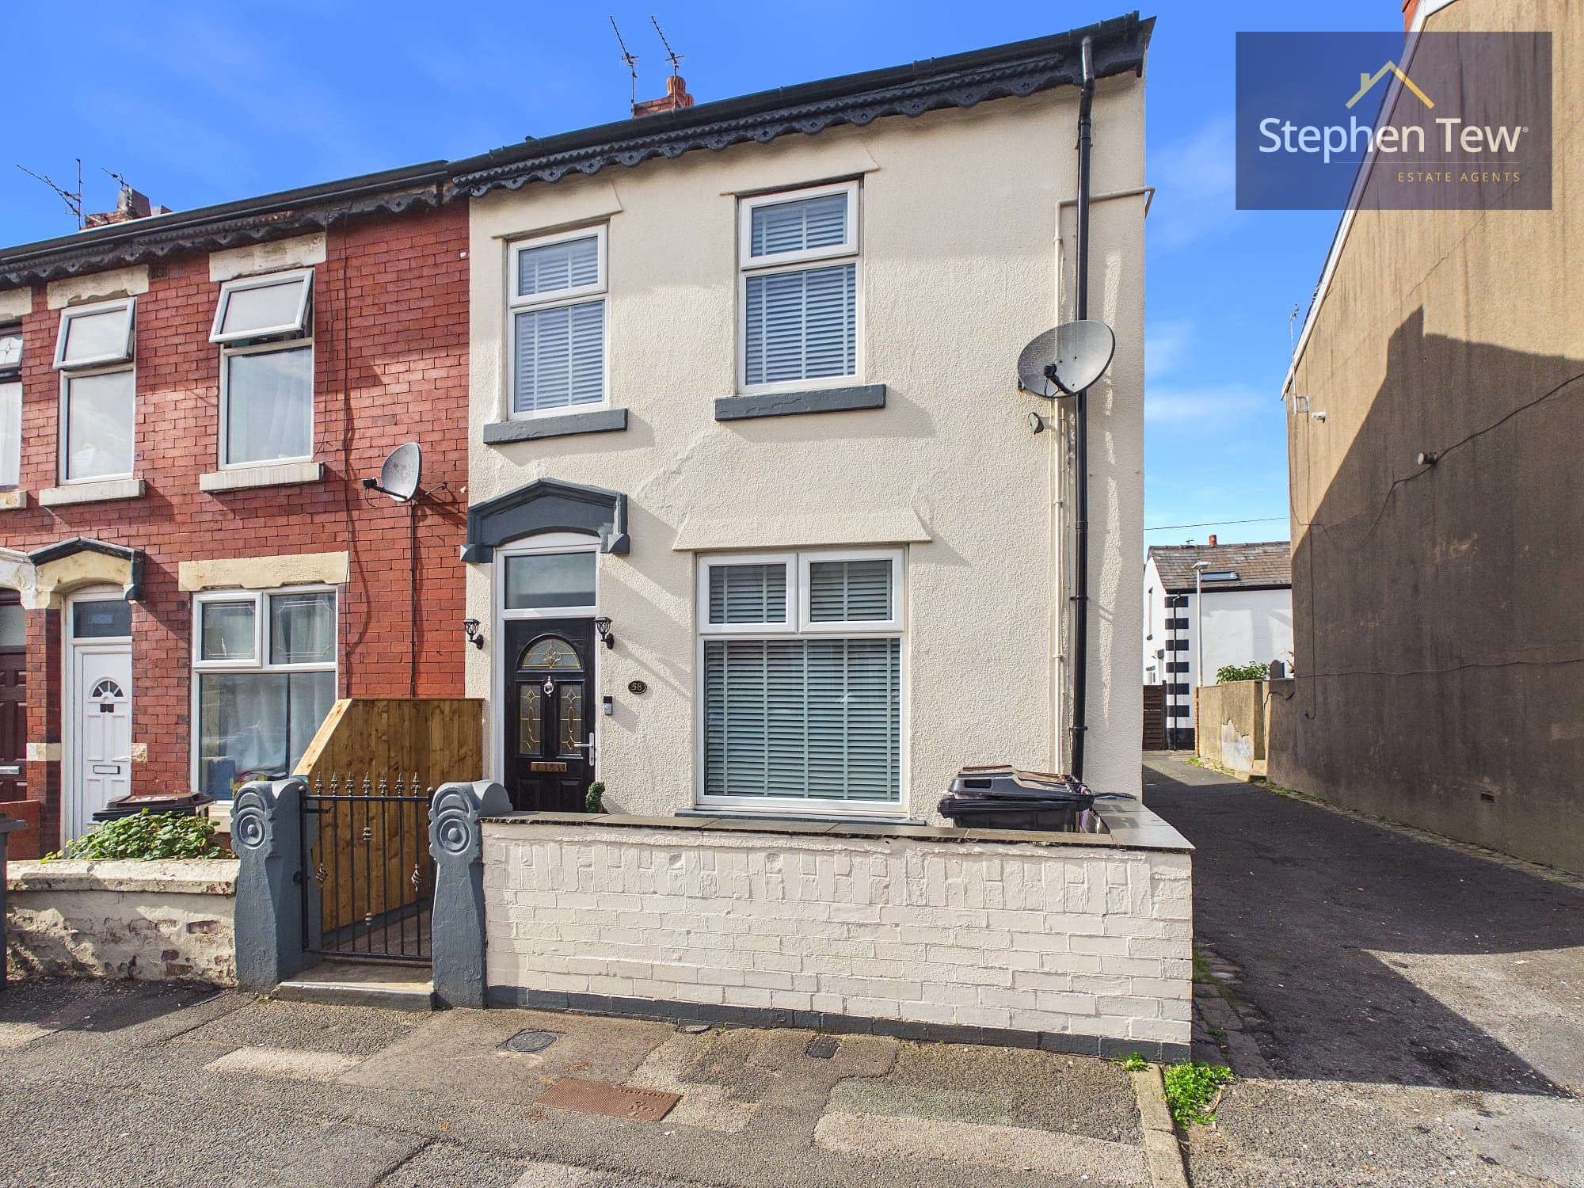
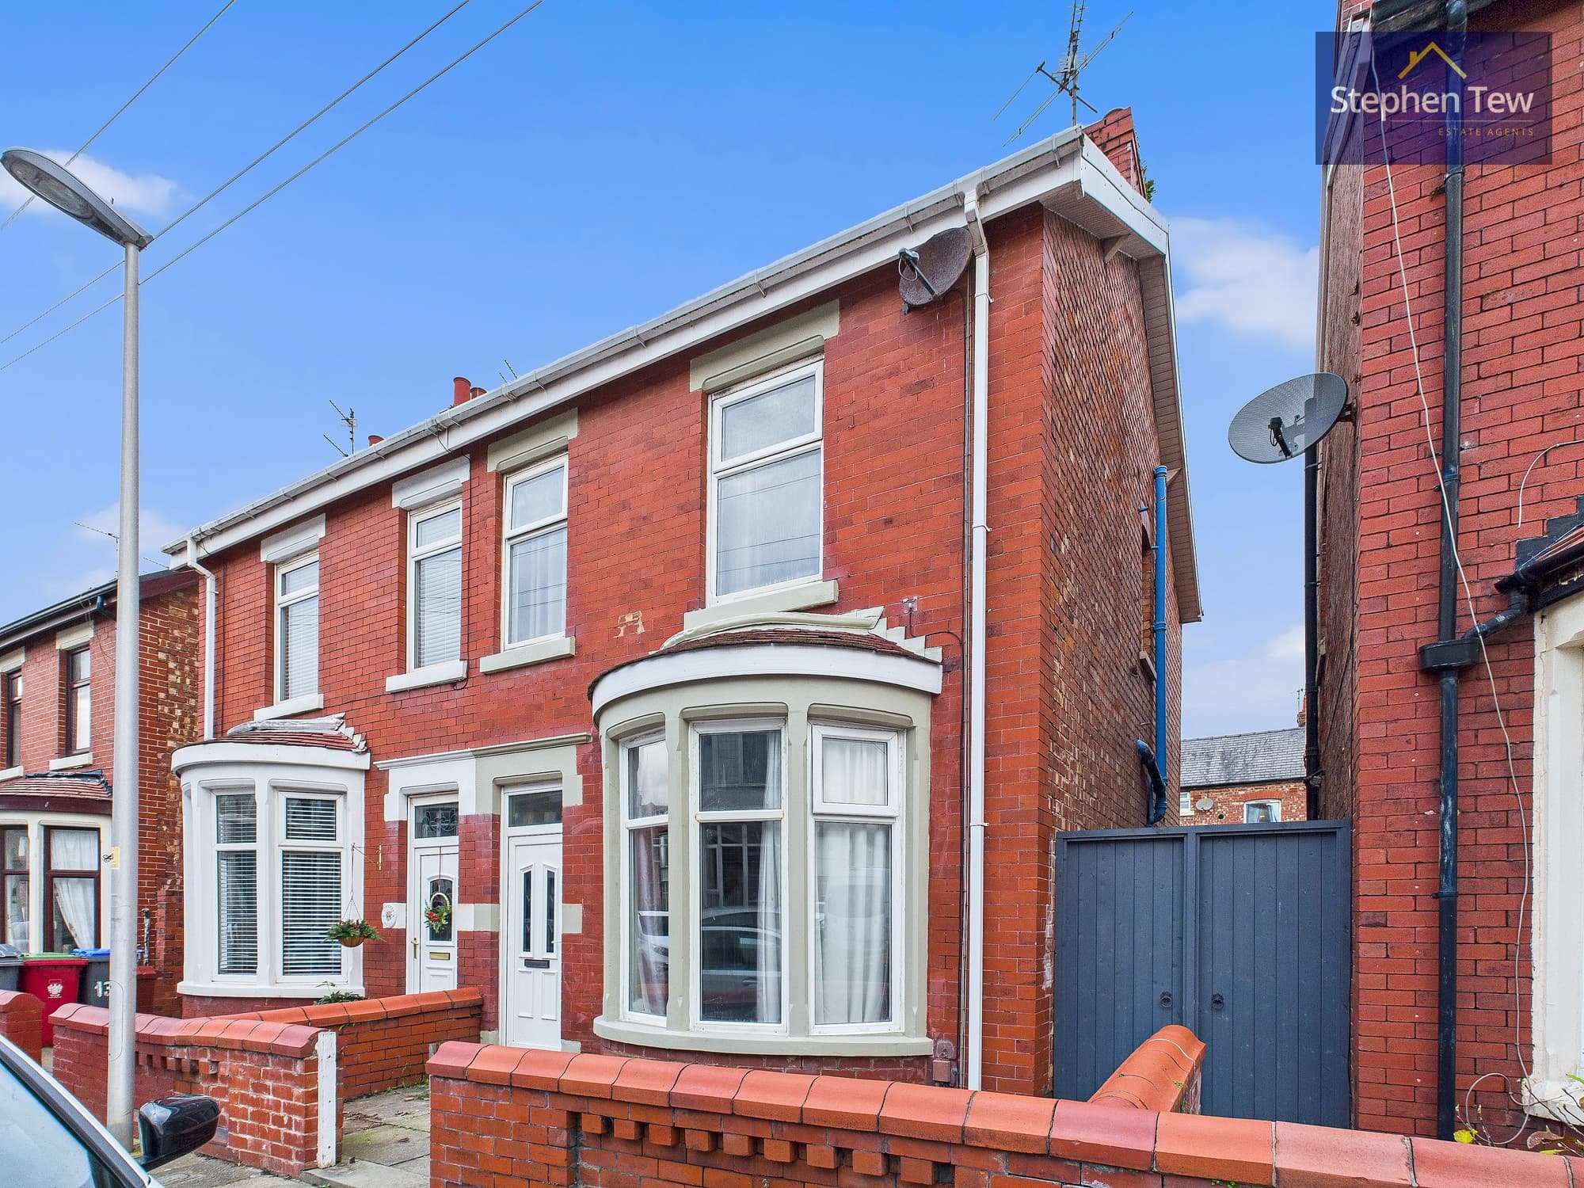
We tailor every marketing campaign to a customer’s requirements and we have access to quality marketing tools such as professional photography, video walk-throughs, drone video footage, distinctive floorplans which brings a property to life, right off of the screen.
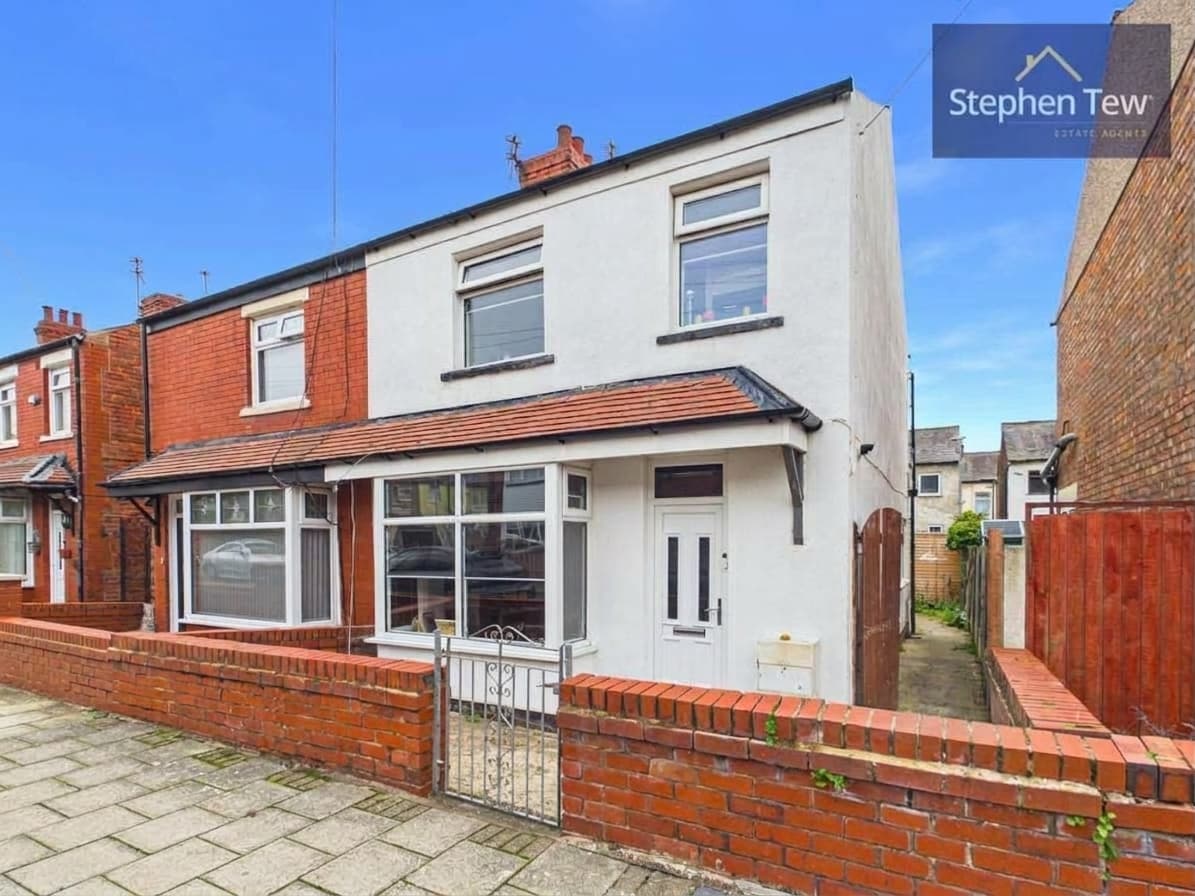
Situated in a sought-after residential area, this three-bedroom semi-detached house presents an excellent opportunity for buyers looking to create a home tailored to their own tastes. The property requires modernisation throughout and is offered to the market with no onward chain, making it ideal for those wishing to move swiftly. Upon entering, an entrance hallway leads to a spacious lounge, a separate dining room, and a kitchen, providing a practical and versatile layout for family living. Upstairs, there are three well-proportioned bedrooms and a family bathroom. The interior, though in need of updating, offers generous proportions and a flexible footprint, allowing purchasers to reimagine the space to suit their lifestyle.
Externally, the property benefits from a driveway that provides off-road parking and leads to a garage (perfect for storage). The rear garden is fully enclosed and arranged over several tiers, offering a private outdoor space that can be landscaped to create a tranquil retreat or an area for entertaining. The garden’s layout provides potential for a variety of uses, whether for children’s play, gardening, or relaxing in the warmer months. With its combination of a popular location, substantial outside space, and the potential to add value through refurbishment, this property is a rare opportunity for buyers seeking a project in a well-regarded neighbourhood. Early viewing is highly recommended to appreciate the scope and possibilities this home offers.
Hallway 14' 2" x 5' 5" (4.31m x 1.65m)
Lounge 12' 10" x 9' 8" (3.90m x 2.95m)
Dining Room 14' 2" x 10' 5" (4.31m x 3.17m)
Kitchen 14' 5" x 6' 1" (4.40m x 1.86m)
Landing 8' 2" x 3' 3" (2.50m x 0.99m)
Bedroom 1 14' 6" x 10' 6" (4.41m x 3.20m)
Bedroom 2 13' 1" x 9' 1" (4.00m x 2.77m)
Bedroom 3 7' 6" x 6' 0" (2.28m x 1.84m)
Bathroom 7' 2" x 6' 0" (2.18m x 1.84m)