We tailor every marketing campaign to a customer’s requirements and we have access to quality marketing tools such as professional photography, video walk-throughs, drone video footage, distinctive floorplans which brings a property to life, right off of the screen.
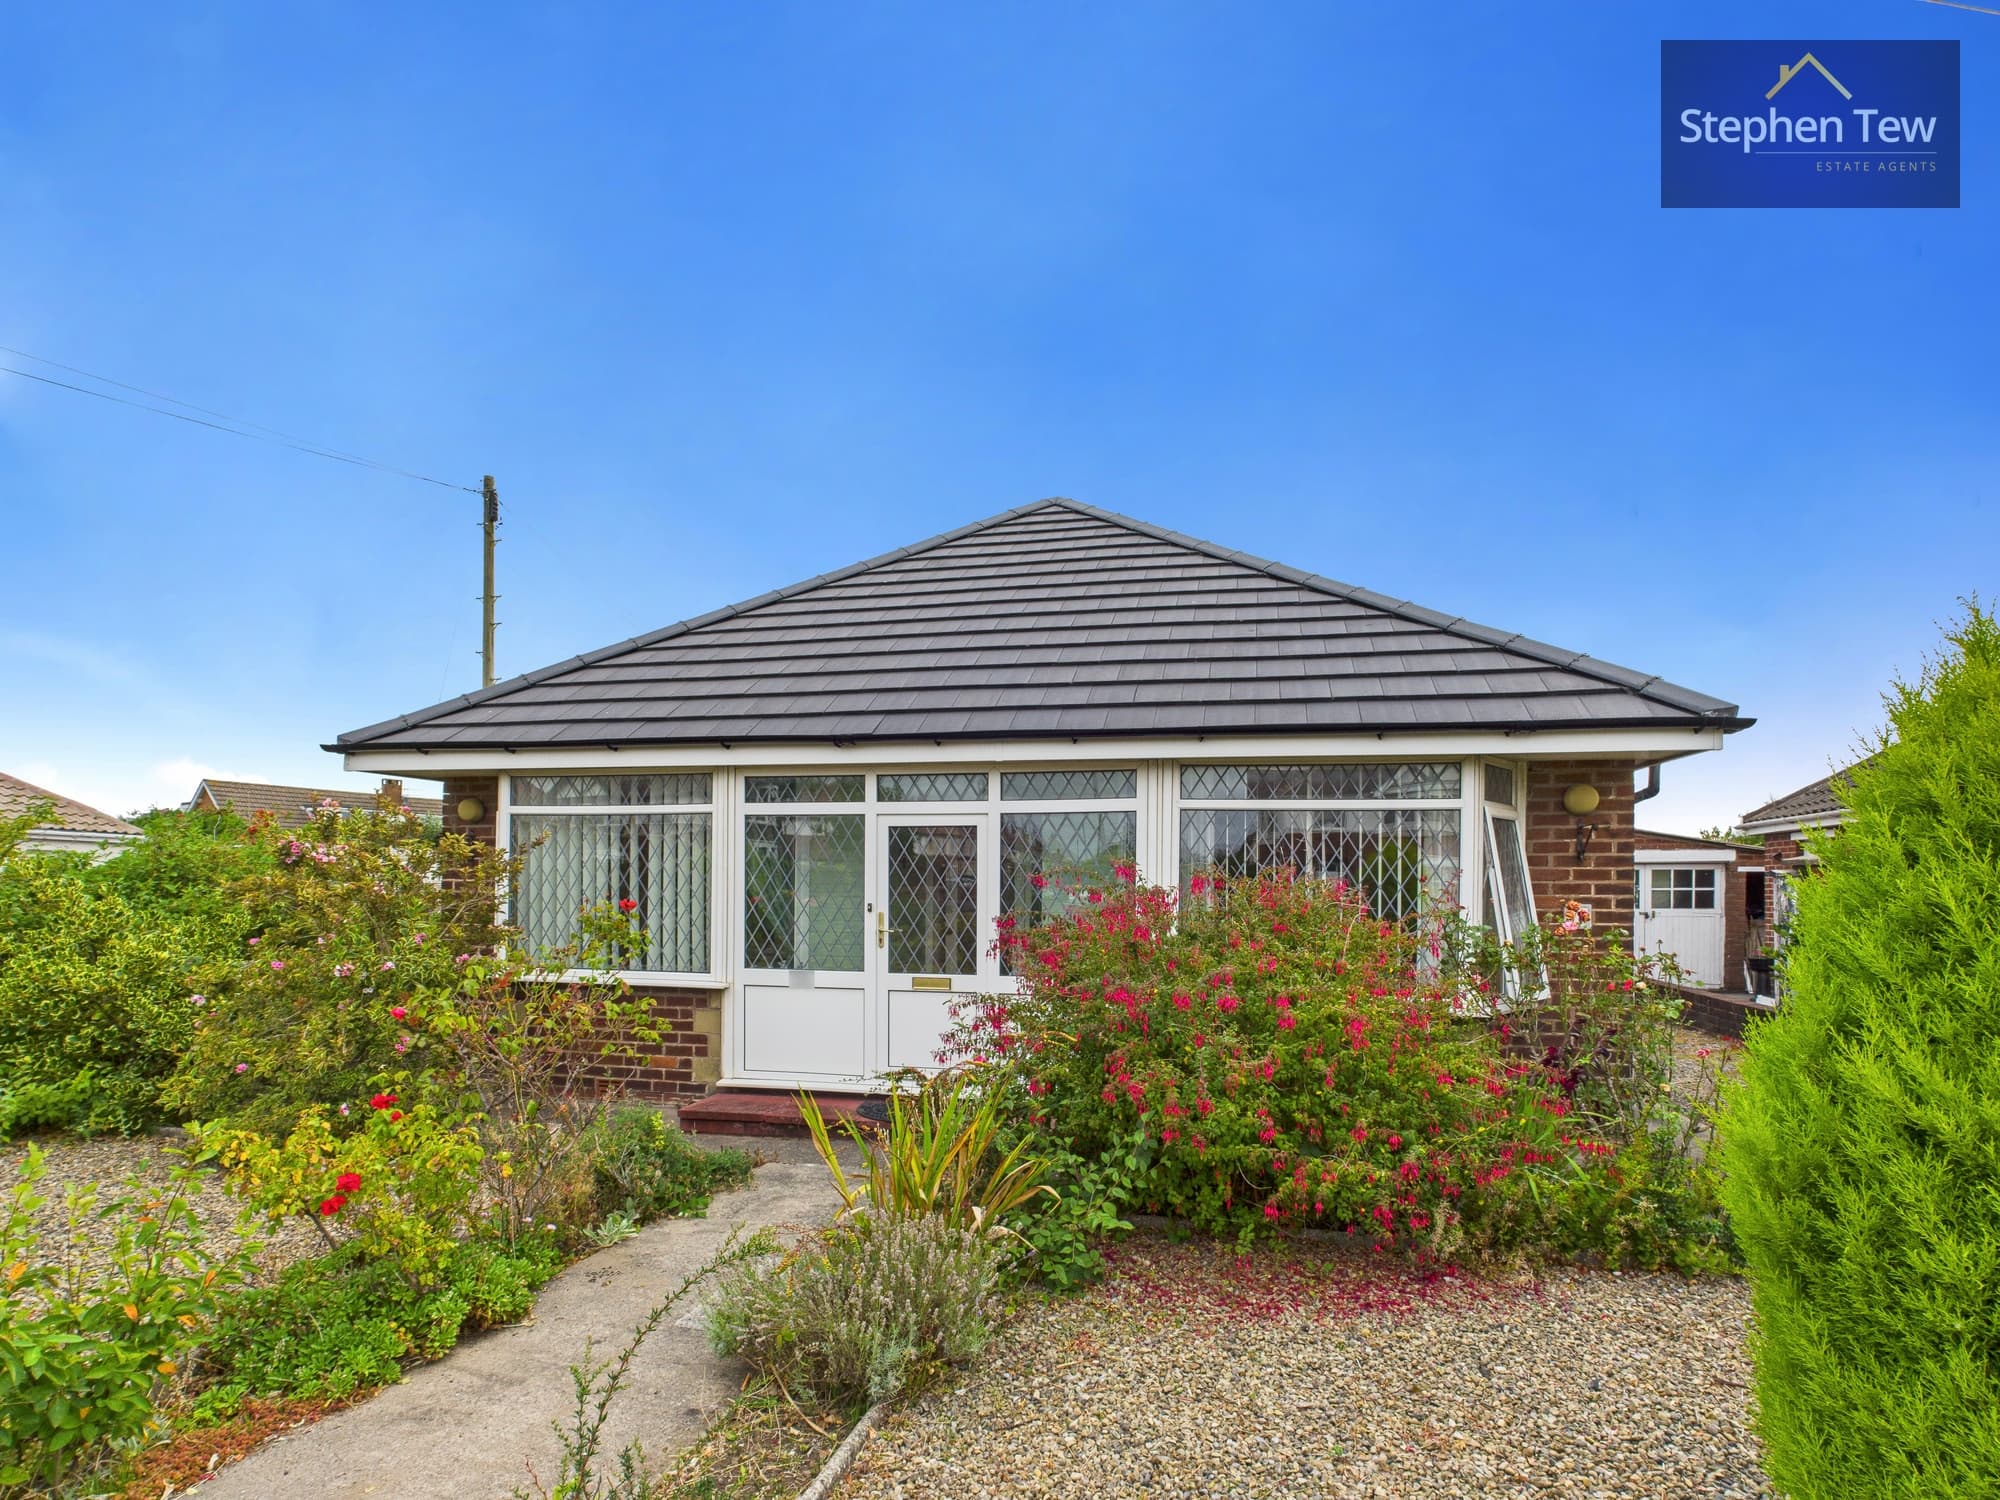
This two-bedroom detached true bungalow is nestled in a peaceful cul-de-sac within a highly sought-after and convenient location, in close proximity and walking distance of Poulton town centre and local transport links, offering excellent potential for those seeking a home to modernise to their own taste. The property opens with an entrance vestibule leading into a welcoming hallway, which provides access to all principal rooms. The spacious lounge features French doors that open directly onto the rear garden, creating a bright and airy atmosphere. There is a separate living/dining room, as well as a conservatory that offers additional versatile living space with views over the garden. The fitted kitchen is functional and well-proportioned, with ample storage and worktop space. Both bedrooms are generously sized, and the property benefits from a bathroom and a separate WC for added convenience. Additional features include gas central heating, cavity wall insulation and uPVC double glazing throughout, ensuring comfort and efficiency. The property is offered with no onward chain, making it an ideal opportunity for buyers looking for a straightforward purchase and the chance to personalise their next home.
The outside space is equally appealing, with a mature front garden area that adds character and kerb appeal. A private driveway provides off-road parking and leads to a detached brick-built garage, which is equipped with power and light for secure parking or additional storage needs. The secluded south-facing rear garden is a particular highlight, offering a tranquil setting that enjoys plenty of natural sunlight throughout the day. This well-established garden is perfect for outdoor relaxation, entertaining, or gardening enthusiasts. The overall plot is manageable yet provides ample space for those who wish to extend or landscape further (subject to the necessary permissions). The property’s position within the cul-de-sac ensures a peaceful environment with minimal passing traffic, making it ideal for those seeking privacy and a quiet lifestyle. With its combination of generous outside space, practical features, and scope for improvement, this bungalow represents a rare opportunity in a desirable residential area.
Entrance Vestibule 3' 11" x 4' 11" (1.19m x 1.50m)
Hallway 7' 9" x 10' 3" (2.37m x 3.12m)
Lounge 15' 0" x 15' 7" (4.56m x 4.76m)
Hallway 6' 2" x 2' 10" (1.89m x 0.87m)
Kitchen 6' 1" x 10' 3" (1.86m x 3.13m)
Dining Room 8' 4" x 13' 6" (2.53m x 4.12m)
Conservatory 7' 5" x 11' 6" (2.25m x 3.51m)
Bedroom 1 11' 7" x 11' 11" (3.52m x 3.62m)
Bedroom 2 13' 11" x 11' 11" (4.23m x 3.63m)
Bathroom 5' 1" x 6' 7" (1.55m x 2.00m)
WC 2' 5" x 6' 7" (0.74m x 2.00m)
Garage 14' 3" x 8' 2" (4.34m x 2.49m)