We tailor every marketing campaign to a customer’s requirements and we have access to quality marketing tools such as professional photography, video walk-throughs, drone video footage, distinctive floorplans which brings a property to life, right off of the screen.
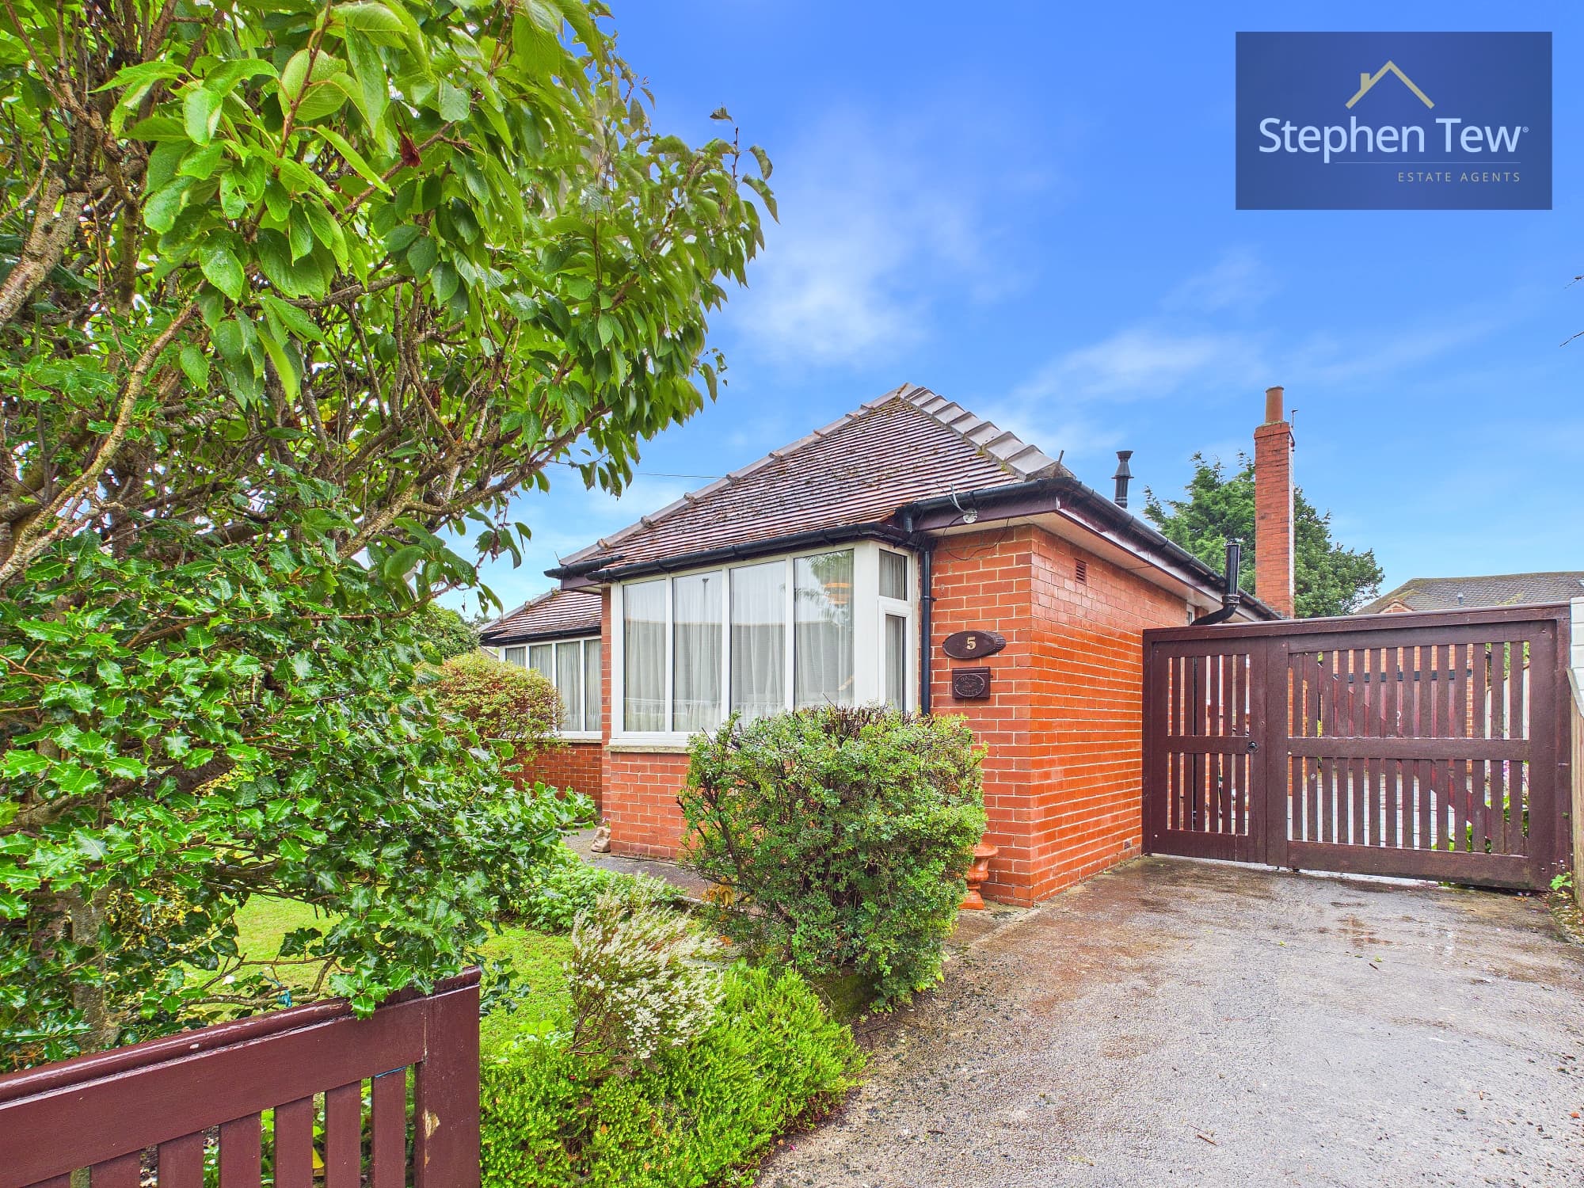
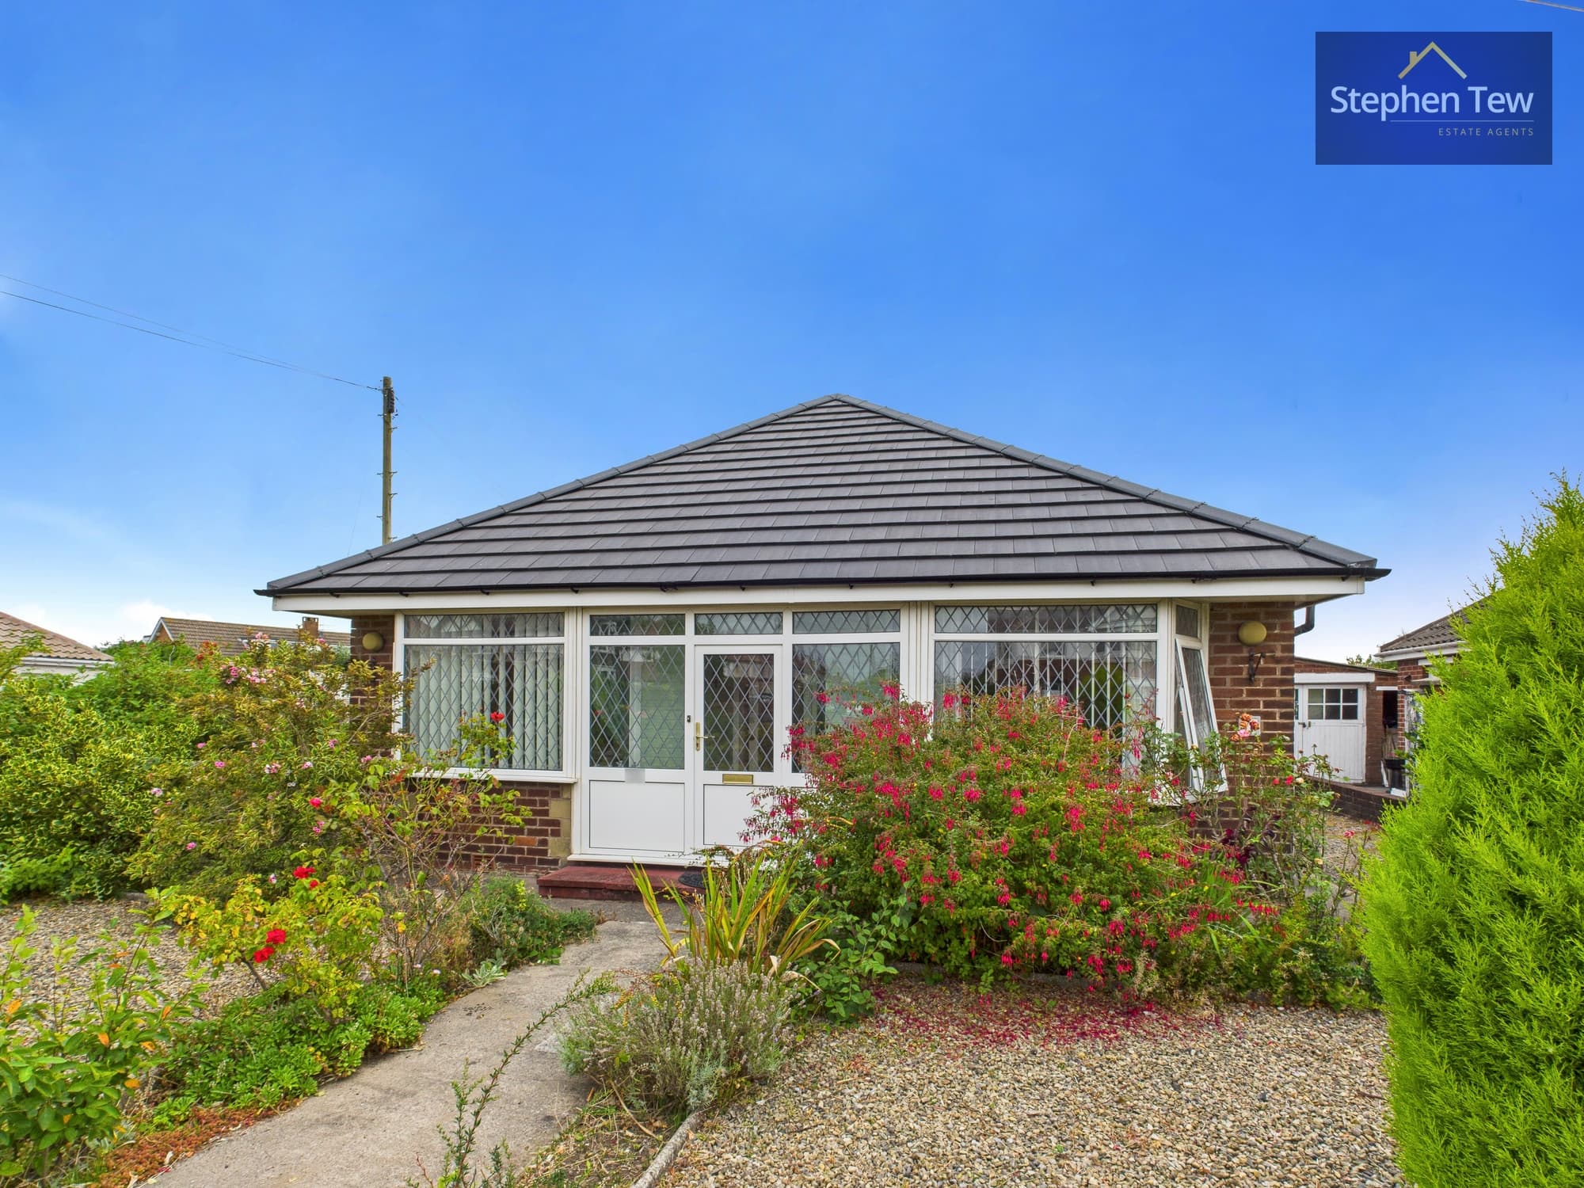
This recently built detached true bungalow is situated on Briarwood, a select development designed exclusively for the over 55's, and was constructed by Applethwaite Homes in 2023. The property offers a thoughtfully planned layout, beginning with an inviting entrance hallway that features built-in cloaks and storage space. The spacious lounge is filled with natural light and boasts French doors that open directly onto the rear garden, creating a seamless connection between indoor and outdoor living. The fitted dining kitchen is equipped with integrated appliances, providing a modern and practical space for cooking and entertaining. There are two well-proportioned bedrooms, one of which benefits from a stylish en-suite shower room, in addition to a contemporary family bathroom. The bungalow is finished to a high standard throughout, with gas central heating and uPVC double glazing ensuring comfort and energy efficiency all year round. Practical features include off-road parking with an electric vehicle charger, making this home ideal for those seeking a blend of convenience and sustainability. Located in the charming village of Carleton, near Poulton-le-Fylde, residents will find a welcoming community and easy access to local amenities.
Entrance Hallway
Built-in storage cupboard.
Lounge 14' 3" x 10' 9" (4.34m x 3.28m)
Dining Kitchen 19' 0" x 10' 4" (5.80m x 3.16m)
Bedroom 1 14' 5" x 9' 1" (4.39m x 2.78m)
En-suite 9' 1" x 3' 3" (2.76m x 0.98m)
Bedroom 2 9' 8" x 7' 11" (2.95m x 2.41m)
Bathroom 9' 1" x 6' 3" (2.78m x 1.90m)