We tailor every marketing campaign to a customer’s requirements and we have access to quality marketing tools such as professional photography, video walk-throughs, drone video footage, distinctive floorplans which brings a property to life, right off of the screen.
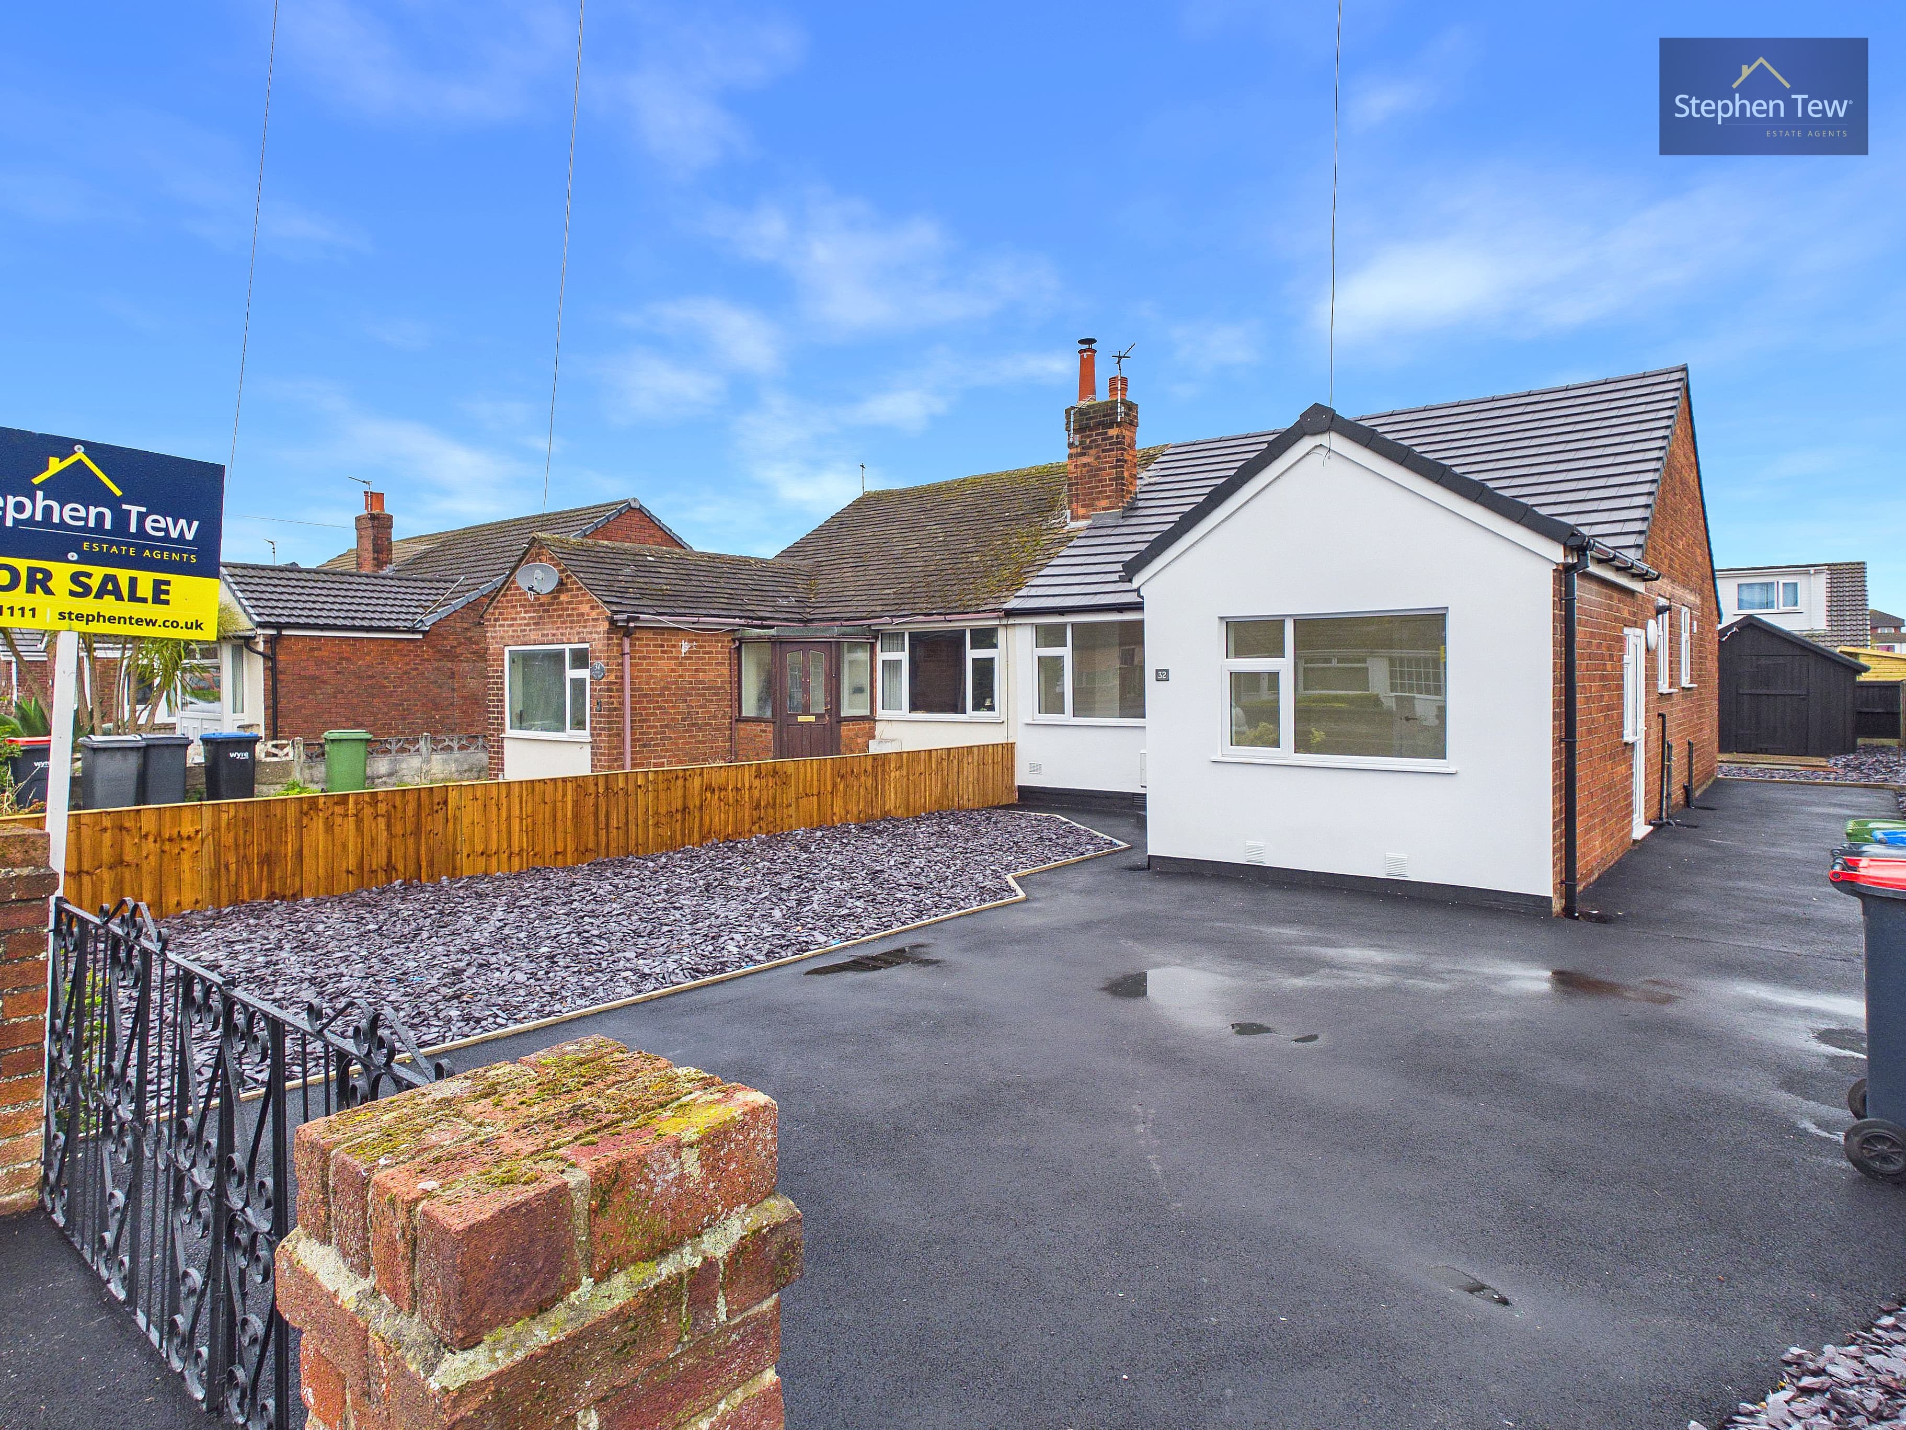
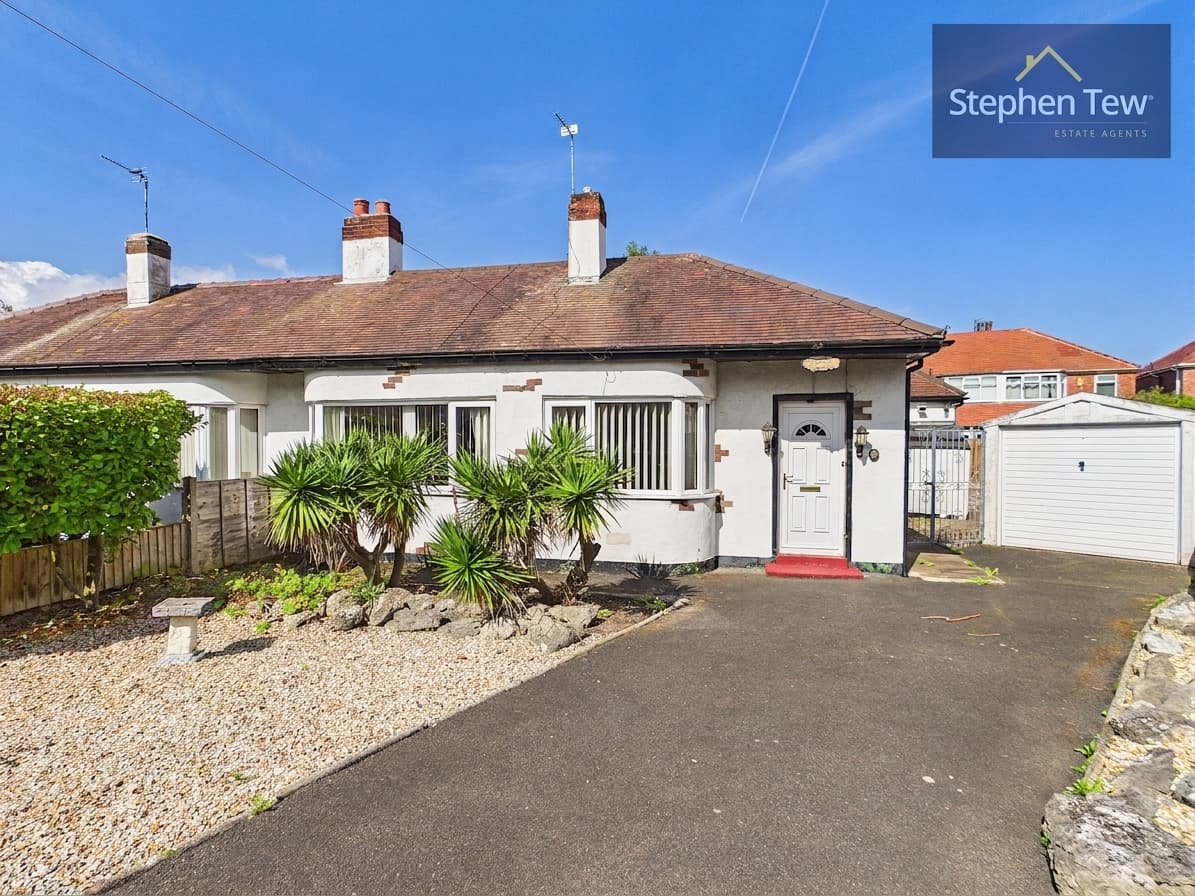
This well presented three bedroom semi detached dormer bungalow is situated in a highly sought after residential location and offers spacious and flexible accommodation ideal for a variety of buyers. Upon entering the property, you are welcomed by an entrance vestibule that leads into a bright hallway, which benefits from a useful storage cupboard. The ground floor features a modern fitted bathroom with contemporary fixtures and finishes, a generous lounge that provides a comfortable space for relaxing or entertaining, and a stylish dining kitchen equipped with integrated appliances, ample worktop space, and room for a family dining table. Upstairs, the landing opens to a versatile snug that could serve as a play room or office, along with three well proportioned double bedrooms, each offering plenty of space for furnishings and storage. The property also boasts double glazing throughout and gas central heating, ensuring warmth and energy efficiency. Additional benefits include a driveway and garage that provide off street parking for multiple vehicles, making this an ideal home for families or those requiring extra parking space. Offered with no onward chain, this attractive dormer bungalow is ready for immediate occupation and represents an excellent opportunity to acquire a beautifully maintained home in a desirable area.
Entrance Vestibule 3' 3" x 5' 7" (0.98m x 1.71m)
Hallway 15' 7" x 3' 2" (4.76m x 0.97m)
Storage 9' 0" x 2' 8" (2.74m x 0.82m)
Ground Floor Bathroom 7' 0" x 5' 1" (2.14m x 1.56m)
Lounge 16' 7" x 11' 1" (5.06m x 3.38m)
Dining Kitchen 12' 0" x 20' 6" (3.66m x 6.24m)
Garden Terrace 36' 2" x 6' 7" (11.02m x 2.00m)
Landing 2' 9" x 11' 11" (0.83m x 3.62m)
Snug/Play Room/Office 8' 9" x 5' 11" (2.66m x 1.80m)
Bedroom 1 11' 10" x 8' 4" (3.60m x 2.55m)
Bedroom 2 7' 11" x 9' 6" (2.42m x 2.90m)
Bedroom 3 11' 1" x 8' 6" (3.38m x 2.59m)
Garage 22' 10" x 10' 11" (6.96m x 3.34m)