We tailor every marketing campaign to a customer’s requirements and we have access to quality marketing tools such as professional photography, video walk-throughs, drone video footage, distinctive floorplans which brings a property to life, right off of the screen.
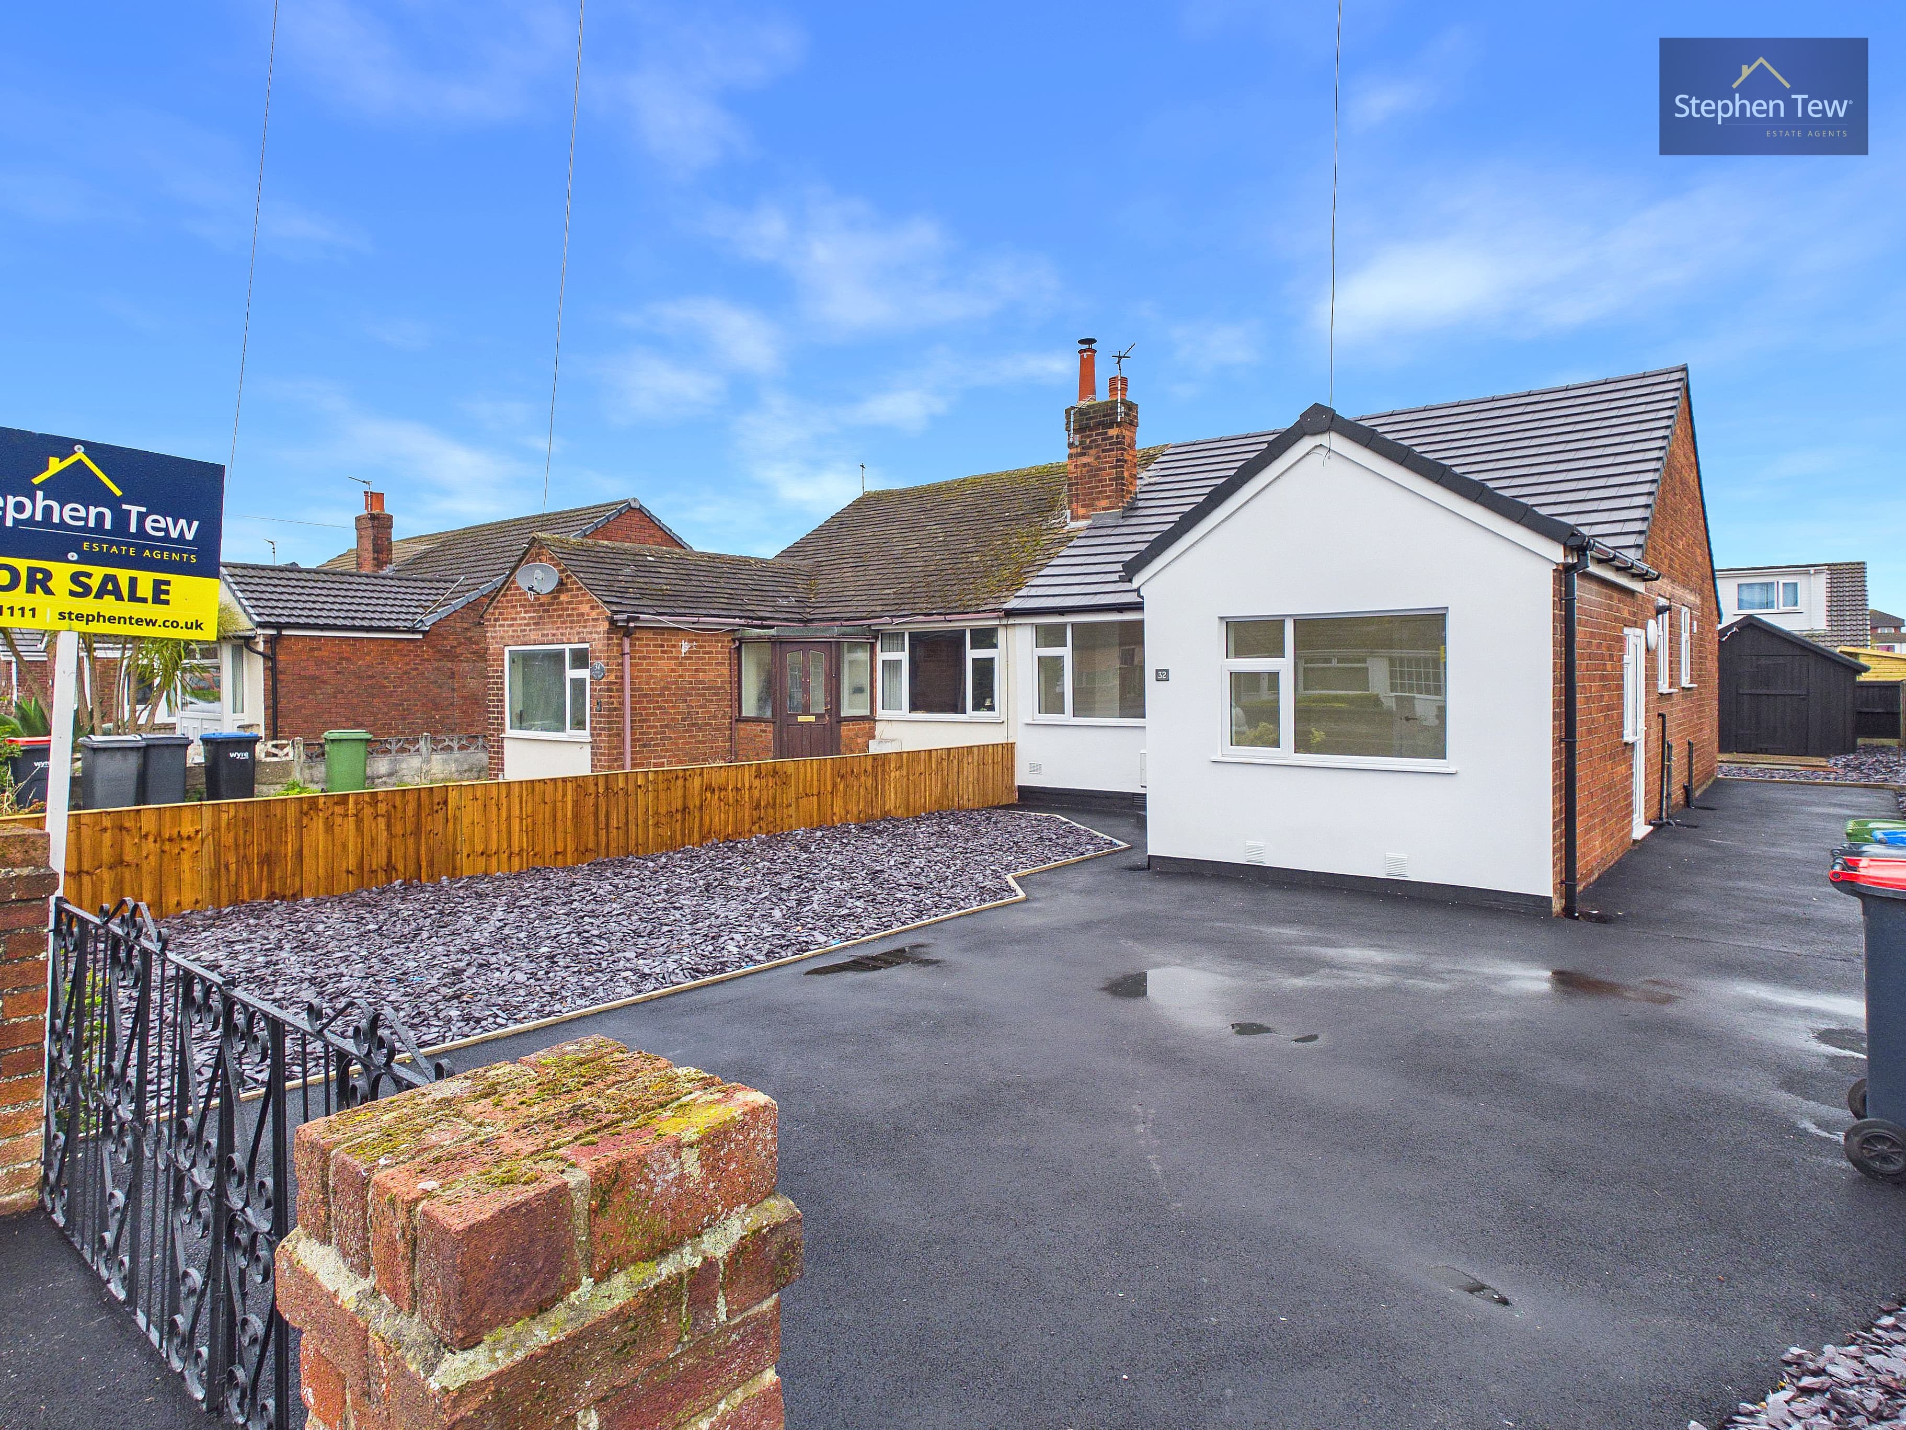
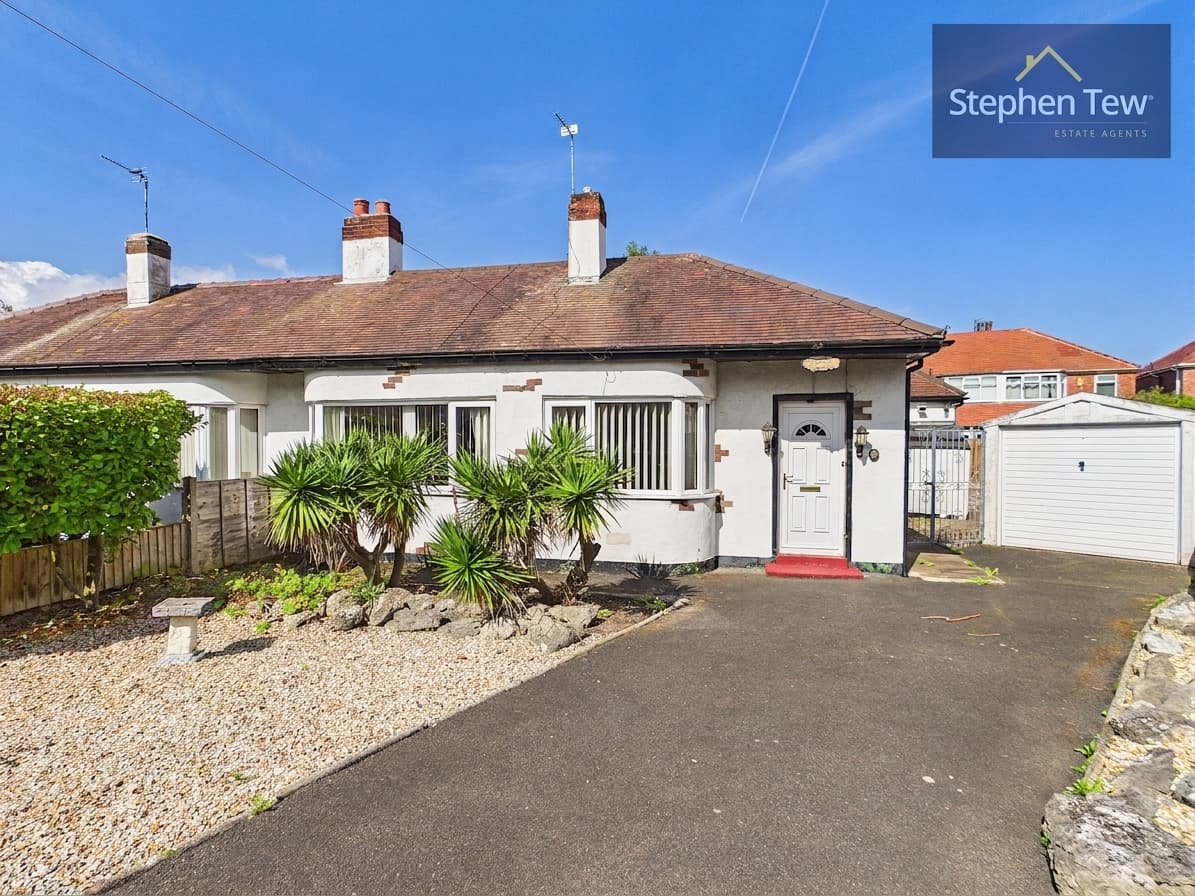
This well presented three bedroom semi detached dormer bungalow is located in a highly sought after residential area and offers spacious, flexible accommodation ideal for a range of buyers. Upon entering the property, you are greeted by a welcoming entrance hallway that provides access to a useful storage cupboard and a modern ground floor bathroom. The lounge is generously proportioned and offers a comfortable setting for relaxation, while the dining kitchen is fitted with a range of integrated appliances and provides ample space for both cooking and entertaining. Upstairs, the landing leads to three double bedrooms, each offering plenty of space for furnishings and storage, making this home particularly suitable for families or those seeking additional room for guests or a home office. The property benefits from double glazing and gas central heating throughout, ensuring a warm and energy efficient environment. Additional features include a driveway with capacity for multiple vehicles, providing convenient off road parking. The property is offered for sale with no onward chain, presenting a fantastic opportunity for a swift and straightforward purchase. Early viewing is highly recommended to fully appreciate the quality and versatility of accommodation on offer in this attractive dormer bungalow.
Entrance Hallway 15' 8" x 3' 5" (4.78m x 1.03m)
Ground Floor Bathroom 6' 11" x 5' 11" (2.11m x 1.81m)
Lounge 16' 8" x 11' 2" (5.09m x 3.40m)
Dining Kitchen 11' 3" x 20' 5" (3.44m x 6.23m)
Garden Terrace 12' 0" x 21' 5" (3.66m x 6.53m)
Landing 3' 1" x 9' 3" (0.95m x 2.82m)
Hallway 5' 7" x 2' 10" (1.69m x 0.86m)
Bedroom 1 11' 11" x 8' 2" (3.64m x 2.48m)
Bedroom 2 8' 1" x 11' 4" (2.47m x 3.45m)
Bedroom 3 11' 2" x 8' 10" (3.41m x 2.69m)
Outhouse 18' 10" x 9' 2" (5.74m x 2.79m)