We tailor every marketing campaign to a customer’s requirements and we have access to quality marketing tools such as professional photography, video walk-throughs, drone video footage, distinctive floorplans which brings a property to life, right off of the screen.
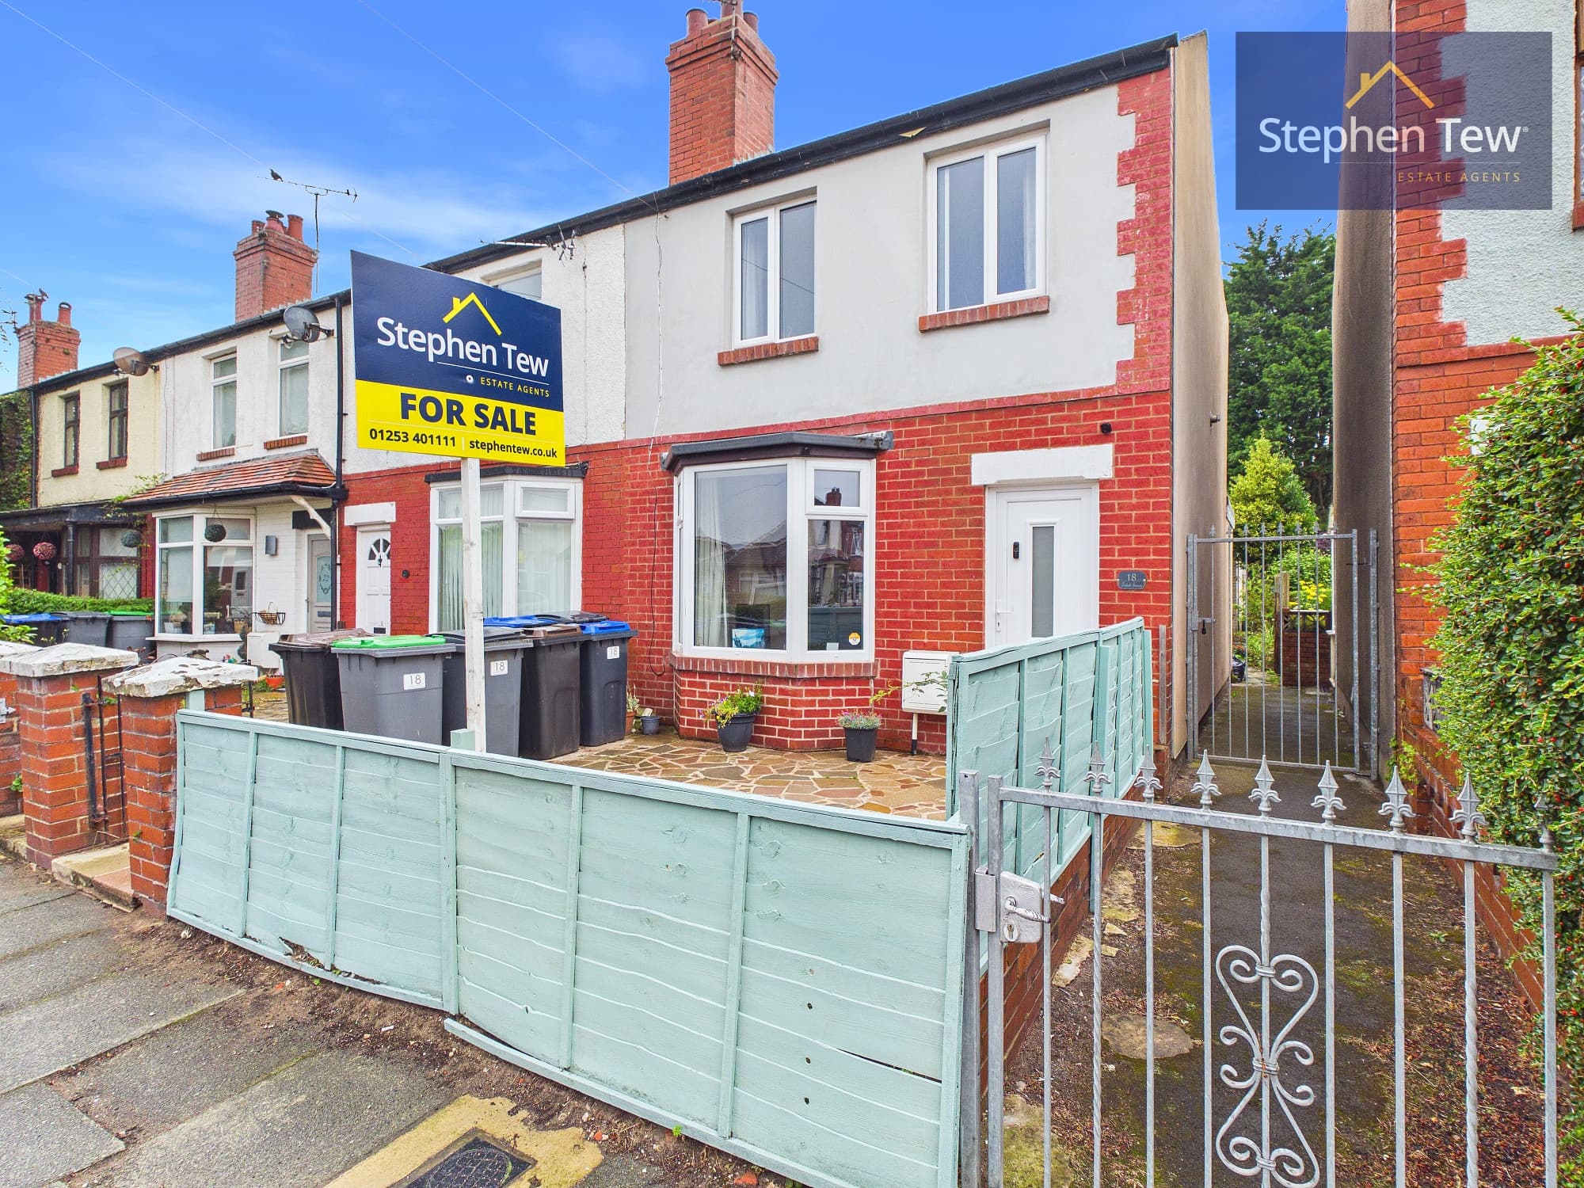
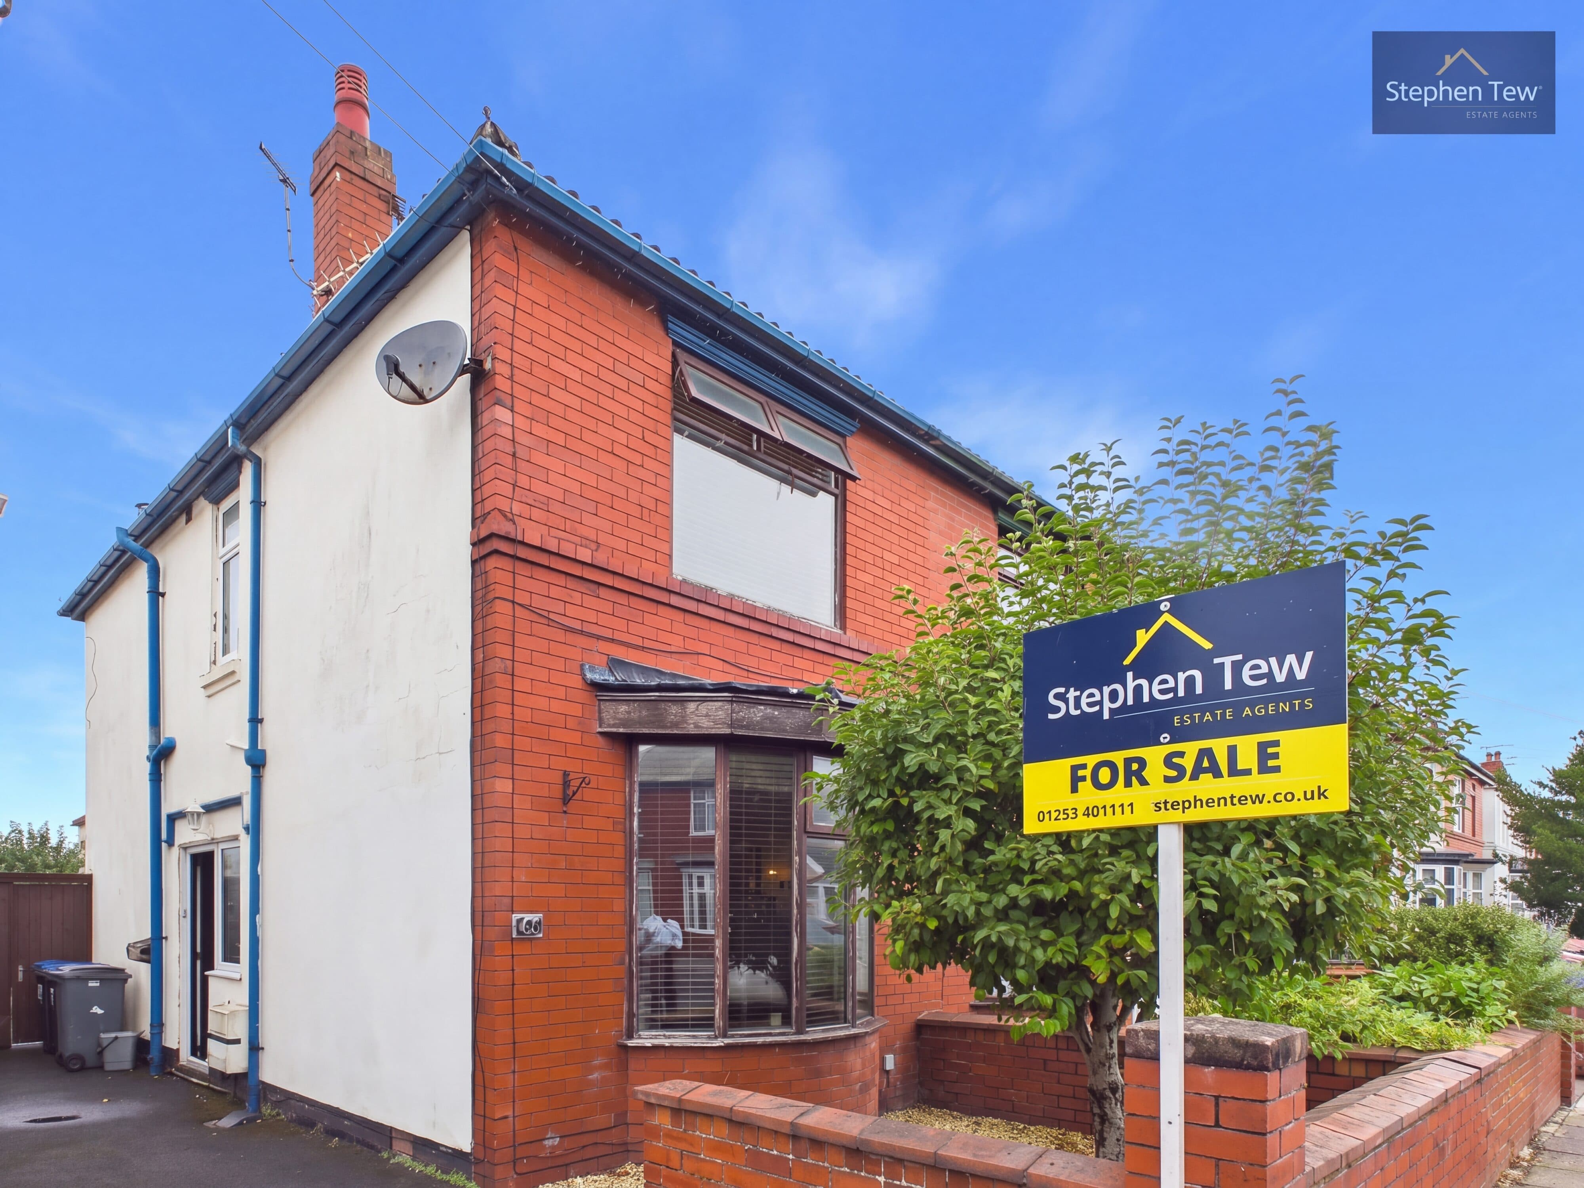
This well presented end terrace house offers an excellent opportunity to acquire a stylish and comfortable home in a sought after residential location. The property features an inviting entrance hallway, a spacious lounge, and a ground floor WC for added convenience. The rear of the house benefits from a double storey extension, creating a generous open plan dining kitchen that is perfect for family living and entertaining. The kitchen is fitted with a range of integrated appliances, modern units, and bifold doors that open directly onto the rear garden. Upstairs, there are two double bedrooms. A contemporary four piece bathroom suite providing both a bath and a separate shower. Additional features include uPVC double glazing throughout, gas central heating, and a partially boarded loft for extra storage. The property also benefits from a damp proof course applied to the front, and roof work completed in January 2022, ensuring peace of mind for the new owners.
Outside, the property enjoys a south facing, private, and enclosed rear garden, making it an ideal space for relaxing or entertaining. The garden is accessed via bifold doors from the kitchen, seamlessly blending indoor and outdoor living. The garden is mainly laid to lawn, with a patio area that is perfect for al fresco dining or enjoying the sunshine throughout the day. Mature shrubs and fencing provide privacy and a pleasant outlook. To the front, a shared driveway leads to a single garage, offering off street parking and secure storage for vehicles or outdoor equipment. The location is well regarded for its quiet, residential feel while remaining close to local amenities, schools, and transport links. This property is a fantastic choice for those seeking a move in ready home with modern features, generous outside space, and a prime location. Early viewing is highly recommended to appreciate all that this delightful home has to offer.
Entrance Hallway 13' 4" x 5' 4" (4.06m x 1.63m)
Lounge 12' 9" x 9' 7" (3.88m x 2.91m)
Ground Floor WC 2' 7" x 3' 5" (0.78m x 1.05m)
Open Plan Kitchen/Dining/Living Area 17' 4" x 15' 0" (5.28m x 4.56m)
Landing 4' 3" x 6' 4" (1.30m x 1.92m)
Bedroom 1 10' 5" x 9' 10" (3.17m x 2.99m)
Bedroom 2 14' 1" x 8' 8" (4.28m x 2.64m)
Bathroom 9' 9" x 6' 4" (2.96m x 1.93m)
Garage 15' 11" x 8' 2" (4.86m x 2.49m)