We tailor every marketing campaign to a customer’s requirements and we have access to quality marketing tools such as professional photography, video walk-throughs, drone video footage, distinctive floorplans which brings a property to life, right off of the screen.
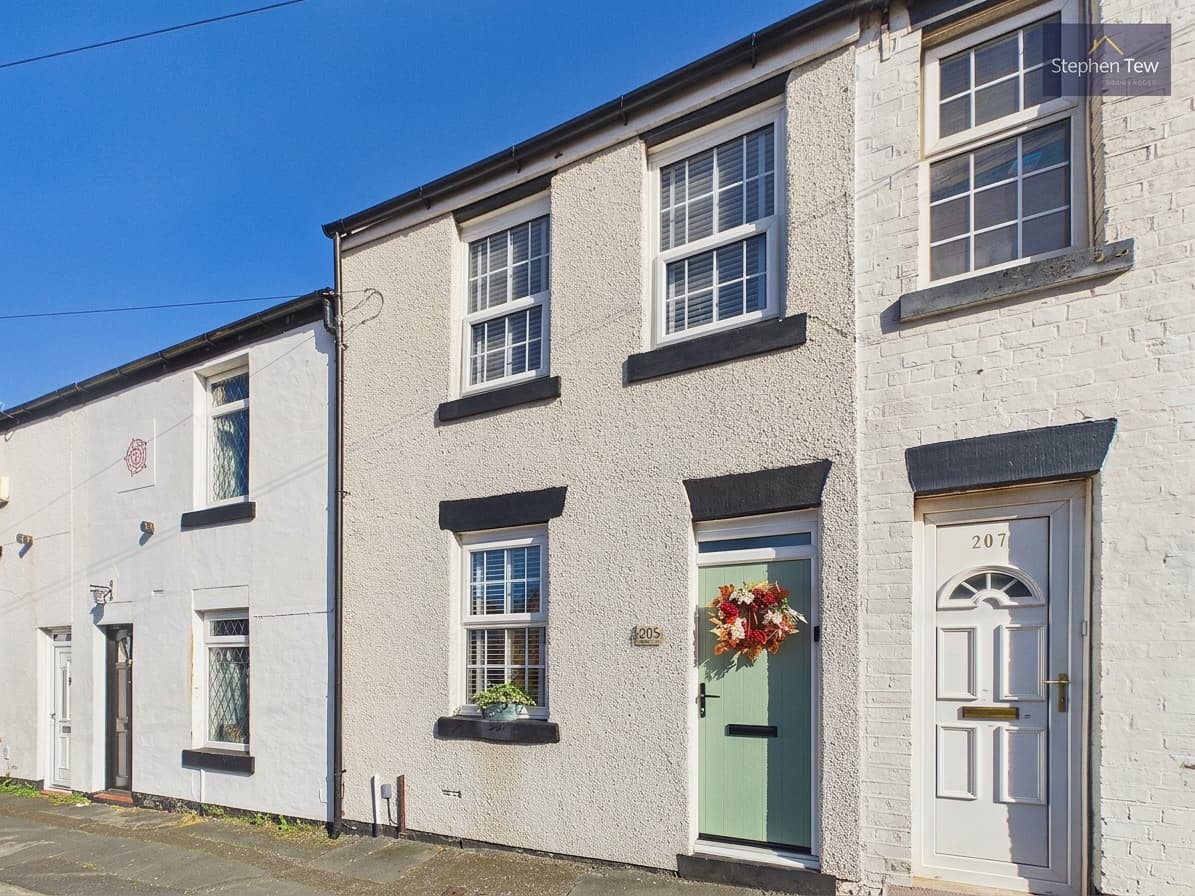
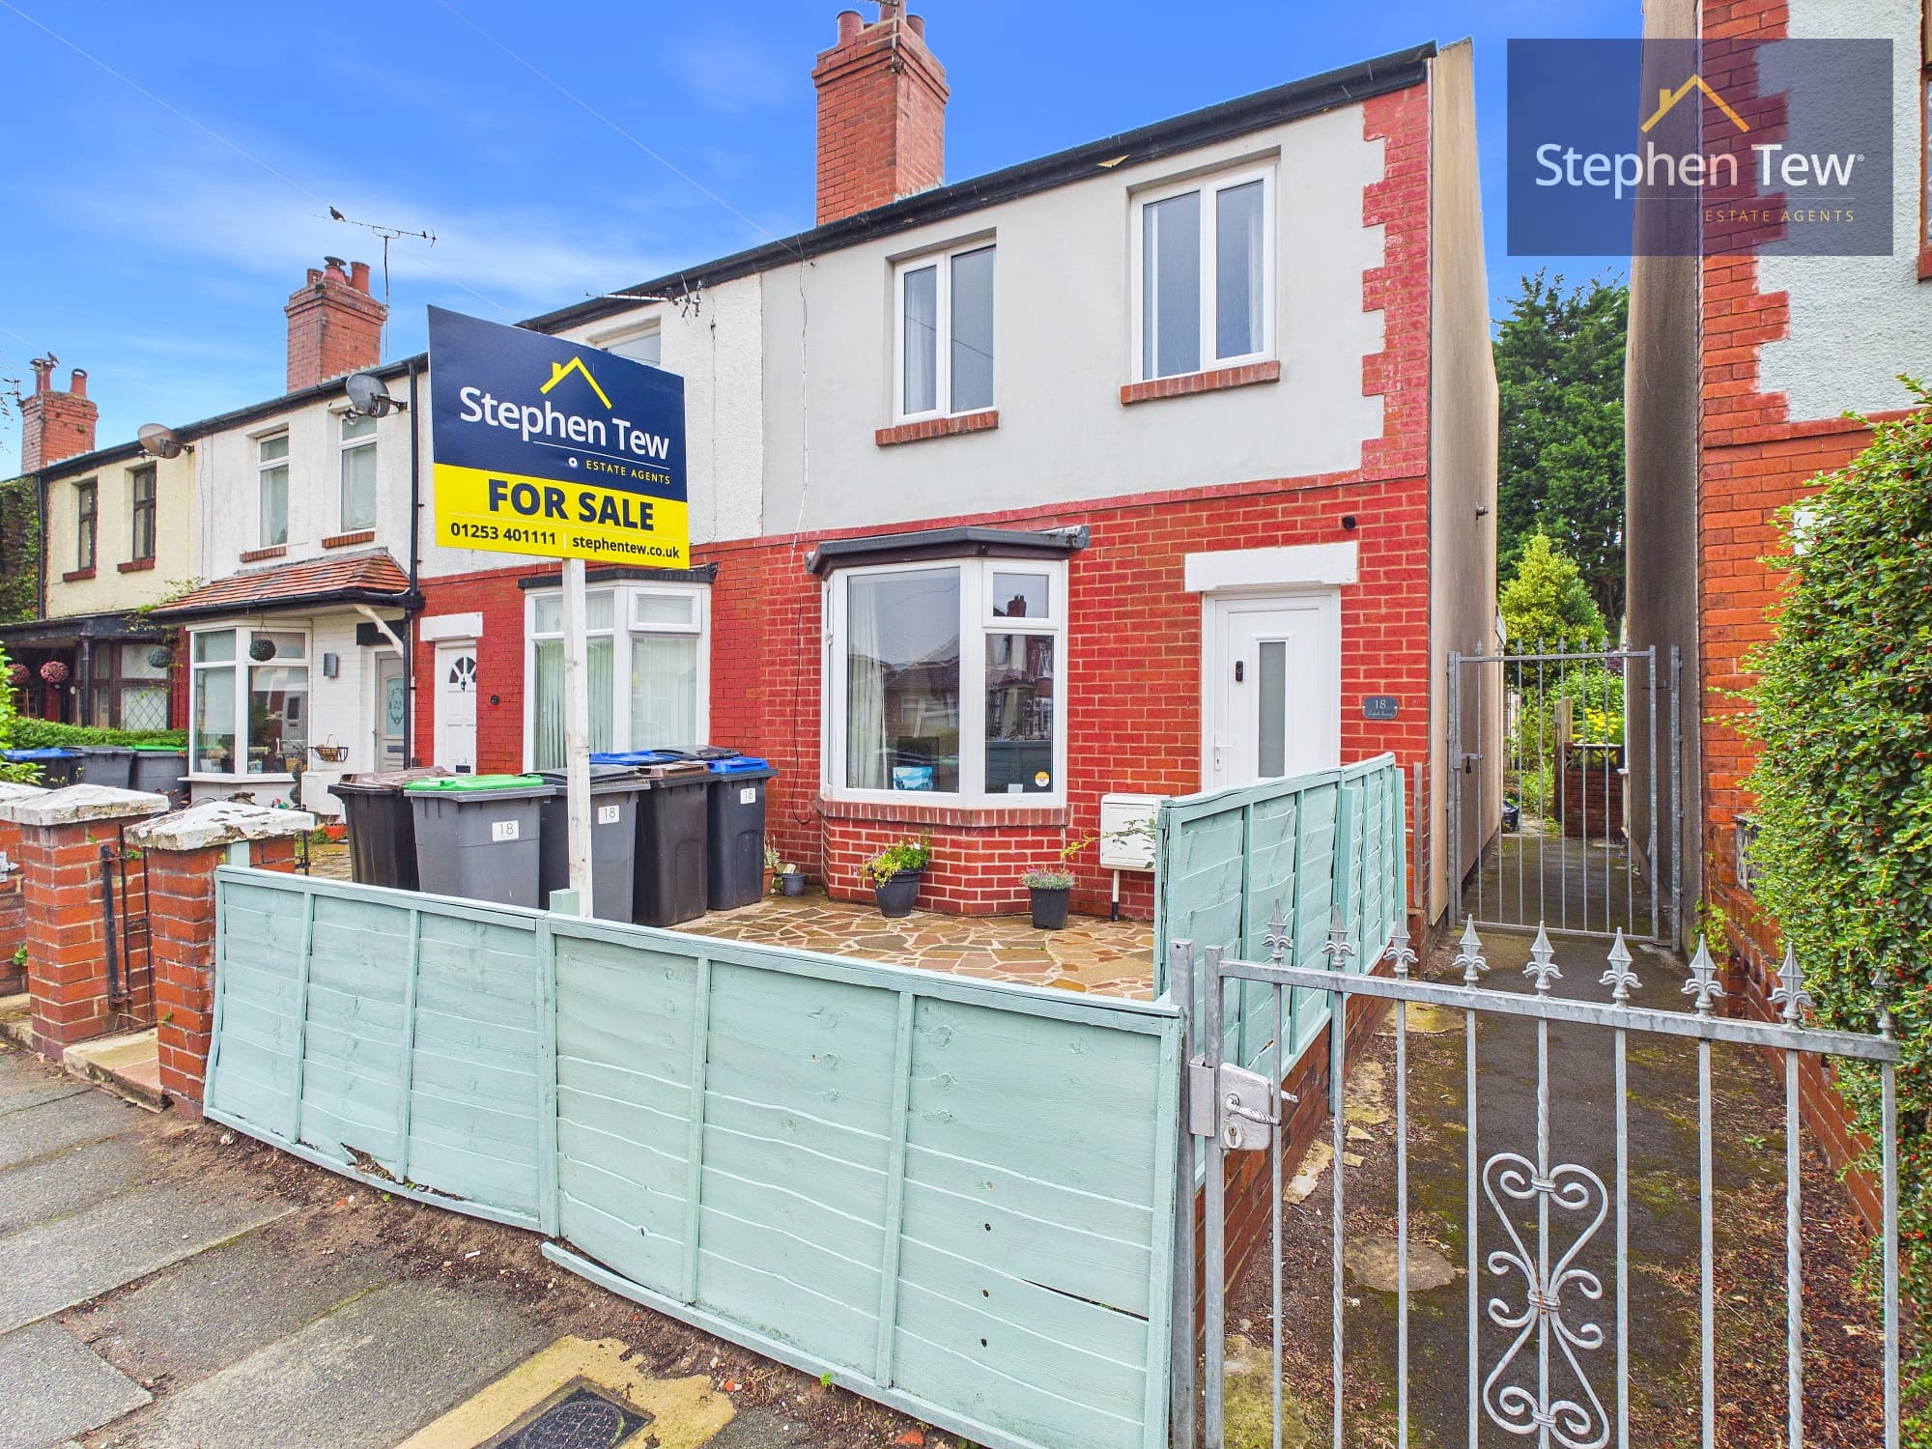
This well presented mid terrace house offers comfortable and modern living, situated in a popular and convenient location close to local amenities, schools, and transport links. Upon entering the property, you are welcomed into an entrance hallway leading through to the lounge, ideal for relaxing or entertaining guests. The fitted dining kitchen provides ample workspace and storage, with space for a dining table, making it perfect for family meals or hosting friends. To the rear, a conservatory offers additional versatile living space, enjoying views of the garden and allowing plenty of natural light to flood in.
Upstairs, the property features two well-proportioned bedrooms and a modern bathroom fitted with contemporary fixtures and finishes. Additional benefits include gas central heating and uPVC double glazing throughout, ensuring year round comfort and energy efficiency.
The highlight of this home is the extensive west facing rear garden, providing an impressive outdoor space for both relaxation and recreation. The garden features a decked patio area, ideal for alfresco dining or enjoying the evening sun. There is a low maintenance artificial lawn, perfect for children to play or for those seeking an easy care outdoor area, as well as a gravelled section that offers further seating or planting opportunities. A wooden shed provides useful storage for garden tools and equipment, and rear gated access ensures both convenience and security. This generous outdoor space offers a wonderful setting for summer gatherings, gardening enthusiasts, or simply unwinding at the end of the day. With its combination of a well maintained interior and an expansive, thoughtfully designed garden, this property represents an excellent opportunity for a range of buyers seeking a comfortable home in a sought after location.
Hallway 3' 10" x 3' 1" (1.18m x 0.93m)
Lounge 11' 11" x 11' 9" (3.62m x 3.58m)
Dining Kitchen 15' 1" x 8' 6" (4.59m x 2.60m)
Conservatory 13' 11" x 7' 9" (4.25m x 2.36m)
Landing
Bedroom 1 10' 11" x 9' 10" (3.32m x 3.00m)
Bedroom 2 8' 10" x 8' 3" (2.69m x 2.52m)
Bathroom 6' 5" x 6' 4" (1.95m x 1.94m)