We tailor every marketing campaign to a customer’s requirements and we have access to quality marketing tools such as professional photography, video walk-throughs, drone video footage, distinctive floorplans which brings a property to life, right off of the screen.
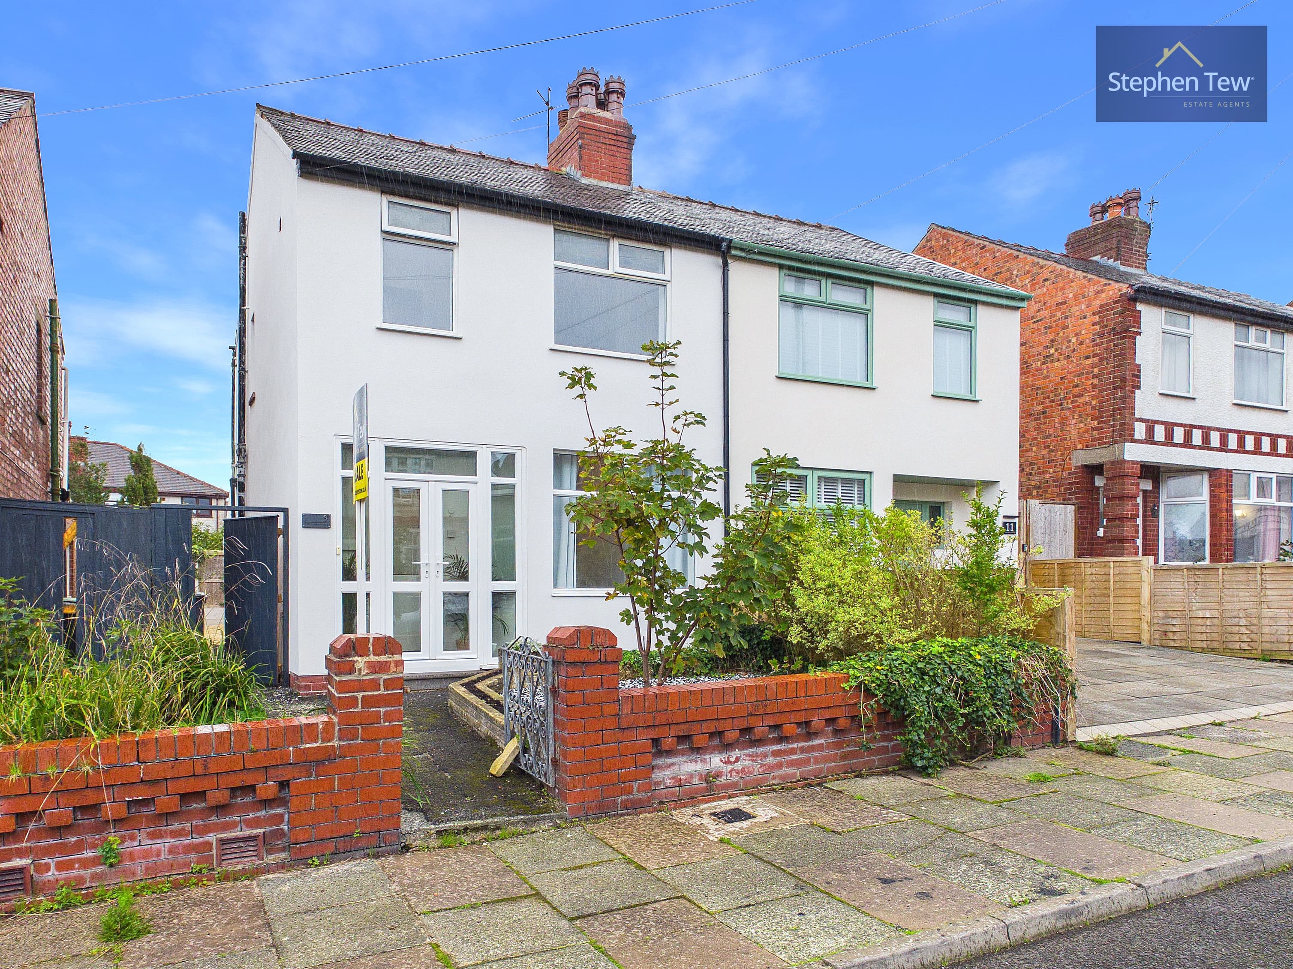
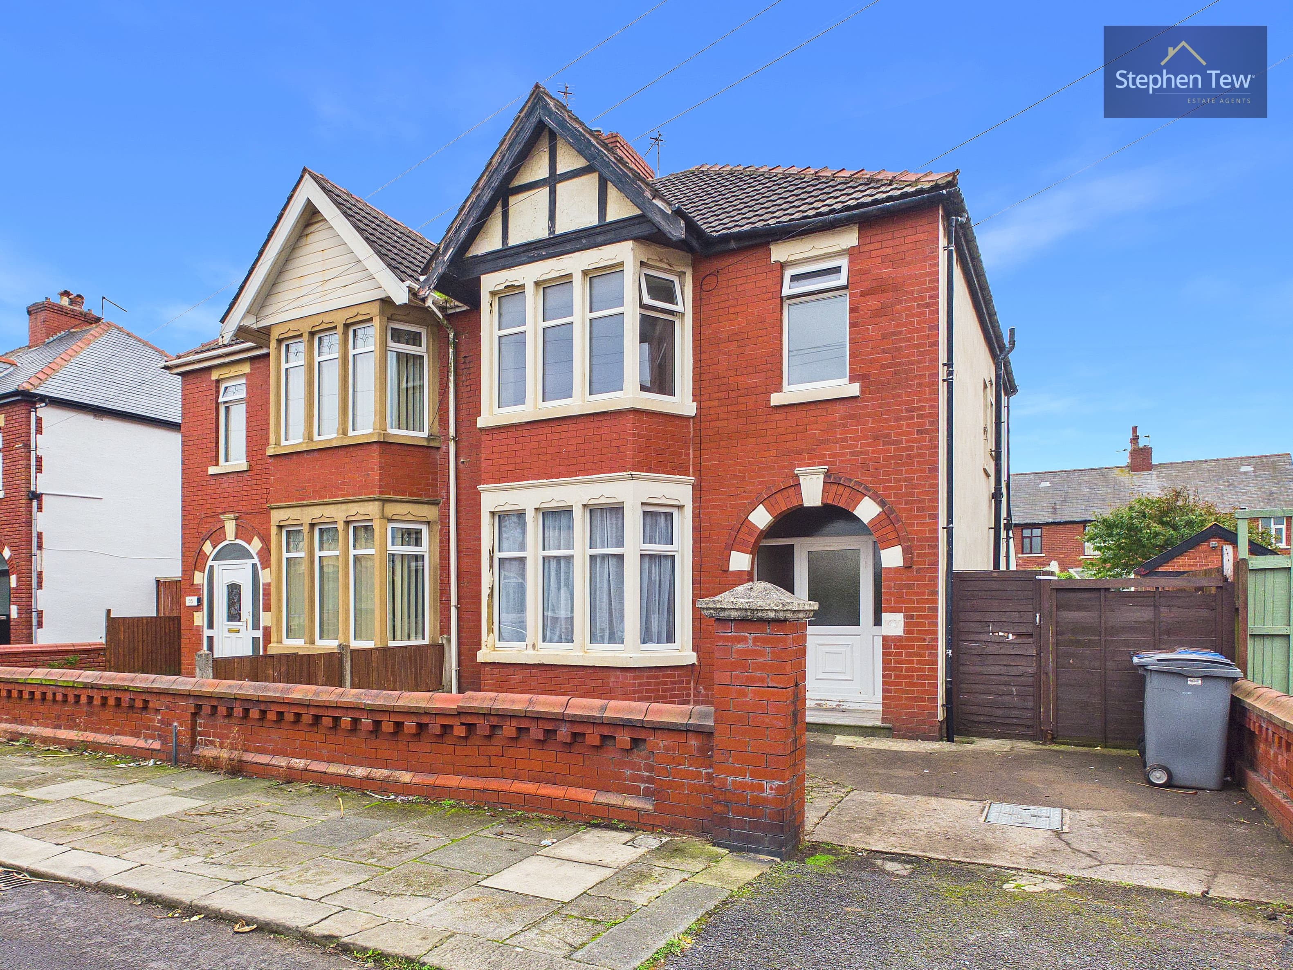
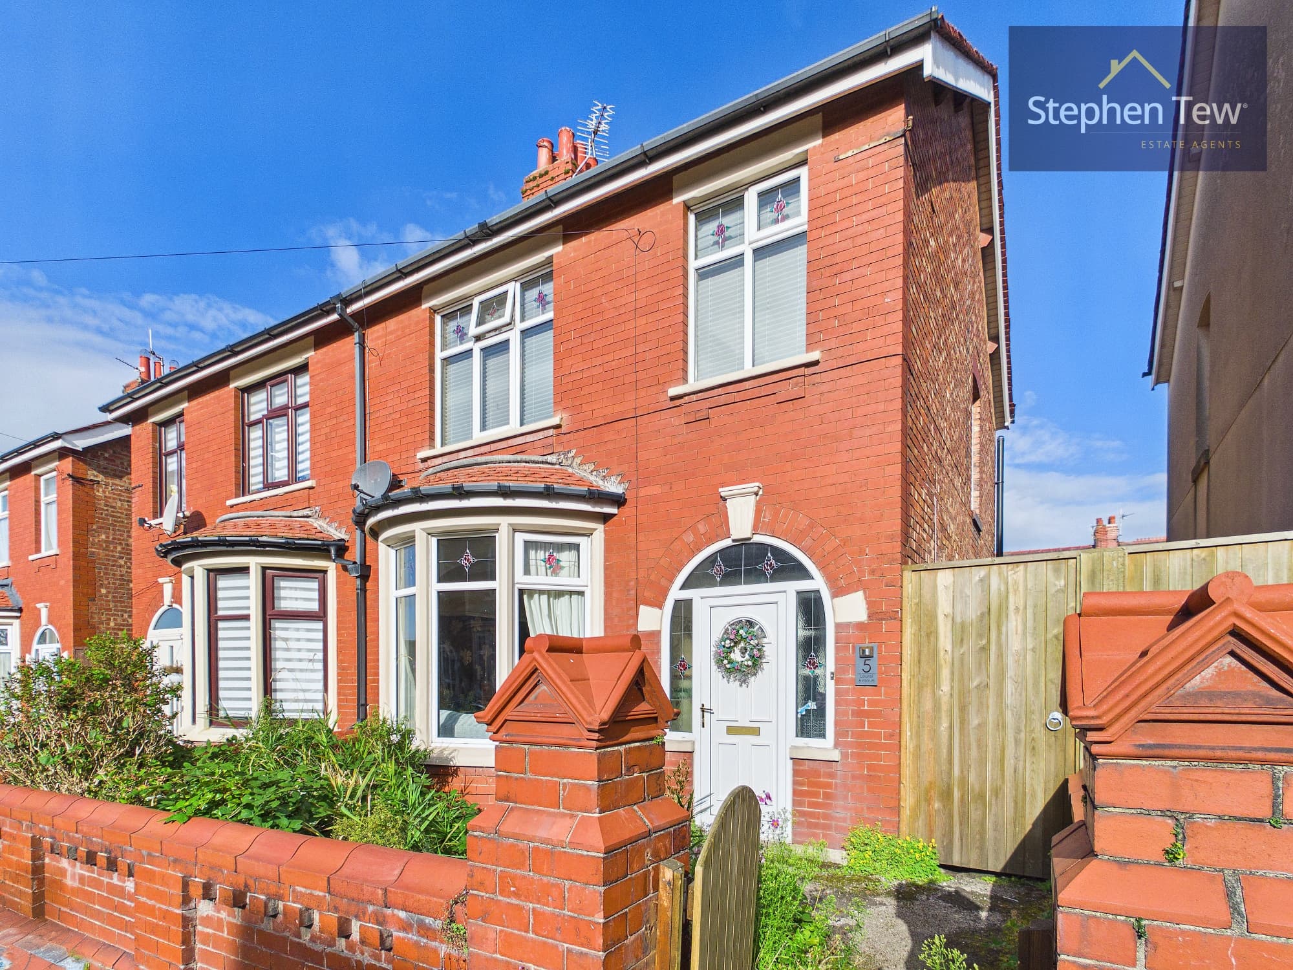
Presenting a three bedroom semi detached house, ideally positioned on a desirable corner plot in a sought after residential location, this property offers a fantastic opportunity for those seeking a project or investment. The accommodation comprises a welcoming hallway leading to a living/dining room, complemented by a separate lounge that provides flexibility for family life or entertaining guests. The kitchen is well-proportioned and offers potential for reconfiguration or modernisation to suit individual tastes. An outhouse, accessible from the main house, provides additional storage or utility space. Upstairs, the landing leads to three bedrooms, including two double bedrooms and a generous single bedroom, each offering ample space for furnishings and personalisation. The bathroom is conveniently located to serve all bedrooms. The property benefits from a secure gated driveway, offering off street parking for multiple vehicles, ensuring privacy and peace of mind. Constructed with a steel frame, the house requires modernisation, making it an ideal canvas for buyers wishing to create a bespoke family home. The corner plot location allows for land surrounding the property, offering scope for potential extension or reconfiguration (subject to the necessary permissions). The property is sold with no onward chain, facilitating a straightforward purchase process. With its excellent location, spacious accommodation and significant potential for improvement, this semi detached house is perfect for buyers looking to put their own stamp on a property or for investors seeking a rewarding project. Early viewing is highly recommended to fully appreciate the possibilities this home presents.
Hallway 6' 11" x 13' 7" (2.12m x 4.13m)
Living/Dining Room 10' 11" x 9' 9" (3.32m x 2.97m)
Lounge 11' 0" x 15' 10" (3.35m x 4.83m)
Kitchen 7' 0" x 12' 0" (2.14m x 3.66m)
Hallway 14' 3" x 2' 10" (4.34m x 0.86m)
Outhouse 17' 0" x 7' 0" (5.18m x 2.13m)
Landing 6' 11" x 8' 8" (2.12m x 2.65m)
Bedroom 1 10' 11" x 11' 9" (3.33m x 3.58m)
Bedroom 2 10' 11" x 12' 0" (3.34m x 3.66m)
Bedroom 3 7' 0" x 10' 8" (2.14m x 3.24m)
Bathroom 6' 11" x 6' 0" (2.11m x 1.83m)