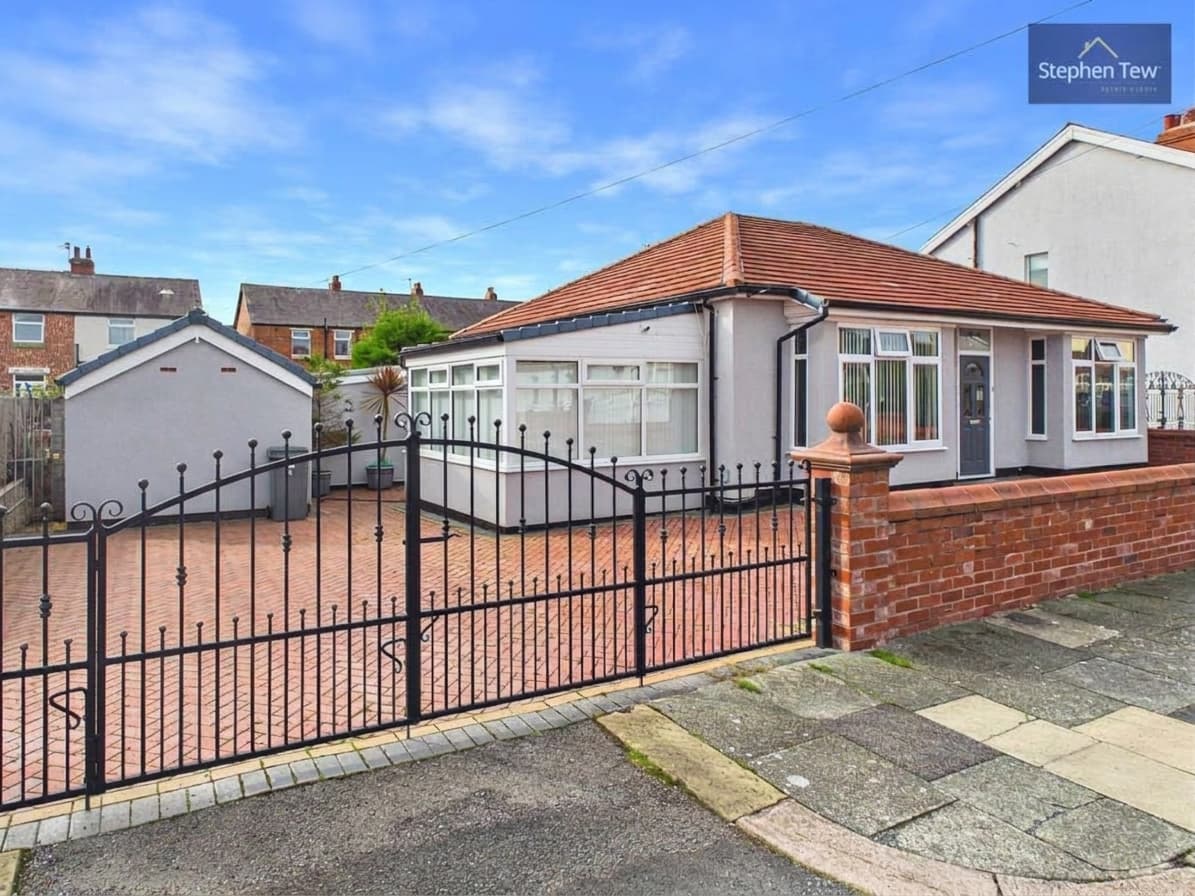
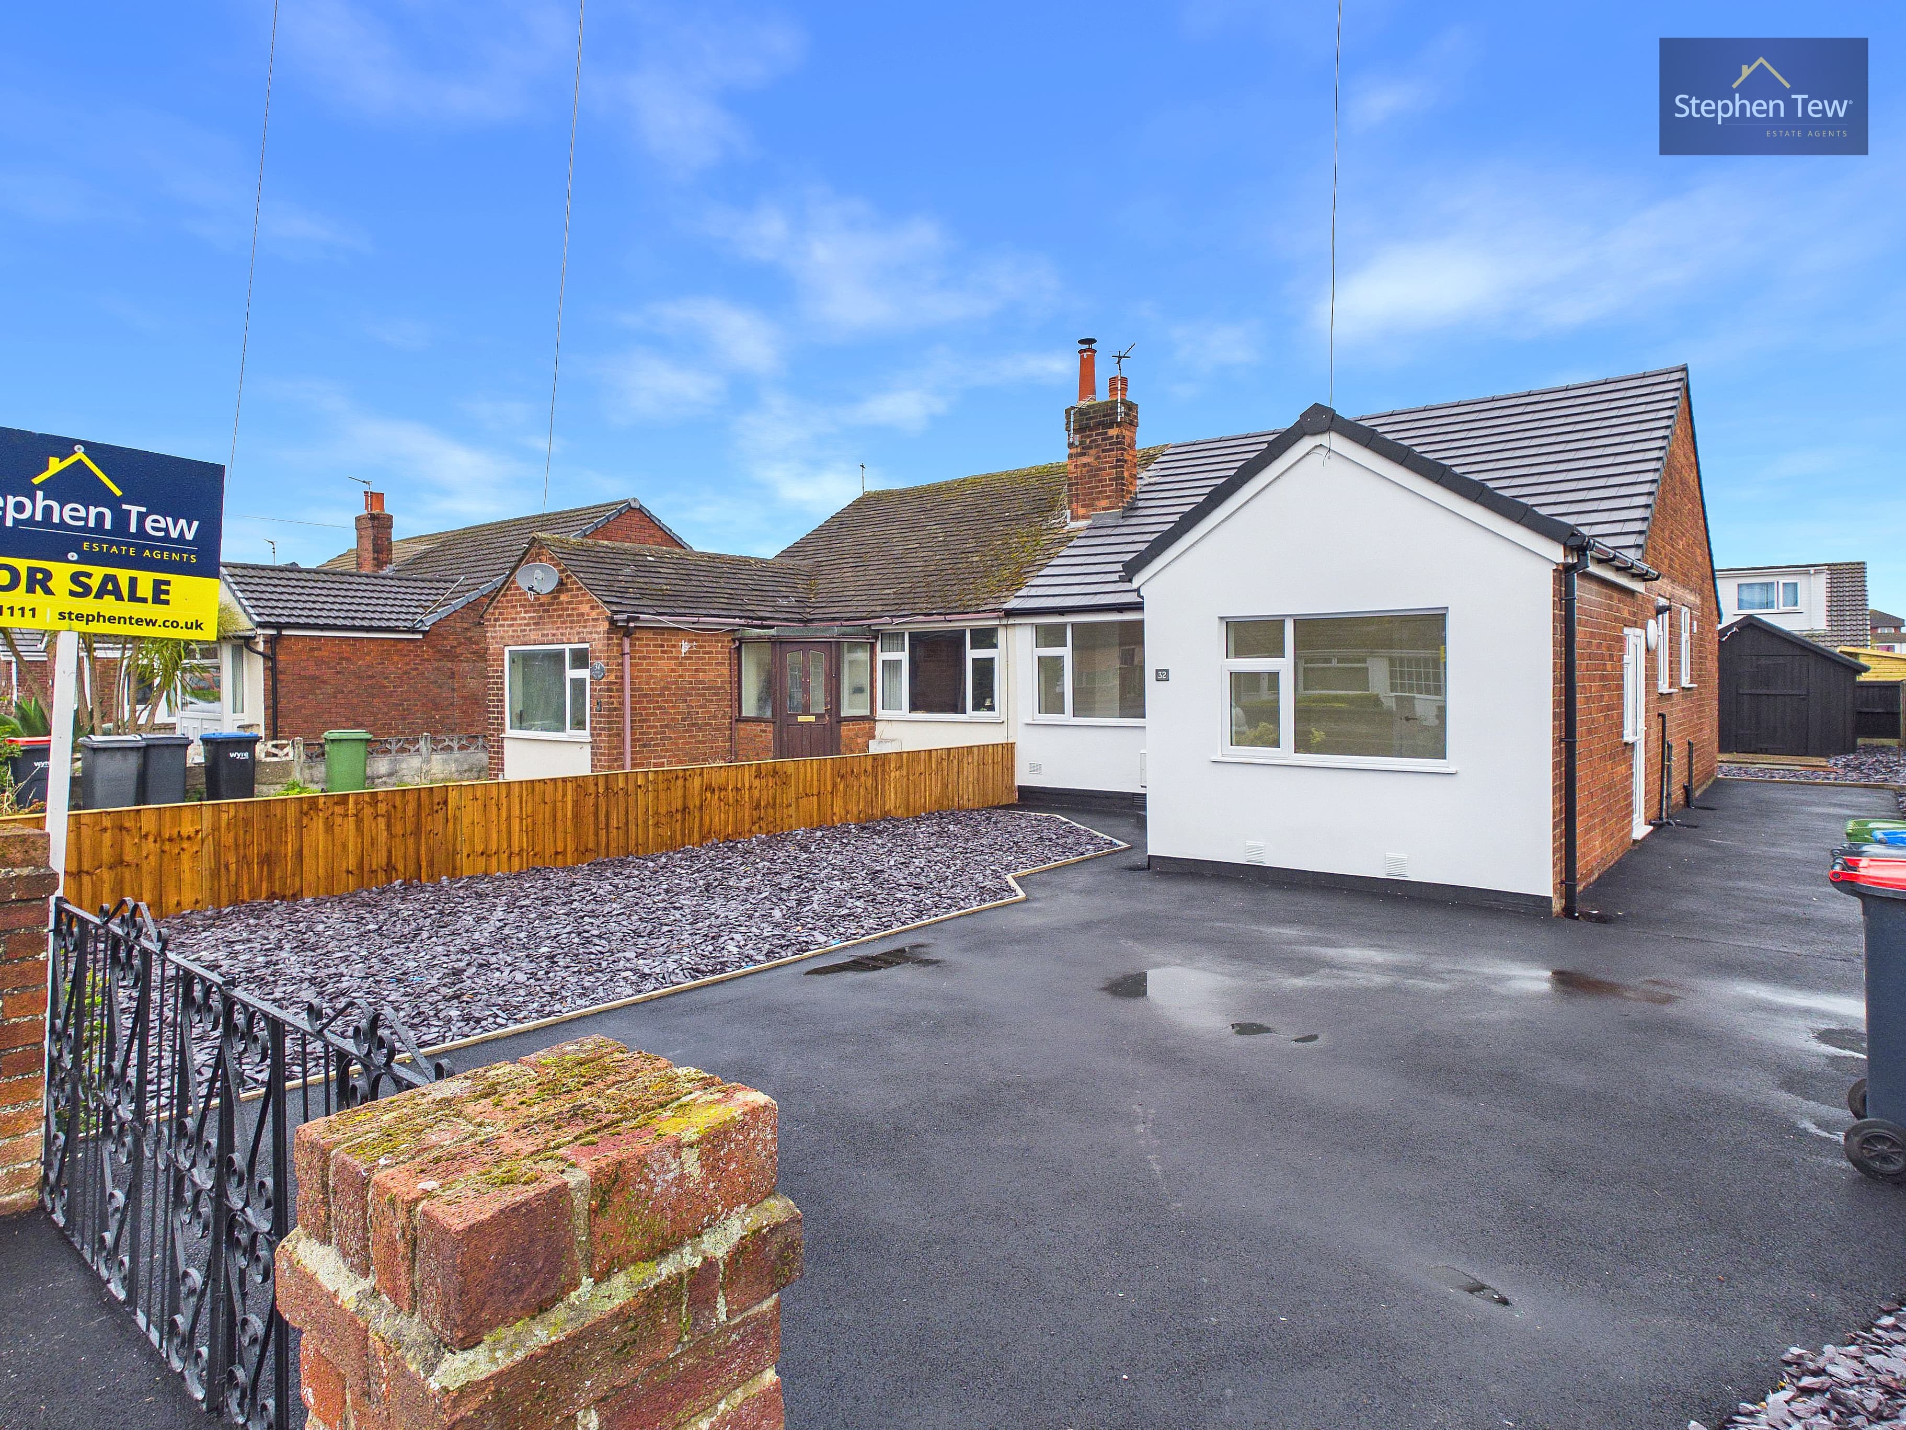
We tailor every marketing campaign to a customer’s requirements and we have access to quality marketing tools such as professional photography, video walk-throughs, drone video footage, distinctive floorplans which brings a property to life, right off of the screen.
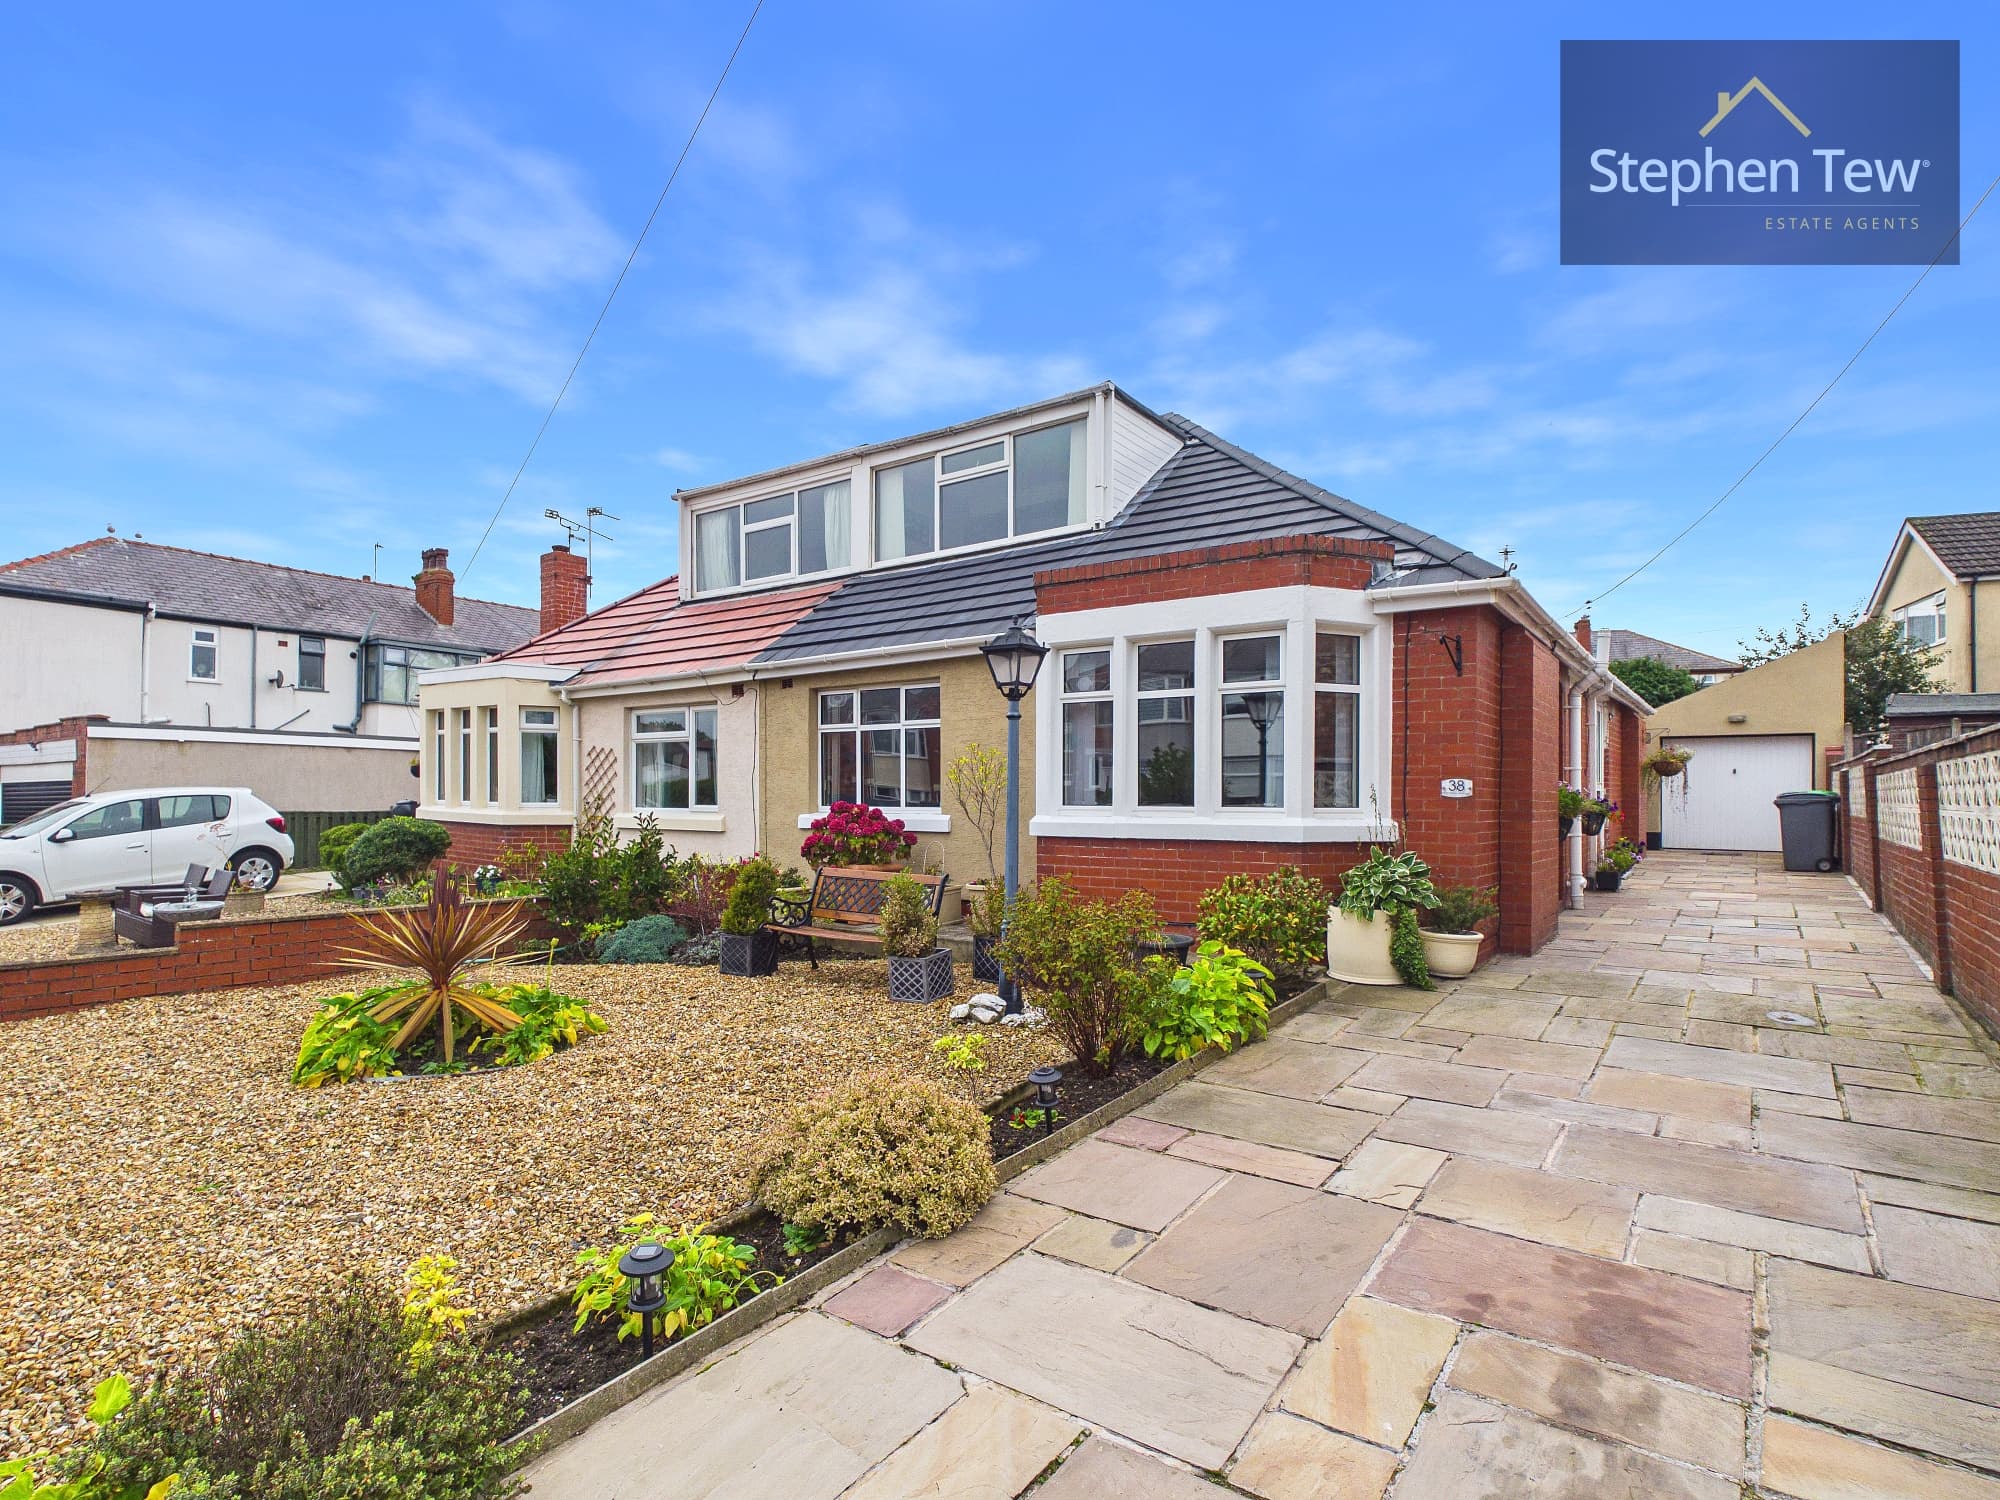
This semi-detached dormer bungalow is ideally positioned on a generous corner plot, offering excellent potential for buyers seeking a property to modernise and personalise. The accommodation comprises an entrance vestibule leading into a welcoming hallway, a spacious lounge, a ground floor bedroom, and a fitted kitchen. The sun lounge at the rear provides a relaxing space with views over the gardens, while the ground floor bathroom adds convenience and flexibility for family living. Upstairs, you will find two further bedrooms and a separate WC, providing ample space for a growing family or visiting guests. The property benefits from gas central heating and uPVC double glazing throughout, enhancing comfort and energy efficiency. Offered with no onward chain, this home presents an exciting opportunity for those wishing to create their ideal living space.
The outside space is a standout feature, with enclosed gardens to the front, side, and rear, ensuring both privacy and plenty of room for outdoor enjoyment. The extensive garden areas are mainly laid to lawn, offering a blank canvas for landscaping or entertaining, and the corner plot position provides a sense of openness rarely found in similar properties. A private driveway to the side of the property offers off-road parking and leads directly to the detached garage, which is ideal for secure storage or workshop use. The gardens are bordered by mature shrubs and fencing, creating a safe environment for children or pets. This property’s outdoor areas offer excellent potential for further development, whether you wish to extend the living space (subject to the necessary permissions), cultivate a productive garden, or simply enjoy the peace and privacy of your own outdoor retreat.
Entrance Vestibule 6' 9" x 4' 9" (2.05m x 1.46m)
Hallway 10' 11" x 8' 11" (3.32m x 2.73m)
Lounge 15' 0" x 10' 10" (4.57m x 3.29m)
Bedroom 1 11' 11" x 10' 8" (3.62m x 3.26m)
Kitchen 10' 10" x 8' 5" (3.31m x 2.57m)
Sun Lounge 14' 11" x 7' 7" (4.54m x 2.31m)
Bathroom 7' 5" x 6' 9" (2.27m x 2.06m)
Landing
Bedroom 2 11' 10" x 10' 11" (3.61m x 3.34m)
Bedroom 3 10' 10" x 6' 1" (3.31m x 1.86m)
Wc 7' 11" x 4' 6" (2.41m x 1.38m)