We tailor every marketing campaign to a customer’s requirements and we have access to quality marketing tools such as professional photography, video walk-throughs, drone video footage, distinctive floorplans which brings a property to life, right off of the screen.
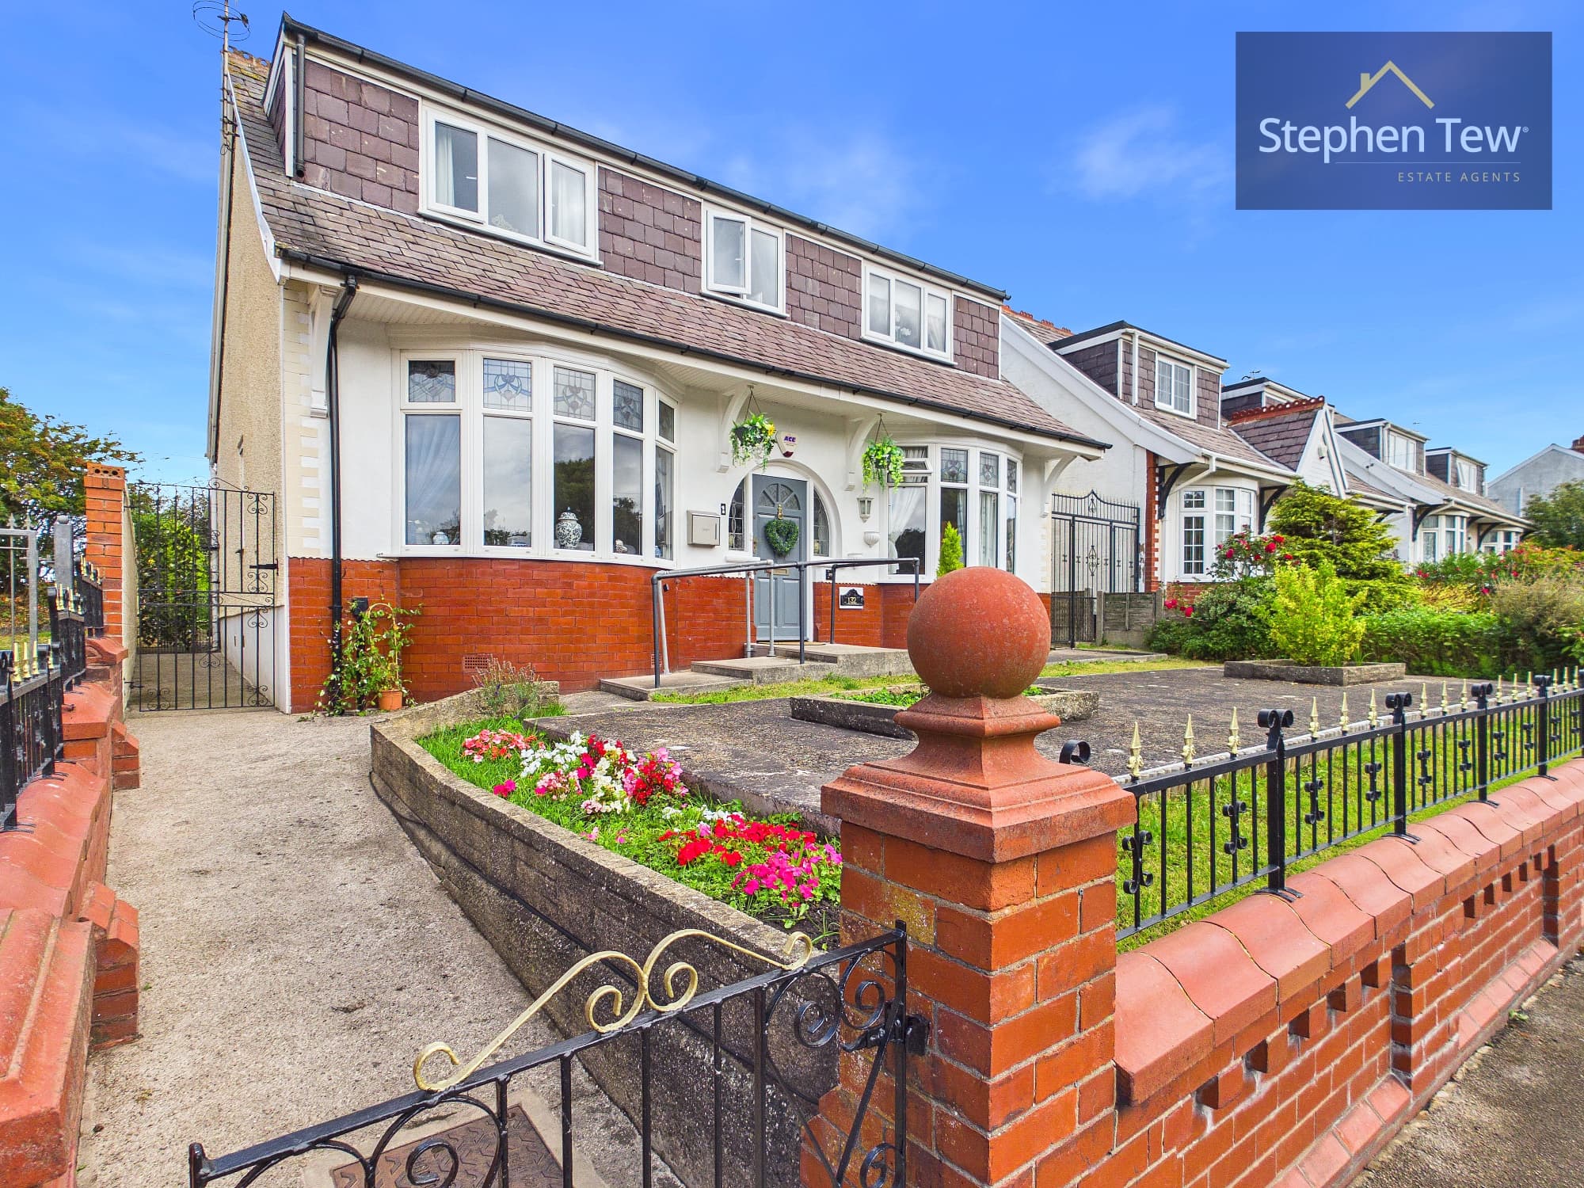
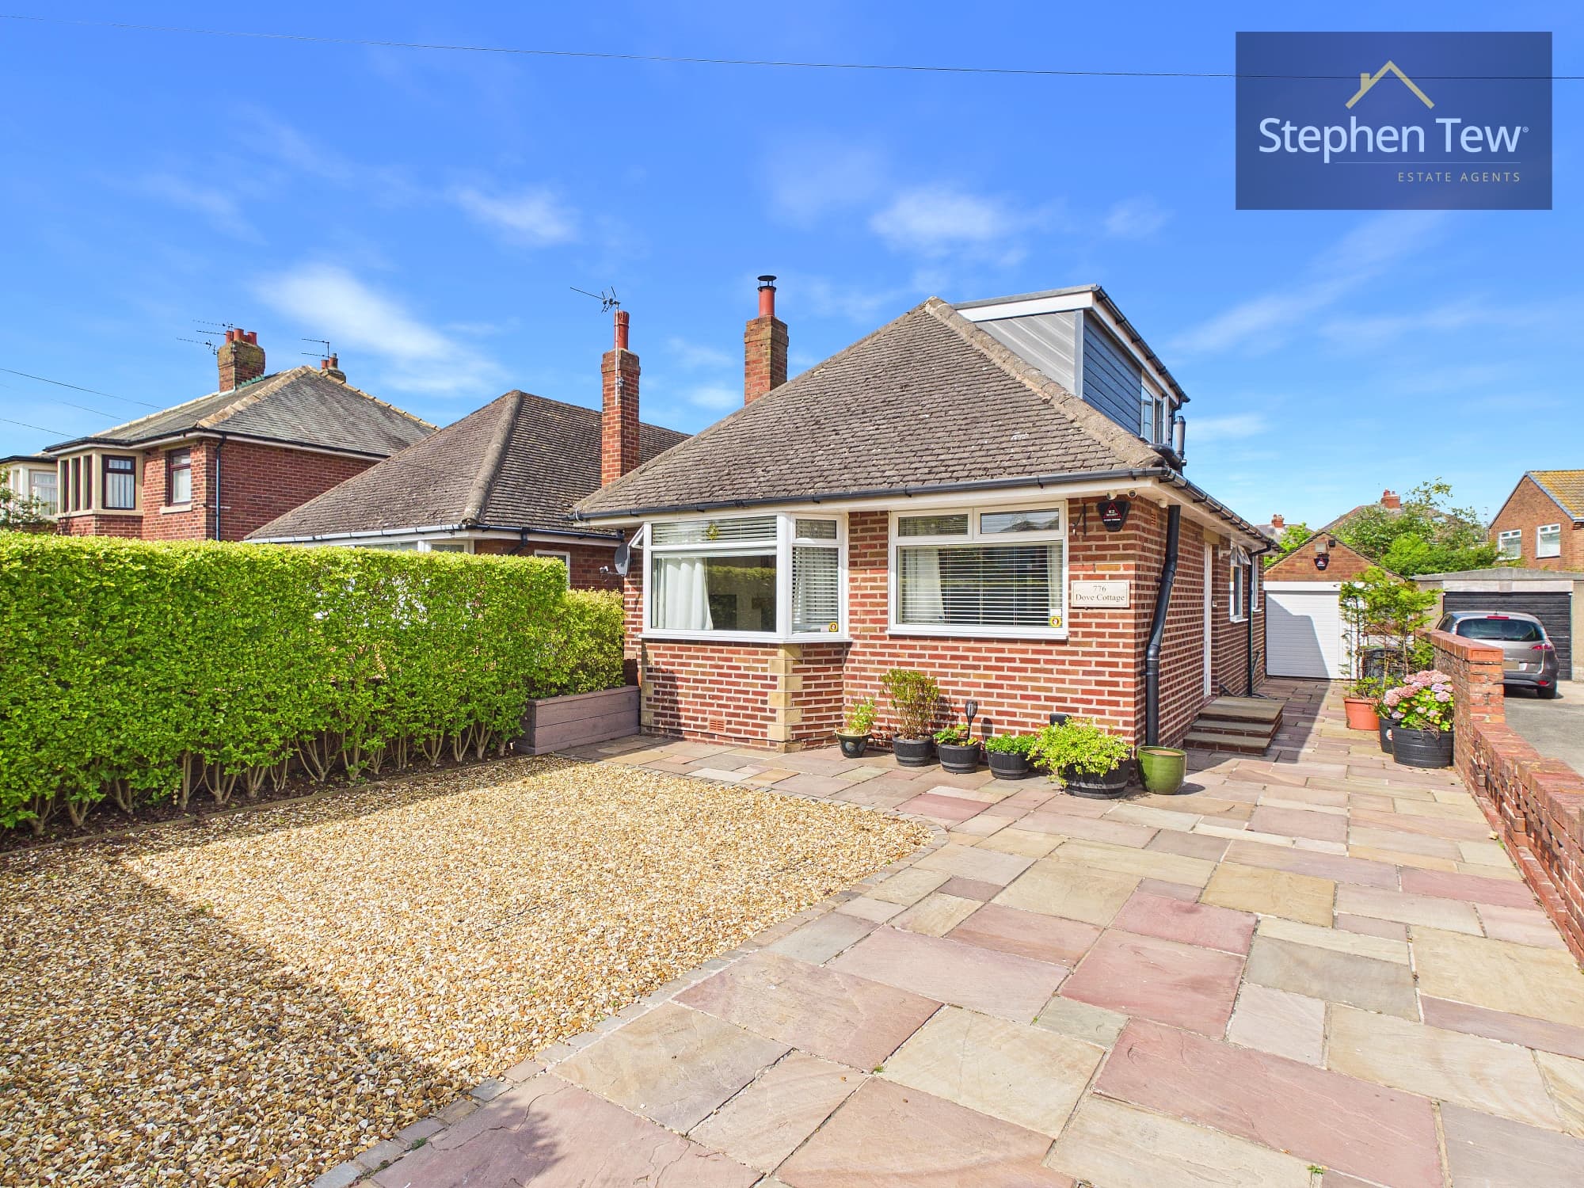
This well presented semi detached dormer bungalow is situated in a much sought after residential location, offering versatile accommodation ideal for a range of buyers. Upon entering the property, you are welcomed by an entrance vestibule leading through to a hallway, which provides access to the principal ground floor rooms. The lounge is generously proportioned and features a large window that allows for plenty of natural light, creating a bright and welcoming atmosphere. Adjacent to the lounge is a flexible dining room, which could also serve as a third bedroom depending on your requirements. The fitted kitchen is equipped with a comprehensive range of modern units and integrated appliances, making it both stylish and practical for every-day living. A well appointed ground floor bathroom is conveniently located for guests and residents alike. There is also a separate study or snug, ideal for those who require a quiet space to work or relax, with a staircase leading to the first floor landing.
Upstairs, there are two further bedrooms, both of which are well proportioned and offer ample space for furnishings. The property benefits from gas central heating and uPVC double glazing, ensuring comfort and efficiency all year round. Additional features include a driveway providing off road parking, as well as a utility room with an attached summerhouse or home office, complete with power and light connected (perfect for those seeking a dedicated work from home environment or additional recreational space). The home is offered with no onward chain, providing a straightforward purchase opportunity. This attractive bungalow combines flexible living spaces with practical features, making it a superb choice for those seeking a property in a desirable location. Early viewing is highly recommended to fully appreciate all that this lovely home has to offer.
Hallway 10' 9" x 3' 7" (3.27m x 1.09m)
Lounge 12' 10" x 9' 8" (3.92m x 2.95m)
Dining Room / Bedroom 12' 11" x 10' 10" (3.94m x 3.31m)
Kitchen 10' 2" x 9' 11" (3.10m x 3.03m)
Bathroom 6' 4" x 5' 10" (1.93m x 1.77m)
Study / Snug 8' 11" x 7' 3" (2.71m x 2.21m)
Landing 9' 11" x 3' 10" (3.02m x 1.16m)
Bedroom 1 14' 9" x 10' 11" (4.49m x 3.33m)
Bedroom 2 9' 11" x 8' 1" (3.02m x 2.46m)
Utility Room 8' 10" x 5' 0" (2.70m x 1.53m)
Summerhouse 9' 2" x 8' 0" (2.79m x 2.43m)