We tailor every marketing campaign to a customer’s requirements and we have access to quality marketing tools such as professional photography, video walk-throughs, drone video footage, distinctive floorplans which brings a property to life, right off of the screen.
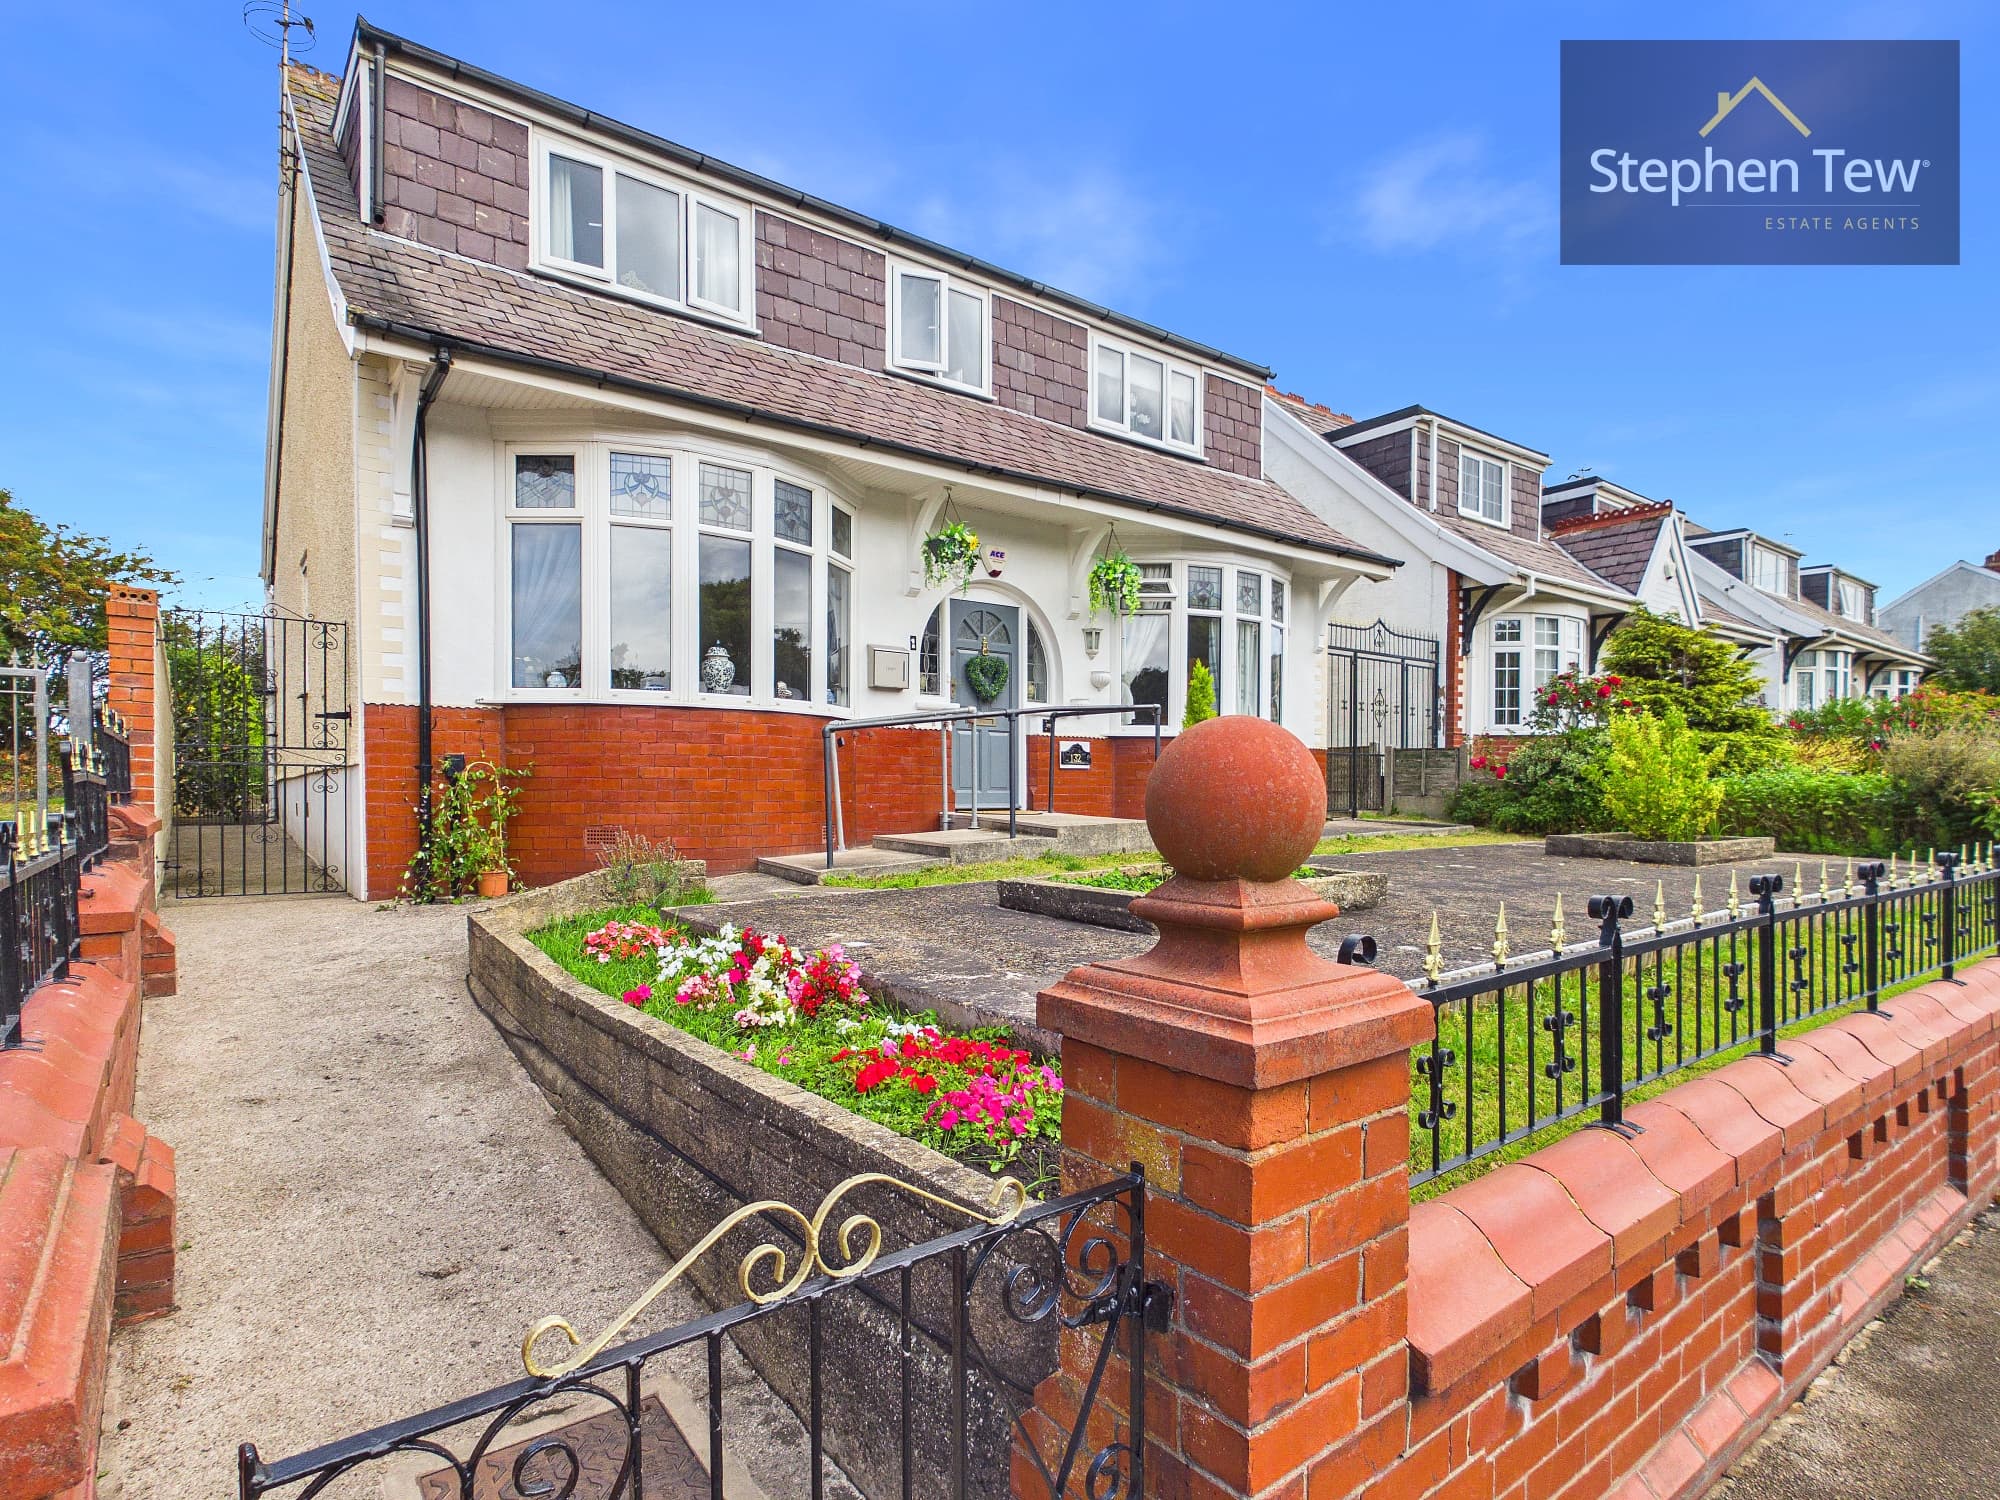
This beautifully presented three bedroom detached dormer bungalow offers an exceptional opportunity to acquire a spacious and versatile home in a highly sought after location. The property welcomes you with an inviting entrance vestibule that leads into a generous hallway, setting the tone for the well planned accommodation throughout. The lounge is a comfortable retreat, enhanced by a feature log burner that creates a warm and welcoming atmosphere, while the adjacent dining area provides an ideal setting for family meals or entertaining guests. The modern kitchen is fitted with integrated appliances, ensuring both functionality and style, and is perfectly positioned for convenient access to the rest of the living space. Two double bedrooms are located on the ground floor, both offering ample space for furnishings and personal touches. The contemporary ground floor bathroom is finished to a high standard and designed with practicality in mind. Upstairs, the landing leads to a third bedroom, which benefits from built in storage cupboards, as well as a second bathroom, making this level ideal for guests or family members seeking additional privacy. The converted garage, currently utilised as an office or for storage, provides valuable extra space to suit a variety of needs, whether for home working, hobbies, or additional storage requirements. The property is fitted with uPVC double glazing and gas central heating, ensuring comfort and energy efficiency throughout the year. A private and enclosed west facing rear garden provide a tranquil environment for rest and relaxation. Additional features include a secure, gated driveway with capacity for multiple vehicles, providing peace of mind and convenience for residents and visitors alike. This freehold bungalow is move in ready, offering a seamless transition for its new owners. With its thoughtful layout, high quality finishes, and flexible spaces, this home is perfectly suited for a range of buyers, from families to downsizers seeking single level living with the added benefit of an upstairs bedroom and bathroom. Early viewing is highly recommended to fully appreciate the quality and versatility of this delightful property in one of the area’s most desirable neighbourhoods.
Entrance Vestibule 3' 2" x 5' 7" (0.97m x 1.71m)
Hallway 9' 2" x 5' 10" (2.80m x 1.77m)
Lounge 10' 9" x 11' 10" (3.27m x 3.60m)
Dining Area 8' 2" x 9' 9" (2.49m x 2.96m)
Kitchen 8' 1" x 10' 4" (2.47m x 3.14m)
Bedroom 1 10' 2" x 14' 1" (3.10m x 4.28m)
Bedroom 2 7' 6" x 10' 10" (2.29m x 3.30m)
Ground Floor Bathroom 5' 10" x 8' 8" (1.79m x 2.65m)
Landing 3' 7" x 3' 8" (1.09m x 1.11m)
Bedroom 3 10' 9" x 22' 7" (3.28m x 6.88m)
1st Floor Bathroom 10' 6" x 5' 2" (3.21m x 1.57m)
Conerted Garage 7' 7" x 10' 5" (2.31m x 3.18m)
Converted Garage Storage 7' 7" x 5' 0" (2.32m x 1.52m)