We tailor every marketing campaign to a customer’s requirements and we have access to quality marketing tools such as professional photography, video walk-throughs, drone video footage, distinctive floorplans which brings a property to life, right off of the screen.
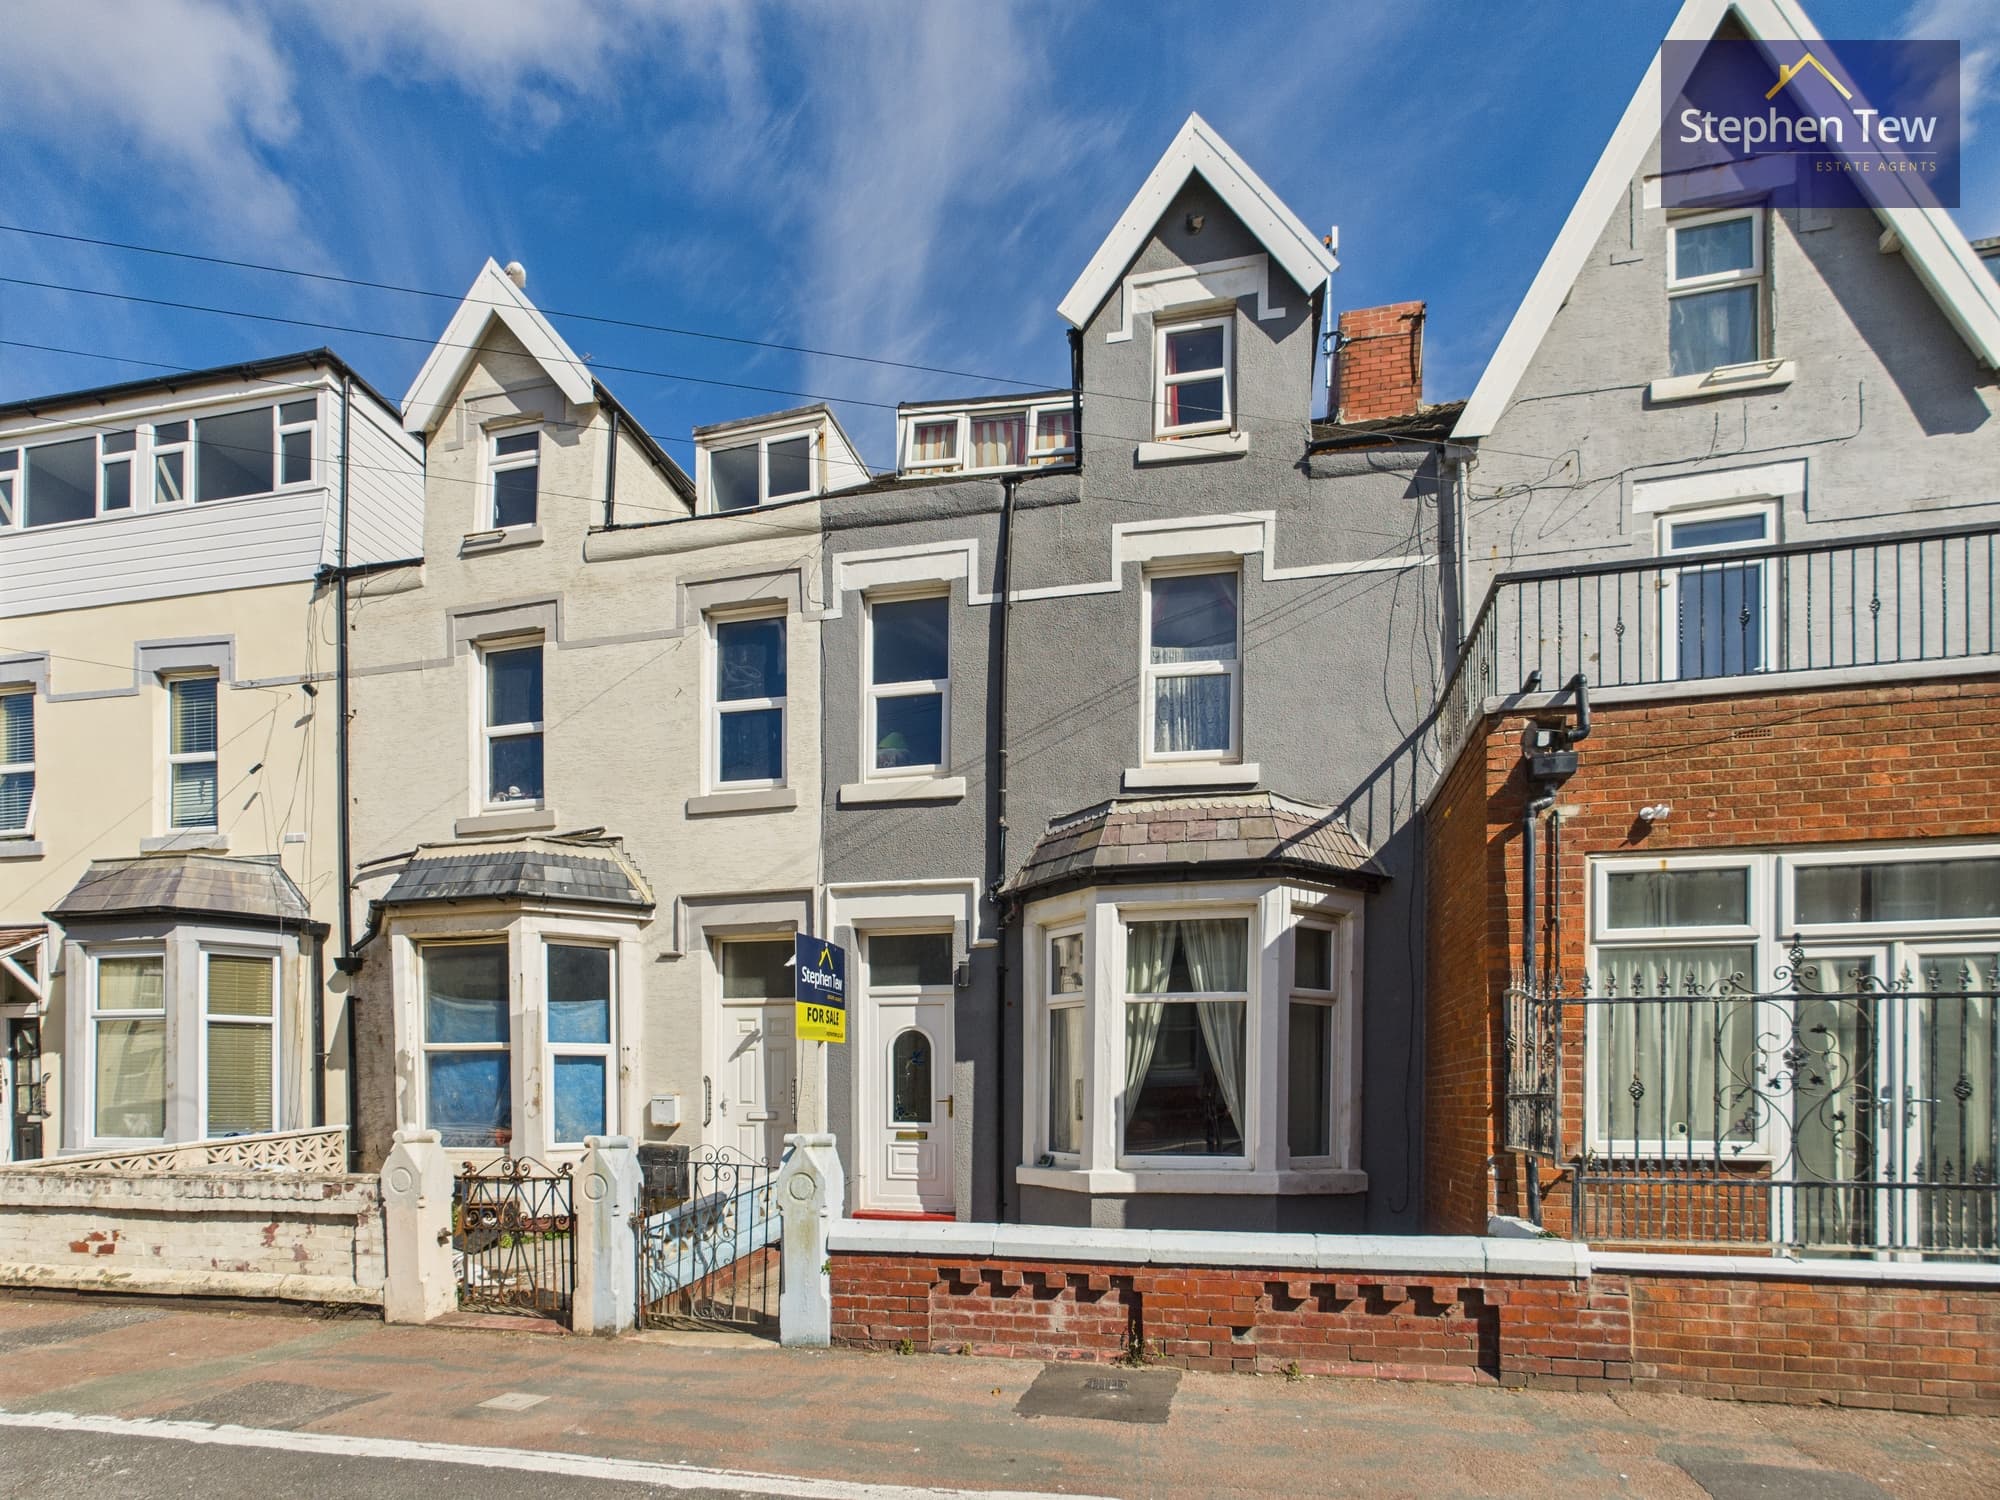
This substantial five bedroom mid-terraced house offers an excellent opportunity for buyers seeking a spacious family home with potential for modernisation. Set in a popular residential location, the property is within easy reach of local amenities, well-regarded schools, and convenient transport links. The accommodation is arranged over three floors and begins with an entrance vestibule leading to a welcoming hallway. The ground floor features a generous lounge, a versatile living/dining room, a fitted kitchen, a utility room, and a ground floor bathroom. Stairs from the hallway provide access to the basement, which offers vast storage space and the flexibility to be converted into an additional living area if desired. The first floor comprises four well-proportioned double bedrooms and a family bathroom, while a further staircase leads to the second floor. Here, you will find a separate WC and a fifth double bedroom, ideal for guests or as a home office. The property benefits from double glazing and gas central heating (with a boiler approximately 11 years old) and is offered for sale with no onward chain, making it an attractive prospect for those looking to create a home tailored to their taste.
Externally, the property enjoys an east-facing rear yard, providing a private outdoor space that is perfect for relaxing. On street parking is available to the front of the property, ensuring convenient access for residents and visitors alike. The location is particularly well-suited to families, with a range of parks, shops, and schools nearby, as well as excellent public transport connections to surrounding areas. This property presents an ideal project for those wishing to update and add value, with ample space both inside and out to accommodate a variety of needs. Whether you are seeking a family home or an investment opportunity, this versatile house is brimming with potential and awaits a new owner to make it their own. Early viewing is highly recommended to appreciate the scale and possibilities on offer.
Entrance Vestibule 4' 7" x 4' 8" (1.39m x 1.43m)
Hallway 22' 2" x 4' 9" (6.76m x 1.46m)
Lounge 13' 9" x 13' 11" (4.20m x 4.23m)
Living/Dining Room 13' 9" x 12' 7" (4.20m x 3.84m)
Kitchen 14' 7" x 10' 9" (4.44m x 3.28m)
Utility Room 5' 8" x 7' 3" (1.73m x 2.21m)
Ground Floor Bathroom 3' 7" x 7' 1" (1.08m x 2.16m)
Basement 15' 1" x 12' 8" (4.60m x 3.86m)
Basement Storage 8' 2" x 6' 1" (2.50m x 1.86m)
Landing 6' 8" x 5' 11" (2.03m x 1.80m)
Landing 5' 5" x 2' 9" (1.64m x 0.83m)
Hallway 2' 4" x 8' 8" (0.72m x 2.65m)
Bedroom 1 16' 10" x 10' 7" (5.12m x 3.23m)
Bedroom 2 10' 2" x 11' 5" (3.10m x 3.49m)
Bedroom 3 9' 6" x 10' 8" (2.90m x 3.25m)
Bedroom 4 13' 9" x 6' 11" (4.19m x 2.11m)
Bathroom 4' 11" x 7' 7" (1.51m x 2.32m)
Landing 3' 3" x 2' 9" (1.00m x 0.83m)
WC 4' 3" x 2' 11" (1.29m x 0.89m)
Bedroom 5 15' 3" x 11' 8" (4.65m x 3.56m)